约有200项符合查询结果,库内数据总量为1205266项。[ 耗时:0.0106秒 ]
1 / comforting concept | Nathalie Deboel | 2026 | 比利时
7天前|NathalieDeboel|住宅|100%
comforting concept
A holiday home framed by the sea
Duinbergen
Set on the sixth floor of an apartment building in Duinbergen, directly facing the Royal Belgian Sailing Club, this project was conceived as a retreat where everyday life unfolds in constant dialogue with the sea. From...


预览图片
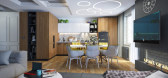
2 / living open space
7年前|tdcqbodqgr|住宅|100%...Archproject AK
Type Residential › Apartment
STATUS Concept
SIZE 0 sqft - 1000 sqft
BUDGET Unknown
keywords:architecture, architecture news, interiors, interior design, portfolio, spec, brands, marketplace, products Living open space....
...


预览图片
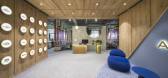
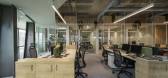
3 / Accor Group 办公室 | OPS Concept | 2020 | 土耳其
1年前|OfficeSnapshots|办公|100%...份:2020,坐落:Istanbul, Turkey, ,行业: Hospitality, ,OPS Concept created a dynamic space with a variety of areas for theAccor Group offices in Istanbul, Turkey.,Located at Assembly Ferko Signature Levent, the interior architecture design of Accor Hotel Group Istanbul Head Office ha...



预览图片
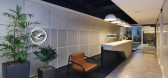
4 / 圣保罗汉莎航空公司办公室设计
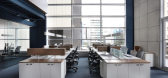
5年前|OfficeSnapshots|办公|100%...ment of the project, it helped to define where we would use the open space concept and where we would have more closed spaces. As the company rented the four rooms on the floor, we were able to unify the entire slab, but the reception and elevator hall ended up dividing the entire office.
We defi...



预览图片
5 / 贝塞斯达河床技术办公室设计
6年前|OfficeSnapshots|办公|100%...center for visitors and executives traveling from across the globe.GTM’s concept for the new space concentrated on the office’s shared areas, such as the training and break rooms, and executive conference rooms near the suite’s main entry and reception area. Particularly challenging with this ...




预览图片
6 / 弗罗茨瓦夫·弗雷森尤斯办公室设计
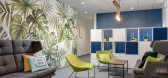
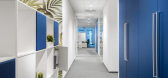
6年前|OfficeSnapshots|办公|100%...tional to conduct a thorough needs analysis and develop a workplace design concept that supports diverse needs and workstyles of various teams with most of the current equipment incorporated in the new office.In response, we have engaged all levels of the organization, to develop a strategic brief a...


预览图片
7 / 印度尼西亚象牙白的房子(2020)(Ruang Raya)设计
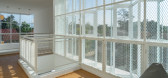
5年前|archdaily|建筑|100%...nishes that is applied to create relaxing moods and enhance its open space concept as this color can give the extra spacious feel. The house also features two dry garden that are located in the living area of the ground floor to support this relax and refresh concept by creating some zen space as a ...



预览图片
8 / 彩虹拱门能源沙龙上海旗舰店(2018)(BEHIVE)设计
6年前|archdaily|办公|100%...ysical space framework with a strong identity.,Existing Space and Design Concept
The project is located on the 11th floor, T3 Building, Qibao Powerlong City in Shanghai. It is an office/commercial building with a preset space structure and plan. The most efficient layout is to distribute all the ...


预览图片
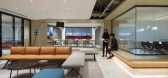
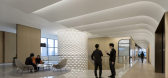
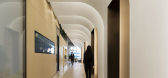
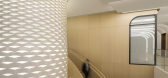
9 / 上海水陆总部设计
6年前|OfficeSnapshots|办公|100%...ting and leading the way of the real estate industry. The “lighthouse” concept was adopted as the main design element, it becomes the landmark and center of the whole space, which not only connects the moving lines of the inner three floors, but also serves as the visual focus of each visitor.Th...


预览图片
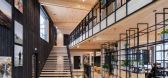
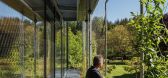
10 / ASI莱尔森总部(ASI)莱尔森总部sn # 248; hetta设计
6年前|Archilovers|办公|100%...or the greatest amount of open floor plans. In addition to the open office concept and sustainable construction methods, the building features an optimized and sustainable energy concept, based on a combination of high-tech and low-tech solutions.
For humans to continue to live and thrive on th...



预览图片
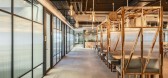
11 / 克Tikva ServiceNow办公室设计
5年前|OfficeSnapshots|办公|100%...tive work at the ServiceNow offices in Petah Tikva, Israel.
The initial concept of the project was born from the research of what is Israeli “Locality”. Taking into consideration that the company shifted from sitting in cubicles to sitting in a semi open-space, this created the perfect basis ...



预览图片
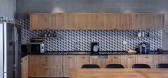
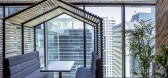
12 / 特拉维夫ZipRecruiter办公室设计
5年前|OfficeSnapshots|办公|100%...the beautiful city views and the natural daytime light. The mixed-use open concept space also features stylish geometric lounge seating, a modern dining area, and a ping pong table which infuses some extra fun into this tech workplace. Small international flags adorn the ceiling, indicating the inte...




预览图片
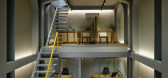
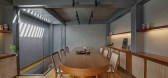
13 / 印度 Yellow Box 办公室 | 2019 | TRAANSPACE
6年前|archdaily|办公|100%...unctional and yet to set a benchmark in the market for its brand.,Design Concept - Reflective of the spice business the client is engaged in, the overall design concept, the idea of arches, the colour yellow and the material palette of grey lime plaster & wooden wicker furniture were derived from ...




预览图片
14 / 吉达阿卜杜勒拉蒂夫贾米尔投资办公室设计
6年前|OfficeSnapshots|办公|100%... space planning for this international company’s corporate office uses a concept for an individually friendly working environment that is transparent and open to exchange. Aiming to communicate company values as well as create functional and atmospheric qualities, the design concept has three main...


预览图片
15 / 香港Withersworldwide办公室设计
5年前|OfficeSnapshots|办公|100%...
Spatial Concept transformed a poorly-lit space into the open and agile offices for law firm, Withersworldwide, located in Hong Kong.
Withers’ law firm is located in Admiralty, Hong Kong, whose relocation was an opportunity to t...


预览图片
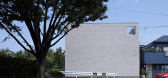
16 / 日本横滨——日吉家
13年前|奇朱|住宅|100%...tage that is enhanced with sophisticated space planning and a clean design concept.
The urban House in Hiyoshi features an open all-white interior with large windows that allow for natural light penetration. This modern and sustainable architecture piece embraces compact living and a 'less is mor...



预览图片
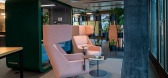
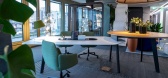
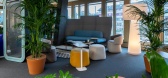
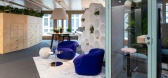
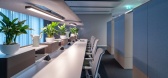
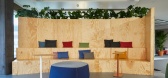
17 / 霍沃思瑞士的苏黎世陈列室和办公室设计
5年前|OfficeSnapshots|办公|100%...l as an open workshop area, meeting, conference and retreat zones.
The concept was developed in close cooperation with Haworth Switzerland and shows the complexity of a contemporary, open workspace. The colour concept, the furniture used, individual lighting fixtures and accessories make the spa...
预览图片
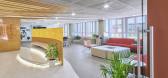
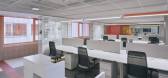
18 / 土耳其安纳托里亚机构办公室设计
3年前|OfficeSnapshots|办公|100%...rters Building, Block B are redesigned and implemented with ‘open office concept’ by BAB Architects. The project with a total area of 4000 square meters consists of open office work areas, common rest corners, meeting rooms and management units. It was completed in a one-month design and s...




预览图片
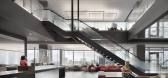
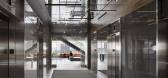
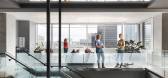
19 / 埃德蒙顿机密视频游戏开发商设计
3年前|OfficeSnapshots|办公|100%...e and negative spaces using major architectural form.,Kasian created two concepts: the Primeval concept about growth and upper limits for focused heads down work, and the Smoldering concept for areas of collaboration and rejuvenation. Kasian created a sense of place, one that creates different exp...



预览图片
20 / Jakaranda_04豪宅别墅(2020)(Sophia Sebti Architecte 212 Conception)设计
5年前|archdaily|住宅|100%...e Interiors, Casablanca, Morocco,设计师:Sophia Sebti Architecte 212 Conception, 面积: 444 m²,年份:2020,摄影:Alessio Mei,建造商: AXOR, AutoDesk, Saba, Sepalumic, AIT MANOS, Flos, JNF, Trimble, VARELA,Lead 设计师:Sophia Sebti,设计团队:Salma Slaoui,工...


预览图片
21 / 银行办公室 | KIDZ | 2024 | 俄罗斯
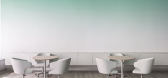
2年前|KIDZ.studio|办公|100%...room and a room for service managers.We used only corporate colors for the concept, and we decided to build on this - this is how the concept of the gradient was born. We really wanted visitors and customers not to have the feeling of formality and bureaucracy, as in a conventional bank branch. To b...





预览图片
22 / 特拉维夫PerimeterX办公室设计
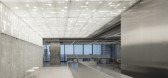
5年前|OfficeSnapshots|办公|100%...y a 360- degree view of the city including that of the sea.
The design concept stemmed from a grid-based plan. The space was divided into volumes and circulation paths, between closed spaces and freestanding elements. The fact that almost all employees work in open space environments allowed for...


预览图片
23 / 帕拉马斯MC?办公室设计
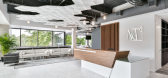
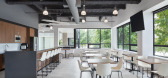
6年前|OfficeSnapshots|办公|100%...nd guiding light of an experience to bring brands to life. Our overarching concept became one that welcomes the creative component of their business front and center within their new environment, allows natural light and views to penetrate as far into the space as possible, and keeps the enclosed sp...



预览图片
24 / 软件公司 | SCOPE Architekten | 2024 | 德国
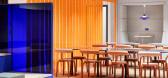
1年前|OfficeSnapshots|办公|100%...0-square-meter area is located in Building D of the complex, extending the concept from Buildings A–C while offering a fresh interpretation.,Food Court 2.0,The Work Café offers an inspiring atmosphere blended with modern design. Spacious, organic forms and intriguing material contrasts reflec...




预览图片
25 / 多伦多艺术监狱办公室设计
6年前|OfficeSnapshots|办公|100%...d VFX work in the advertising, social, film, music video and art world.The concept revolved programmatically around the creation of three VFX suites which house editing equipment and client presentation capabilities. As these spaces had the most intense requirements technically the design response p...


预览图片



