约有80项符合查询结果,库内数据总量为1205294项。[ 耗时:0.0100秒 ]
1 / 巴黎Mama Shelter酒店/Philip Starck
14年前|charliexu|酒店|100%Mama Shelter is a hotel and restaurant where everyone can be united, rich, poor, known or unknown, artists ... Like an open platform that is rich in possibilities for locals to show their talent and have exchanges with others.
"There are no projects without something very strong behind them; a hu...


预览图片
2 / Ark Shelter / Michiel De Backer + Jakub Senkowski + Martin Mikovčák
6年前|archdaily|住宅|100%...they need by bringing the nature back.
We had a dream to design the shelter to the last detail. Our dream became reality, while we crafted ARK by ourselves, what we managed with few carpenter friends, to whom we are thankful for their patience.
Minimalistic design of AKR does not have any ...




预览图片
3 / carterwilliamson converts livestock shelter into cowshed house
13年前|BILI|建筑|100%carterwilliamson updates an abandoned livestock shelter, transforming it into 'cowshed house', a single family home in glebe, a suburb of sydney, australia. the brick walled structure defines the edge along the urban street, enclosing a private courtyard in the northern part of the site. although th...


预览图片
4 / 比利时波波罗别墅酒店(2020)(TOOP architectuur)设计
5年前|archdaily|酒店|100%...e. It forms the perfect cocooning spot for cosy evenings but also provides shelter for hot days. ,Openness and shelter. A vertical element expresses the horizontality of the house. But more than that it is an element of division. The living space is an open canvas, in which all living functions b...


预览图片
5 / 斯德哥尔摩的现代别墅
11年前|Metal_Psychotic|住宅|100%...ingly simple invitation to enjoy the lowered seating deck. The upper level shelters three bedrooms, an open TV room and a spacious bathroom with double showers and a bathtub. The master bedroom has easy access to a large terrace gathering lovely views of the surroundings. There is also a small sepa...


预览图片
6 / 澳大利亚悉尼--Angophora House
13年前|白人大毛|住宅|100%...walls transform the space from warm and enclosing to open and unimpeded. A sheltering timber lined roof opens to the north, falls in response to the slope of the land and captures framed views of adjacent Angophora trees. The escarpment is retained, raw and open to the rooms of the lower ground floo...




预览图片
7 / Meraki Hotel | Sigurd Larsen | 2025 | 希腊
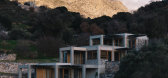
1年前|archdaily|建筑|100%... locally sourced stone, known for its cooling properties, offering natural shelter from the Mediterranean sun. Over time, lichen will grow onto the structures, further integrating them with the landscape.
Meraki Studios features six unique apartments of varying sizes, each designed to face ...


预览图片
8 / Peninsula House | Not All Architecture | 2025 | 澳大利亚
8月前|The.Local.Proje|建筑|100%
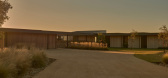
A reductive shelter of necessity and introspection, Peninsula House by Not All Architecture is embedded within its surrounds, where compositional planes provide moments of intrigue.Located on a coastal headland in Bellarine, Victoria, Peninsula House is imbued with a deeply honest language in ...
预览图片
9 / 澳大利亚避难所啤酒厂(2020)(Paul Burnham Architect)设计
5年前|archdaily|建筑|100%...:Busselton,Country:Australia,设计师描述 | Designer description: Shelter Brewery is located in Busselton, Western Australia, and is sited at the foot of the famous mile-long jetty originally dating from 1865. The place is a self-contained commercial brewery with all storage, milling, brewi...


预览图片
10 / 河农场住宅(2018)(Jobe Corral Architects)设计
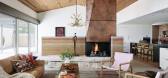
5年前|archdaily|住宅|100%...s • physical and visual connection to the land • Responds to the site: shelters from elements while opening to the view • Natural materials: rammed earth, vertical grain cedar, limestone • Rainwater catchment, and underground cistern serve the entire residence This residence, located in the ...




预览图片
11 / 建筑师Umdloti房子2(2019)(Bloc Architects)设计
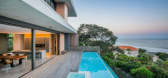
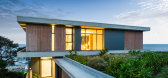
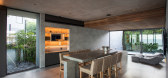
6年前|archdaily|住宅|100%...and bar, which is connected to a sunken garden courtyard. Thus, offering a sheltered entertainment and outdoor space for those windy coastal days. The bar area also includes a customized retractable roof which opens on command to further increase the size of the sheltered courtyard.
,The more i...



预览图片
12 / Real House | HK Associates | 2025 | 澳大利亚
8月前|The.Local.Proje|建筑|100%...reductive retreat stands deeply in tune with its arid surrounds, providing shelter and solitude for a spirited young family. Devised as a strategic viewfinder, the architecture melds with the sprawling landscape that encircles Real House – concealing, framing and mirroring the vast expanse. This i...


预览图片
13 / 瑞士亭子屋(2020)(Gus Wüstemann)设计
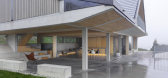
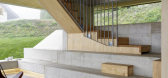
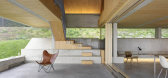
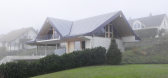
5年前|archdaily|建筑|100%...ing a covered outside zone in front of the house. Like a Pavilion the roof shelters the open space ground floor. The house was planned for a family in the village.
Pragmatic and Sensual. We adapted this roof typology and created a large open space over the ground floor, almost like a barn, just ...


预览图片
14 / Loensdelle Bis House / Poot architectuur 设计
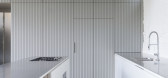
6年前|archdaily|建筑|100%...case and a kitchen unit will be added. Nothing further. The new planks (as shelter and mezzanine floor), the plastered panelling and the framing of the windows, whitewashed walls, the new steel exterior joinery: everything became white and light grey.,This is how the old and new details including ...




预览图片
15 / (Te Pakeke Retreat)Fearon Hay Architects 设计
6年前|archdaily|建筑|100%... of space for occupants as an extension of the house whilst also providing shelter from cold prevailing winds.,Solid concrete walls and glazed openings are strategically placed to control the views enjoyed from the house, while perforated shutters provide layers of filter and shading or alternativ...




预览图片
16 / 瑞士西元Bellerine小屋(2020)(Cloux Architecture)设计
5年前|archdaily|建筑|100%...述 | Designer description: This project is an evolution of a primitive shelter, arranged around the fireplace, and inspired by the “aircraft” in Antoine de Saint-Exupéry’s “Terre des Hommes”.,The building sits on a summer pasture in the Swiss alps, 1 '070m above sea level and overloo...


预览图片
17 / 今日之家:矢量建筑师的船长之家
6年前|TheModernHouse|建筑|100%... House was renovated by Vector Architects in 2017. The unusual convex roof shelters a third floor extension that offers views of the working port and open ocean.
The interior was reconfigured to provide the main living areas with sea views. Windows were treated as ‘window-furniture syste...


预览图片
18 / 加拿大渥太华-Dunrobin Shore
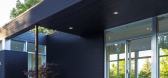
12年前|白人大毛|住宅|100%... an experience of the landscape and provide varied options for sun, shade, shelter, and view.
In the kitchen, high gloss cabinetry with sleek pulls and a glass tile backsplash create a custom look while staying within the modest budget.
The juxtaposition of natural and industrial materials continu...




预览图片
19 / Platform House | Studioplusthree
6年前|studioplusthree|建筑|100%...
The cantilevered first floor volume provides shelter to the deck below, and at first floor opens the living spaces out to the north-facing terrace - offering open, social spaces and a continuous view to the treetops. Playing with contrast, materials define notions of in...


预览图片
20 / ANAMESA | k-studio | 2026 | 希腊
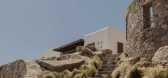
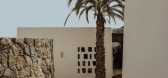
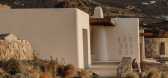
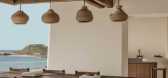
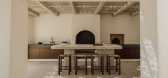
1月前|k-studio.|民宿|100%...ween the warmth of the sun and the coolness of shade, between exposure and shelter, between inherited traditions and evolving ways of living.
Rather than positioning itself outside of this complexity, the project seeks to set roots within it, embracing a full spectrum of landscape and culture, inte...

预览图片
21 / 联合王国花园房(2019)(Hugh Strange Architects)设计
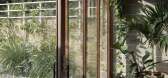
5年前|archdaily|建筑|100%...g a new garden room which, together with the neighbouring painting studio, shelters under a large Eucalyptus tree. Within this garden environment, the project provides an exercise space and bathing areas, both inside and outside the building.,The timber roof structure to the new room is constructe...



预览图片
22 / 丹麦 Seaside 别墅 | 2020 | CEBRA
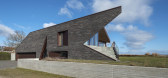
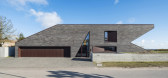
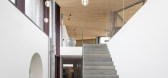
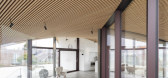
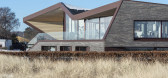
5年前|archdaily|建筑|100%...n undulating roof, offering expansive views over the Aarhus Bay while also sheltering itself from the weather. Responding to the specific site conditions and the client’s wish for an artistic expression, the residence is designed as an inhabitable sculpture that takes on a different shape dependin...
预览图片
23 / BIRIBINHAS | Studio MK27 | 2025 | 巴西
21天前|STUDIO.MK27|建筑|100%...e of opposites: lightness and gravity, shadow and brightness, openness and shelter. It is an architecture that invites the elements in — calm, porous, and quietly attuned to the rhythm of the sea.
location > iporanga, guarujá, são paulo
project > novembro . 2025
completion > julho.2...


预览图片
24 / Open House | PM-ARQ
6年前|PM-ARQ|酒店|100%...e pedestrian center of Arraiolos. The building had many lives, it hosted a shelter during the nineteenth century and more recently the most famous oven in the country. Casas Caiadas (Open house) is so called for its 5 entrance doors that overlook two different pedestrian streets and is spread over t...


预览图片
25 / 立陶宛河流旁边的房子(2020)(After Party)设计
5年前|archdaily|建筑|100%...g resulted in a volume as if sliced in half filled with a layer of grasses sheltering living space underneath. Aiming to compensate the local biodiversity, the North facing sloping roof is blooming with herbs and flowers for surrounding bees and little insects creating a continuous green vista from ...




预览图片



