约有200项符合查询结果,库内数据总量为1205294项。[ 耗时:0.0055秒 ]
1 / Kozhikode给我买个咖啡厅设计
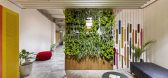
6年前|OfficeSnapshots|办公|100%artystry was engaged by Buy Me A Coffee to design their new workspace and offices located in Kozhikode, India.Their vision of a stress-free workspace that reflect the young, energetic, and vibrant occupants to increase the artystry in much better environ was just one of their brief which was beyond ...



预览图片
2 / YouTube 创意工作室 | Oktra | 2022 | 英国
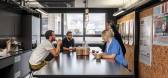
1年前|OfficeSnapshots|办公|100%...glass partitions to retain the open plan feel whilst providing audio-proof workspace. At the heart of the open plan is a long communal work desk that facilitates both independent and collaborative work, supported by additional meeting and social space.,For better use of the floorplate, instead of ...


预览图片
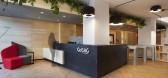
3 / 伊斯坦布尔β投资办公室设计
5年前|OfficeSnapshots|办公|100%
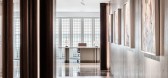
escapefromsofa thoughtfully designed the one-storied open office workspace for BETA Investment located in Istanbul, Turkey.
Defined by glass units on each side, the rectangular shaped meeting room is positioned in the core and the individual workspaces are planned parallel to it. The executive ...




预览图片
4 / 浦那 UrbanWrk 办公室 | KSD Studio | 2021 | 印度
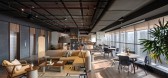
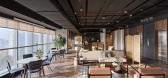
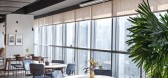
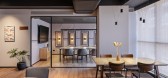
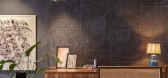
4年前|OfficeSnapshots|办公|100%... bring in conversations through a collaborative design, this 15,000 sq. ft workspace is set on the fifth and sixth floor of a business district in Baner, Pune. With open spatial planning, use of minimalist materials, and custom-made interactive seating; this workplace design takes intuitive cues in ...

预览图片
5 / 诺伊达Idemia共同办公的办公室设计
5年前|OfficeSnapshots|办公|100%...oo follow the structure of openness and collaboration. Floating, freestyle workspaces are planned in an open-hall format where people can work while being part of a larger collective. Since the centre is never used as a full time workspace, the workstations are not designed to maximize efficiency ra...
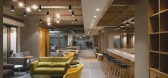


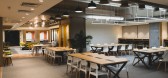

预览图片
6 / 贝尔法斯特MCS集团办公室设计
3年前|OfficeSnapshots|办公|100%... Northern Ireland, ,行业: Consulting / Business Services, ,Calibro Workspace created a bright, open, and sophisticated space for the MCS Group offices in Belfast, Ireland.,MCS has experienced extensive growth in recent years, and with their ever-expanding team of over 85 staff, they wanted...


预览图片


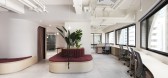
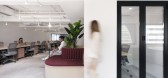
8 / 香港卡尔特修道院亚洲共同办公的办公室设计
5年前|OfficeSnapshots|办公|100%...social activities, against a bright and neutral backdrop for a comfortable workspace.
The red element, constructed in timber and red cushioned fabric, is an architectural strategy to organise and connect the different functions of the workplace. It starts in the welcoming reception space as a fa...



预览图片
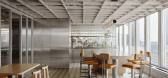
9 / TEC Energy 办公室 | Ménard Dworkind | 2024 | 加拿大
1年前|OfficeSnapshots|办公|100%...ines of contemporary design. This project reimagines traditional open-plan workspaces, crafting an atmosphere that is both welcoming and refined.,Upon entry, visitors are beckoned through a vestibule enclosed by a geometric screen wall composed of blocks inspired by the brutalist aesthetic of a ne...



预览图片
10 / 安永实律师事务所香港萨瑟兰办公室设计
5年前|OfficeSnapshots|办公|100%...privacy and storage for partners and associates. We created three types of workspaces: Partner studios are located along with the windows; the associate villages are populated throughout the office with supporting staff workspaces in between for easy communication. We worked with USM, a high-end off...


预览图片
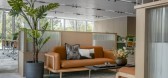
11 / 中国上海 | KWG BIOVALLEY 医学研究 | 2021 | SHH
4年前|OfficeSnapshots|办公|100%...es of lobbies, contemporary work areas, executive meeting rooms, open-plan workspaces and public spaces across the five towers. The design marries Western influences and natural materials to create visual connections with the surrounding landscape. The interior colour palette and materials draw insp...




预览图片
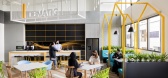
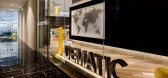
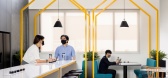
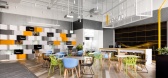
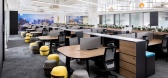
12 / 新加坡处于办公室设计
5年前|OfficeSnapshots|办公|100%...cognising that innovation being a major key driver, they aimed to enable a workspace that will fuel collaboration and teamwork.
Bold Features
Right from the main entry space, one can instantly be attracted to the bold scheme referencing the firm’s corporate colours. Further enlivened with a...
预览图片
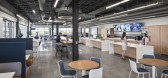
13 / 奥马哈立办公室设计
3年前|OfficeSnapshots|办公|100%...G’s design for the space incorporates a mix of private and collaborative workspaces as well as flexibility and transparency throughout to encourage openness, connection and innovation.,One of Milliman’s key directives was that the redesign should reflect the company’s evolving culture. Rapid...



预览图片
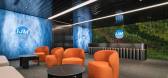
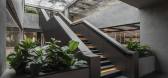
14 / IJM 办公室 | Sachi Design | 2024 | 马来西亚
1年前|OfficeSnapshots|办公|100%...]行业: Non-Profit / Government, ,This project introduces a visionary workspace concept centered on human-centric design, health, productivity, and collaboration. Despite challenges posed by refurbishing a 30-year-old confined space building, it is transformed into an open-concept oasis. Modern...



预览图片
15 / 克劳利保险公司 | Oktra | 2024 | 英国
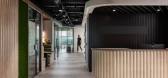

1年前|OfficeSnapshots|办公|100%...nsurance firm, a returning client, entrusted Oktra with transforming their workspace to reflect their evolving business model. To enhance collaboration, they relocated from a traditional setup to a modern, agile hot-desking environment. This project marks a key step in their journey toward a more dy...


预览图片
16 / “Kyowa麒麟办公室设计
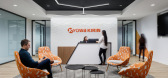
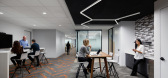
5年前|OfficeSnapshots|办公|100%...l and biotechnology company Kyowa Kirin took over a 24,000-square-foot new workspace in Bedminster, New Jersey. Recognizing the need for maximum flexibility, Kyowa Kirin tasked global architecture, interiors, planning, and strategy firm HLW with designing a scheme that could grow alongside the life ...


预览图片
17 / 胡志明市Concentrix办公室设计
3年前|OfficeSnapshots|办公|100%...chitects and designers from Huynchi to create an internationally top-notch workspace concept that showcases the cave’s beauty and grandeur.,The workspace concept is designed to provide a unique and inspiring environment that promotes creativity and productivity. The design elements of the worksp...




预览图片
18 / 吉达阿卜杜勒拉蒂夫贾米尔投资办公室设计
6年前|OfficeSnapshots|办公|100%...ept has three main components: the welcome area, the village, and the open workspace. The welcome section features a customized display with corporate graphics relating to the history of the company, and offers a reception area, waiting lounge, showcase, and customer meeting room to create pleasant,...


预览图片
19 / 特拉维夫单位办公室设计
3年前|OfficeSnapshots|办公|100%...n Switchup was asked to design their office space, they wanted to create a workspace that exuded the same level of efficiency and positivity that Unit provided to its clients.,To foster a sense of community in the office, Switchup opted for an open plan layout, removing walls and barriers in favor...


预览图片
20 / 新加坡十项全能的办公室设计
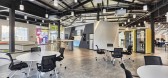
3年前|OfficeSnapshots|办公|100%...xternal partners.,The 7,922-square-foot office space comprises open-plan workspaces, an incubator area, meeting rooms and a cafe. Natural light enters the building from the glass-clad half of the building, where the front-of-house and “social core” are established. Opposite this, the concrete-...




预览图片
21 / 阿灵顿Privia卫生办公室设计
5年前|OfficeSnapshots|办公|100%...
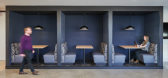
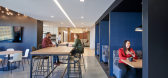
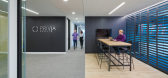
Focused on creating a sense of synergy throughout a previously divided workspace, the 37,000 SF project spanned two levels – one full, the other partial. The goal was to create a sense of presence through a secure, centralized client facing conference suite and adjacent café that emulated a s...


预览图片
22 / Hyatt 办公室 | Studio Alexander Fehre | 2021 | 瑞士
1年前|OfficeSnapshots|办公|100%...Hotel instead of home office: Studio Alexander Fehre designs sophisticated workspace for the Hyatt hotel chain at Zurich Airport,Stuttgart-based architecture studio Alexander Fehre has realised a versatile and contemporary work environment for the Hyatt hotel group. With over 1,500 square metres o...


预览图片
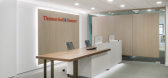
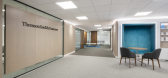
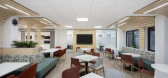
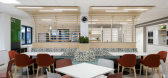
23 / 皇家滕布里奇威尔斯汤姆森·斯内尔和帕斯莫尔办公室设计
6年前|OfficeSnapshots|办公|100%...al cellular working environment, the brief was to create a modern flexible workspace – “open plan but not as we know it”. We planned each working floor to be open and communal spaces whilst retaining much needed privacy for lawyers. Equally, each floor was equipped with a mixture of both forma...


预览图片
24 / Best World 办公室 | Bean Buro | 2023 | 新加坡
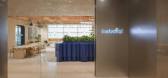
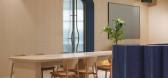
1年前|OfficeSnapshots|办公|100%...rdroom, well-equipped meeting rooms, a cosy pantry, and a modern open-plan workspace centred around employee wellbeing. The workspace will feature a mix of traditional and flexible desks, as well as dedicated lockers for personal belongings.,Our main goal is to create an enticing work environment ...


预览图片
25 / Mann+Hummel 办公室 | dbs | 2024 | 土耳其
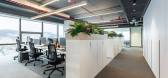
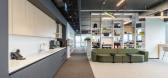
1年前|OfficeSnapshots|办公|100%...esigned to enhance productivity, collaboration, and well-being. The modern workspace balances openness with functionality, creating an inspiring and efficient environment for employees.,The open-plan layout optimizes natural light, fostering a bright and welcoming atmosphere. Ergonomic furniture a...


预览图片



