约有200项符合查询结果,库内数据总量为1205266项。[ 耗时:0.0087秒 ]
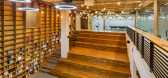
1 / Plan-I总部办公室(2017)(Yeha Partners Architects)设计
5年前|archdaily|办公|100%...between its members. “Plan-I” requested a creative, intimate, flexible space design that allows people to meet people and the company coexist with local communities instead of demanding traditional productiveness and efficiency-only space for an improve performance.
This keyword was first us...




预览图片
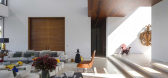
2 / An Open Plan Brazilian House With Splendid Views
11年前|ygyn241|住宅|100%... a stunning open floor plan. The ground floor housesthe most commonly used spaces, which include a living room, fireplace room,dining room, media room and breakfast room, the kitchen, and study. There'salso a cloakroom, guest toilet and servants’ quarters. Just outside the groundfloor, you'll find...



预览图片
3 / 无尽空间——M3住宅空间马洛卡岛
6年前|设计灵感精选|设计情报|100%...設計融为一体;the customized kitchen furnitures integrate with the space
▼中庭另一侧的客廳采用相同的滑动门,完全打开后也与中庭相连;the living room also uses full-height sliding doors, connecting with the courtyard when fully opened
▼客廳另一侧的室...


预览图片
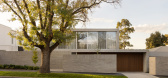
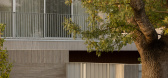
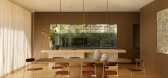
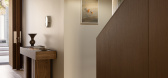
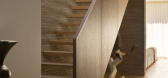
4 / Lucas | InForm | 2026 | 澳大利亚
3月前|InForm|住宅|100%...plan is organised around a generous north facing kitchen, meals and living space at the rear, forming the primary gathering area of the home. This space opens directly to a covered outdoor living space, pool and lawn, extending the internal living environment into the garden.
Arrival is t...
预览图片
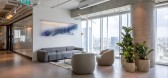
5 / 特拉维夫国际办公室设计
3年前|OfficeSnapshots|办公|100%...nterior Architecture & Design embraced the natural light and collaborative spaces throughout the Mitiga offices in Tel Aviv, Israel.,Ilana Moskovitz Interior Architecture & Design recently completed the office design for ‘MITIGA’ a cybersecurity startup focused on cloud incident response, he...



预览图片
6 / 阿德莱德Contech办公室设计
5年前|OfficeSnapshots|办公|100%...n Adelaide, Australia.
The vision for our new workplace was to create a space that celebrates our design ethos and commitment to great craftsmanship while maximizing the tenancy’s 100m2 footprint to produce a highly flexible design, which reflects the needs of a collaborative open plan office.
...






预览图片
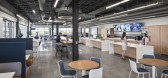
7 / 奥马哈立办公室设计
3年前|OfficeSnapshots|办公|100%...s Services, ,RDG Planning & Design completed a professional yet creative space for the Milliman offices in Omaha, Nebraska.,Milliman, an independent risk management, benefits and technology firm, was looking to reimagine its office and improve the well-being of its workforce. The company engaged...



预览图片
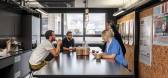
8 / YouTube 创意工作室 | Oktra | 2022 | 英国
1年前|OfficeSnapshots|办公|100%...the YouTube Creative Studio with flexibility for changing needs within the space in London, England.,YouTube’s Creative Studio were looking for a contemporary design and functional work environment designed to inspire creativity in their communication and design team. The space needed to enable ...


预览图片
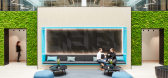
9 / 伦敦全球保险公司办事处设计
6年前|OfficeSnapshots|办公|100%...erior architecture to define local and acoustically superior collaborative spaces we were able to define the space in three concentric rings that wound their way out from the central, light filled atrium. This created a subtle but meaningful distinction between collaborative space, cellular offices ...



预览图片
10 / 迪克克拉克 美发
14年前|hykzl|商业|100%...feel of concrete, focuses on ways to differentiate program within a single space while still offering an open atmosphere.整体设计,使用木材和混凝土工业的感觉温暖,着重就如何区分在一个单一的空间计划,同时还提供一个开放的氛围。 Careful attention was ...


预览图片
11 / 日本Aokibashi之家(2020) (Shinta Hamada Architects)设计
5年前|archdaily|建筑|100%...ent building facing the former Tokaido Kanagawa-juku. It was an impressive space with an open surrounding environment that could not be thought of as a central city area and a very bright interior space with natural sun light.,When demolition work started, 47 years old rough concrete skeleton and ...


预览图片
12 / 波兰华沙橙色办公室设计
3年前|OfficeSnapshots|办公|100%...ecommunications, ,Jander Kabza Architekci designed a bright and inviting space for Orange Poland at their offices in Warsaw, Poland.,re_think, re_new, re_turn,When analysing, context is an inseparable element in every design process. When talking about an office space design, it’s good to st...



预览图片
13 / MAS 办公室 | MAS | 2021 | 中国上海
1年前|OfficeSnapshots|办公|100%... ,行业: Architecture Firm, ,MAS designed a sleek and sophisticated space for their team in Shanghai, China.,Source of inspiration,“Color palette” symbolizes new styles that mix together with different elements, forming an infinite and changeable scene in the limited space, making the...


预览图片
14 / 诺伊达Idemia共同办公的办公室设计
5年前|OfficeSnapshots|办公|100%...n for working with cutting-edge technologies, to design a coworking shared space for tech-based startups in Noida, India.
Headquartered in France, the Idemia group is known for working with cutting-edge technologies in the domains of Biometrics and Identity Recognition. The technologies are alre...



预览图片
15 / 中国上海 | KWG BIOVALLEY 医学研究 | 2021 | SHH
4年前|OfficeSnapshots|办公|100%...021,坐落:Shanghai, China, ,行业: Healthcare, ,SHH enhanced a space by using high ceilings, windows, and a natural color palette for the KWG BIOVALLEY Medical Research offices in Shanghai, China.,SHH has been commissioned to create modern interior spaces for KWG BIOVALLEY, 合景·生...




预览图片
16 / 特拉维夫PerimeterX办公室设计
5年前|OfficeSnapshots|办公|100%...hat of the sea.
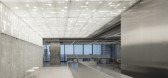
The design concept stemmed from a grid-based plan. The space was divided into volumes and circulation paths, between closed spaces and freestanding elements. The fact that almost all employees work in open space environments allowed for a layout where all closed rooms were situat...


预览图片
17 / 卡尔加里NorthRiver中游办公室设计
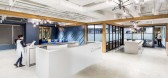
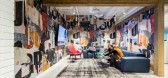
5年前|OfficeSnapshots|办公|100%... create an environment where all employees could come together in a casual space, have an office that fosters collaboration and community, and create a culture of openness, trust, and teamwork. It was only natural that such an environment would be addressed by shifting away from the static office en...




预览图片
18 / Brunswick East House | Studio Esteta
6年前|Studio.Esteta|住宅|100%...nsidered spatial planning that, although compact, nurtures the allusion of space.
The brief sort to maintain the existing building foot print but maximise spatial efficiencies to incorporate a new master ensuite and W.I.R, an efficient bathroom with euro laundry and open plan ki...


预览图片
19 / 中国台湾 | Amber Hill Group | 办公 | 2019 | STUDIO/ WU INTERIOR
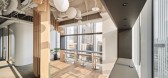
5年前|OfficeSnapshots|办公|100%...IO/ WU INTERIOR completed the Amber Hill Group offices as a functional workspace located in Taipei, Taiwan.,The design project Amber Hill Office is situated in a bustling metropolis – Taipei.,The master-planning applies large glass curtain wall to introduce sunlight into the interior. Through ...




预览图片
20 / 你的房子(2020)(Shinta岩漠建筑师)设计
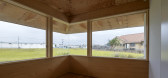
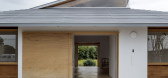
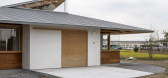
5年前|archdaily|建筑|100%...en on the north side and an open garden that can also be used as a parking space on the south side. As the main composition of the building, we distributed four cores consisting of kitchen, bathroom, toilet and entrance, and set up four private rooms of the same size between these cores.,And the c...



预览图片
21 / 哥伦比亚 | 拉西里亚的住宅 | 2020 | Plan:b arquitectos
4年前|archdaily|建筑|100%... we articulated the lot and the house through a sequence of interconnected spaces: parking, palm garden, swimming pool, terrace, pergola, double-height social area, low patio, rooms, rear garden, native forest. This sequence allows the house to function extroverted and open to the landscape, or intr...


预览图片
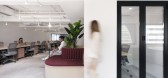
22 / 香港卡尔特修道院亚洲共同办公的办公室设计
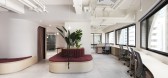
5年前|OfficeSnapshots|办公|100%...s heritage in a contemporary way that would be simple and elegant.
The space is located in the vibrant district of Wanchai Hong Kong, in an office tower with panoramic windows to the streets. The wedge-shaped floor plan offers a flexible internal layout, with only one column in the open-plan spa...



预览图片
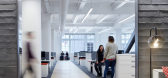
23 / 旧金山HGA办公室设计
6年前|OfficeSnapshots|办公|100%...rom the outset, the team avoided certain pitfalls of designing one’s own space, such as overthinking decisions and concepts or making assumptions about how individuals work—or should work.Instead, potential pitfalls were vetted through an inclusive, interactive programming/planning process that ...



预览图片
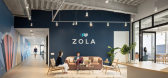
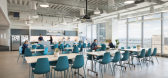
24 / 纽约市佐拉办事处设计
6年前|OfficeSnapshots|办公|100%... build out incorporates open office areas for about 230 to 290 people. The space contains open and closed collaboration areas, closed meeting areas, pantry, reception area and various support spaces. Key project goals include:A space that supports and reinforces the Zola brand, culture, and DNA of b...



预览图片
25 / 墨尔本购物中心设计
6年前|OfficeSnapshots|办公|100%...g platform located in Melbourne, Australia.Our client had an existing work space that needed to be reconfigured to allow staff members to have a large meeting space, a private call area and open plan workstations. A simple yet stunning solution for their small space in Richmond. We had to work with ...


预览图片



