约有200项符合查询结果,库内数据总量为1205294项。[ 耗时:0.0068秒 ]
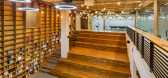
1 / Plan-I总部办公室(2017)(Yeha Partners Architects)设计
5年前|archdaily|办公|100%Mixed Use Architecture, Community, Offices Interiors, Seongdong-gu, South Korea
,设计师:Yeha Partners Architects
, 面积: 1973 m²
,年份:2017
,摄影:Kyungsub Shin
,建造商: AutoDesk, Concrete polishing, Merbau, Pinewood pattern Exposed concrete, Sto system, lauan
...




预览图片
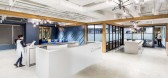
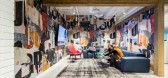
2 / 卡尔加里NorthRiver中游办公室设计
5年前|OfficeSnapshots|办公|100%...esign and Planning was engaged by NorthRiver Midstream to design their new offices located in Calgary, Canada.
Moving into Calgary’s Bankers Hall West, NorthRiver Midstream occupies a total of 45,000 sf over 21/2 floors. With some employees housed in a static office environment (closed offices...




预览图片
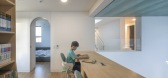
3 / 永川三兄弟家 | Plan Architects Office | 2022 | 韩国
2年前|archdaily|建筑|100%...y, allowing wind and light.
,项目设计:Plan Architects Office,项目面积: 86m²,项目年份:2022,项目摄影:Yoon, Joonhwan ,首席建筑师: Lim, Tae Hyung,Program / Use / Building Function: House,项目成市: Yeongcheon,项目国家: South Korea[*...



预览图片
4 / 特拉维夫国际办公室设计
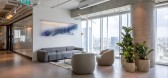
3年前|OfficeSnapshots|办公|100%... embraced the natural light and collaborative spaces throughout the Mitiga offices in Tel Aviv, Israel.,Ilana Moskovitz Interior Architecture & Design recently completed the office design for ‘MITIGA’ a cybersecurity startup focused on cloud incident response, helping organizations recover q...



预览图片
5 / 奥马哈立办公室设计
3年前|OfficeSnapshots|办公|100%...ning & Design completed a professional yet creative space for the Milliman offices in Omaha, Nebraska.,Milliman, an independent risk management, benefits and technology firm, was looking to reimagine its office and improve the well-being of its workforce. The company engaged RDG Planning & Design ...




预览图片
6 / 波兰华沙橙色办公室设计
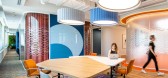
3年前|OfficeSnapshots|办公|100%...Architekci designed a bright and inviting space for Orange Poland at their offices in Warsaw, Poland.,re_think, re_new, re_turn,When analysing, context is an inseparable element in every design process. When talking about an office space design, it’s good to start with the place, organizationa...



预览图片
7 / 土耳其安纳托里亚机构办公室设计
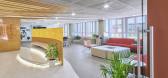
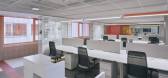
3年前|OfficeSnapshots|办公|100%... Film / Media / Publishing, ,BAB Architects designed the Anadolu Agency offices with pops of color highlighting a welcoming space in Ankara, Turkey.,Anadolu Agency Ankara Open Office Project redesigned with an open-plan, functional and innovative approach by BAB Architects, which is developed in...




预览图片
8 / 旧金山HGA办公室设计
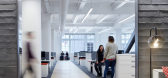
6年前|OfficeSnapshots|办公|100%HGA realized the inclusive design for their architectural office relocation in San Francisco, California.HGA’s San Francisco office supports a sense of shared ownership among team members through an inclusive planning process.Architects like to surround themselves with aesthetically sound workplac...



预览图片
9 / 香港卡尔特修道院亚洲共同办公的办公室设计
5年前|OfficeSnapshots|办公|100%...
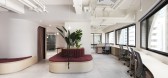
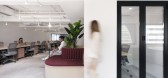
Bean Buro designed the Charterhouse Asia coworking office as an extension of the schools and the partnerships supporting it in Hong Kong.
Bean Buro was tasked to design a new workplace for the Asia office of Charterhouse – one of UK’s leading independent boarding scho...



预览图片
10 / 安永实律师事务所香港萨瑟兰办公室设计
5年前|OfficeSnapshots|办公|100%...ncept was engaged by Eversheds Sutherland to design their future proof law offices located in Hong Kong.
“An office that’s future proof for 10 years”. This was the brief given by Eversheds Sutherland. The journey of understanding Eversheds’ vision, operation and local culture became essen...


预览图片
11 / 阿德莱德Contech办公室设计
5年前|OfficeSnapshots|办公|100%...eir design ethos in the realization of their architecture and construction offices located in Adelaide, Australia.
The vision for our new workplace was to create a space that celebrates our design ethos and commitment to great craftsmanship while maximizing the tenancy’s 100m2 footprint to prod...






预览图片
12 / 伦敦全球保险公司办事处设计
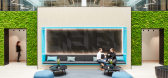
6年前|OfficeSnapshots|办公|100%...ompleted the bright design and build of the a global insurance company’s offices located in London, England.This project challenged us to deliver a progressive, healthy and productive workplace whilst answering a brief that was largely formed around existing corporate guidelines. With almost half ...



预览图片
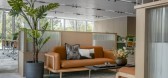
13 / 中国上海 | KWG BIOVALLEY 医学研究 | 2021 | SHH
4年前|OfficeSnapshots|办公|100%...indows, and a natural color palette for the KWG BIOVALLEY Medical Research offices in Shanghai, China.,SHH has been commissioned to create modern interior spaces for KWG BIOVALLEY, 合景·生命科谷, a medical research and development centre in Qingpu, Shanghai. The research centre is part of a...




预览图片
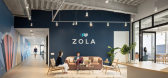
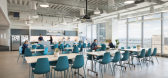
14 / 纽约市佐拉办事处设计
6年前|OfficeSnapshots|办公|100%HLW has completed the premier office design for Zola, a wedding registry and planning company, located in New York City, New York.Zola, an online wedding planning and registry start-up and sales site, hired HLW for Architectural Design Services for the relocation of their New York City offices to th...



预览图片
15 / 胡志明市Tran Quang销售办事处设计
5年前|OfficeSnapshots|办公|100%
DB Studio recently completed the office design for coffee roasters, Tran Quang Sales, located in Ho Chi Minh City, Vietnam.
Tran Quang Sale Office is designed to provide employees with high-spirited energy and great comfort. The office was transformed from a number of unused rooms on the top fl...





预览图片

16 / 墨尔本Nodco (Nicholas脑海)办公室设计
3年前|OfficeSnapshots|办公|100%...l Services, ,Vemi transitioned Nodco (Nicholas O’Donohue) into an open office environment for their location in Melbourne, Australia.,Beginning the practice in 1925, Nodco has been providing law-related services for over 95 years. Previously utilizing an office-based work strategy, Nodco desir...


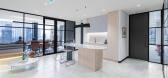

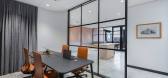
预览图片
17 / 伊斯坦布尔有限公司创意机构办公室设计
5年前|OfficeSnapshots|办公|100%
Sait Arslan Architects designed the open offices for CO Creative Agency, a digital services firm located on historical ruins in Istanbul, Turkey.
CO creative agency aka XOXO the mag, offers digital creative agency services, event and production solutions and magazine publishing.
The company ...


预览图片
18 / 拉马丹AccessFintech办公室设计
3年前|OfficeSnapshots|办公|100%...inancial / Investments, Technology, ,Switchup designed the AccessFintech offices with bright colors contrasted with strong cement structures in Ramat Gan, Israel.,AccessFintech, a technology-driven company committed to transforming the financial industry’s operating model, approached Switchup ...


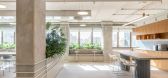

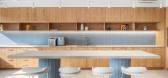

预览图片
19 / Samsung NEXT Offices – Tel Aviv
9年前|wfwd12|办公|100%...
Technology
技术
EN Studio and Studio HUBE have designed the new offices of tech company Samsung NEXT, located in Tel Aviv, Israel.
在工作室,工作室湖北设计了高科技公司三星新办公室旁边,位于特拉维夫、以色列。
Samsung Next TLV builds, grows and scales ...


预览图片
20 / 布加勒斯特机密制药公司办公室设计
6年前|OfficeSnapshots|办公|100%...re and Engineering was engaged by a pharmaceutical company to design their offices located in Bucharest, Romania.
The new project delivered by HTO ARCHITECTURE & ENGINEERING articulates a design intention which confirms that good architecture never goes out of style.
HTO designed an on-trend, ...
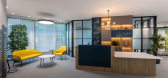
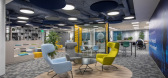
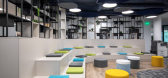


预览图片
21 / 哈沙隆分配办公室设计
6年前|OfficeSnapshots|办公|100%T+R studio completed the offices design for Allot, a multinational network security provider, located in Hod Hasharon, Israel.Allot, a global provider of leading innovative network intelligence and security solutions for service providers and enterprises worldwide, asked T+R Studio designers to pla...


预览图片
22 / 华沙OżóG Tomczykowski办公室设计
6年前|OfficeSnapshots|办公|100%BIT CREATIVE Barnaba Grzelecki has designed the offices for tax attorney firm, Ożóg Tomczykowski, located in Warsaw, Poland.The Ożóg Tomczykowski office with an usable area of about 726 m 2 , located on a 6. floor of an Nowogrodzka Square office building in Warsaw, was designed to combine functi...


预览图片
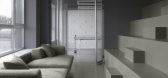
23 / 基辅Cpamatica办公室设计
5年前|OfficeSnapshots|办公|100%
IN UNIQUE completed the Cpamatica offices with two floors for both work and play in Kiev, Ukraine.
The project design combines different areas for work and rest – the contrast of materials and textures.
The two-storey office is located in a commercial building in the central part of the ci...



预览图片
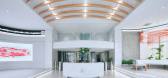
24 / Anadolu Agency 总部 | BAB Architects | 2024 | 土耳其
1年前|OfficeSnapshots|办公|100%...s Headquarters Building in Istanbul.,The Istanbul Headquarters and Open Office Project of Anadolu Agency is an interior design project for a structure with a total construction area of 15,000 square meters, comprising 3 basement floors, a ground floor, and 12 typical floors. Design and planning pr...


预览图片
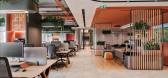
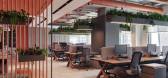
25 / Qualit海空国际物流 | Udesign Architecture | 2022 | 土耳其
1年前|OfficeSnapshots|办公|100%...*]Udesign Architecture designed Qualit Air&Sea‘s international logistics offices in Istanbul, Turkey.,Qualit Air&Sea is an international logistics company which was established in France in 1986. Their Istanbul Office was established in 2015. Despite its young age, the founders and the core team...



预览图片



