1 / Seiryuu Pavilion | Studio Avana
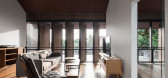
6年前|Studio.Avana|住宅|100%...bservation area for the fish. On upper level, an administration office and lounge area for customers to look through some catalogs, the achievements of this farm before going through with the transaction.
Going upstairs, plenty of natural light is coming through the skylight. T...



预览图片
2 / 东京联络处设计
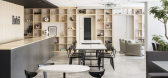
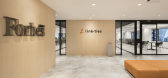
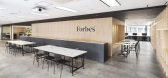
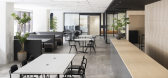
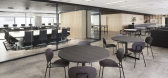
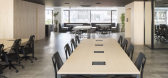
6年前|OfficeSnapshots|办公|100%...ITOBA DESIGN co., ltd. proposed this stylish work environment with an open lounge next to the main workspace to enhance communications among employees.Linkties often holds seminars and social events so retractable sliding doors work to divide the workspace and the lounge space. There is a counter in...
预览图片
3 / 荷Verint办公室设计
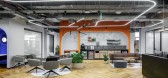
3年前|OfficeSnapshots|办公|100%...nchors in the floor: One main entrance faces the reception area and a work lounge. The concept was to create an alternative work area in a lounge style. The inspiration came from the worlds of airport and hotel lounges. The furniture is in a uniform design and in subdued colors, behind is a service ...



预览图片
4 / NICE 办公室 | Setter Architects | 2023 | 以色列
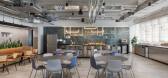
1年前|OfficeSnapshots|办公|100%...ith lighting fixtures welcomes you upon entering. Next to it is a spacious lounge and above it hangs a large and impressive art work that reflects Nice’s values.,The design concept as a whole, drew inspiration from Nice’s brand guide, an extensive use of black and white, manifested mainly in t...




预览图片
5 / 诺伊达Idemia共同办公的办公室设计
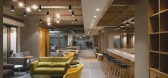
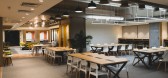
5年前|OfficeSnapshots|办公|100%... work styles. The entrance space is a composite mix of a large comfortable lounge, meetings rooms for 4-5 people (with varied seating layouts) and a couple of semi-open cubicles where people can chat while maintaining privacy from the central lounge space. In addition to smaller cluster spaces, sing...



预览图片
6 / The Split House | Collage Architecture Studio | 2024 | 印度
1年前|archdaily|建筑|100%... own balcony and twin vanities.
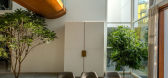
The terrace level includes a flexible lounge, Jacuzzi, steam room, and shaded deck on one side. The other side is left open to the sky, used for events, gatherings, or stargazing. A narrow bridge at the back connects the two volumes. The Split-House is a calm, cl...




预览图片
7 / 英国 | 百货公司工作室 | 2021 | Squire & Partners
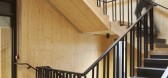
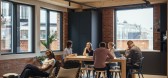
4年前|OfficeSnapshots|办公|100%... bookable rooms for private meetings, sociable kitchens, dining tables and lounge areas.,Workspaces are designed in a simple loft style based around a raw natural palette and exposed services suspended from the timber ceiling. Added domestic comforts include large rugs, plants, artworks and soft f...




预览图片
8 / Qualit海空国际物流 | Udesign Architecture | 2022 | 土耳其
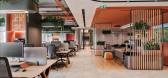
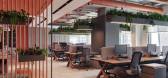
1年前|OfficeSnapshots|办公|100%...ers room where 3 co-founders share one large room with in-room meeting and lounge area.,Regarding the design, as the company consists of 3 young co-founders and a young, dynamic team, we wanted to reflect that energy and create a space where they will work with joy. For that matter, we designed a ...



预览图片
9 / 威尔明顿CSC站办公室设计
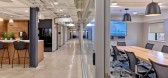
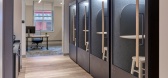
5年前|OfficeSnapshots|办公|99%... stair location to connect the spaces visually. Amenities, such as an open lounge area, social cafe and a welcoming 2-story lobby, serves a variety of users from CSC’s own employees to mobile entrepreneurs in a unique setting.
CSC Station offers several different types of memberships to enable ...




预览图片
10 / 芝加哥老邮局营销办公室设计
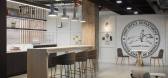
5年前|OfficeSnapshots|办公|98%...rt social distancing.,Conveniently located next to the building’s gym, lounge and bar areas, open workspace seating, and other amenities, the suite was quickly leased by Codal, a UX design and development company.,设计师:Eastlake Studio,摄影:Kendall McCaugherty of Hall + Merrick Pho...


预览图片
11 / 陆上公园Wellsky办公室设计
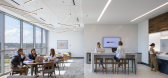
6年前|OfficeSnapshots|办公|98%...d their work styles and include sit-stand desks and informal collaboration lounges with full-height writable surfaces integrated into the open office environment. Some areas are more noise-tolerant, such as the Scrum zones, where distributed teams gather to collaborate, while other areas allow quiet...




预览图片
12 / 新加坡华纳音乐办公室设计
3年前|OfficeSnapshots|办公|97%... with in-wall booths and an art mural by Tobyato. The main open space is a lounge with a performance stage with a large LED screen as a backdrop and an open pantry on the opposite end.,The Solutions: A layout that maximises natural daylight,The overall open plan workplace benefits from maximum d...


预览图片
13 / 旧金山先驱企业的办公室设计
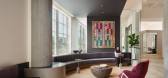
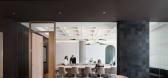
3年前|OfficeSnapshots|办公|97%...ere repeating vertical slats allow for just a peek into the beautiful main lounge. Entering through a deliberately darkened passage with the navy-on-navy company logo as a guide, one emerges into the naturally lit and airy Collaboration Café and lounge with its dramatic 14’ coffered ceilings.,T...



预览图片
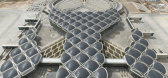
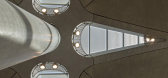
14 / queen alia airport by foster + partners opens in amman, jordan
13年前|BILI|建筑|97%... the central building, which contains the main processing areas and shops, lounges and restaurants.
between these volumes, open-air courtyards – a feature of vernacular architecture in the region – contribute to the terminal’s environmental strategy:
the plants and trees help to filter pol...




预览图片
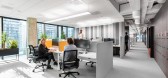
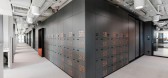
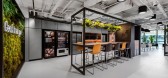
15 / 波兰 | Unnamed Company | 办公 | 2021 | Broadway Malyan
4年前|OfficeSnapshots|办公|95%...ext to the Pantry. Each zone features a green wall, large plants and soft, lounge seating. The space is not fully enclosed although high planting is introduced to improve the feeling of privacy and to provide a relaxing atmosphere.,设计师:Broadway Malyan,摄影:Jakub Obarek20 Images | exp...



预览图片
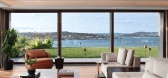
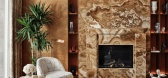
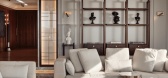
16 / 海滨豪宅 | Ayşe Kubilay | 2026 | 土耳其
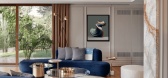
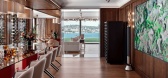
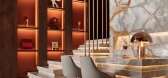
7月前|ArchitecturalDi|软装|95%...er parties), while the lower ground floor is dedicated to a relaxed family lounge that opens onto a garden and infinity pool. “Reimagining the plan was like choreographing movement: every step and transition had to feel effortless,” adds the designer. “We redefined the flow to create a sense o...
预览图片
17 / 伦敦赛奇出版社设计
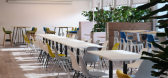
6年前|OfficeSnapshots|办公|94%...ly space is the new multi-purpose boardroom. Set alongside a social coffee lounge and reception area, the boardroom makes a great impression for visiting clients, while also easily hosting training and seminar sessions.In the boardroom itself, we installed a skyfold dividing wall which splits the ro...





预览图片
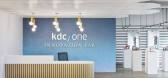
18 / 马鞍溪KDC/一个创新实验室办公室设计
5年前|OfficeSnapshots|办公|94%... Flex Zone, provides breathtaking views of the NYC skyline for the team to lounge and collaborate. The Open Work Area presents an opportunity for focus work with acoustic cloud compliments and adjacent private phone booths. Catering to various cosmetics, skincare, fragrance and body clients, the int...



预览图片
19 / Meridian 集团 | Hickok Cole | 2019 | 美国
1年前|OfficeSnapshots|办公|93%...tion seamlessly from professional meetings to public events. Collaborative lounge areas, a café with tea and coffee on tap, private booths for independent work, and a conference room featuring flexible partition walls combine to promote a sense of community among tenants.,The juxtaposition of new...


预览图片
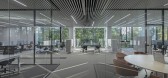
20 / 雅典 Motodynamics 办公室 | lowfat architecture + interiors | 2021 | 希腊
4年前|OfficeSnapshots|办公|93%...cles. A variety of private and collective spaces, such as informal meeting lounges, break-out terraces and privacy booths provide multiple scenarios of working and socializing. Our flexible design approach such as the modular seating system in the dining area helps reconfigure this area into a semin...



预览图片
21 / 蒙特利尔Gowling WLG办公室设计
5年前|OfficeSnapshots|办公|92%...ed to feel like a casual open-plan living space, with informal meeting and lounge areas, a library, coffee bar, and even a ping-pong table!
The practice wings themselves are also designed as living environments that foster collaboration. Assistants are grouped together in central workspaces with ...


预览图片
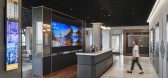
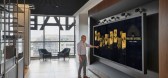
22 / 美国 | 华盛顿特区国家广播协会 | 2020 | Hickok Cole
4年前|OfficeSnapshots|办公|92%...Their new Navy Yard office offers a variety of flexible workstations, chic lounge spaces, and conference facilities equipped with high-quality A/V and media capabilities to support the many functions they host each year.,A variety of flexible workstations accommodating group and independent work w...


预览图片
23 / 圣安德鲁斯大学女生宿舍(2020)(零能源设计实验室)设计
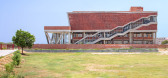
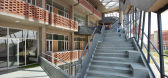
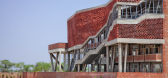
5年前|archdaily|建筑|92%...cy rooms along with a double-height reception, pantry, and indoor activity lounge where students can organize gatherings and social events.,Client Brief + Challenges. The design faced a series of challenges from conception to execution. The primary design challenge was to create a secure hub for ...



预览图片
24 / 以色列 | Playstudios HQ | 办公 | 2019 | RUST architects 设计
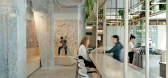
6年前|RUST.architects|餐饮|91%... waiting area, 5 self-contained working areas for each team with their own lounge for meet-ups overlooking the inner courtyard and small meeting rooms. A large bar, essentially part of the courtyard, is surrounded by a tribune that generates interactions every hour of the day.
,The additional b...


预览图片
25 / 利马索尔IT公司 | ZIKZAK Architects | 2024 | 塞浦路斯
1年前|OfficeSnapshots|办公|91%... Phone Booths, large conference rooms, classic offices, work islands, cozy lounges – various zones provide enormous variability for employees.,In the dining areas, they recreated the atmosphere of an eastern coffee shop with its characteristic round forms and bonsai. They added bright accents, m...



预览图片



