1 / 卡梅尔罗纳德·蓝信任办公室设计
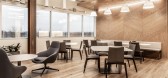
5年前|OfficeSnapshots|办公|100%...ty were key. The folding glass partition wall fully opens to the welcoming lounge area. This space can also serve as an area to expand the size of the conference room. The conference tables provided by Nucraft created an upscale boardroom appearance, but offers full flexibility to transform into tra...




预览图片
2 / 印第安纳波利斯罗纳德·蓝信任办公室设计
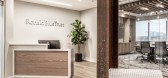
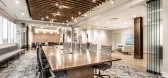
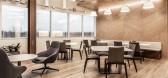
5年前|OfficeSnapshots|办公|100%...ty were key. The folding glass partition wall fully opens to the welcoming lounge area. This space can also serve as an area to expand the size of the conference room. The conference tables provided by Nucraft created an upscale boardroom appearance, but offers full flexibility to transform into tra...



预览图片
3 / A·C·T | 回游 - 比率设计事务所
1月前|ACT.STUDIO|商业|100%...ns from calm to warm, and its function evolves from a public corridor to a lounge and open area.
Direction
Traffic Flow Diagram
DirectionFloor Plan
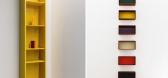
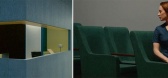
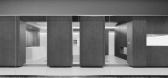
本次项目的核心语言——以体块为单元的切割、穿插与重组,构建出空间的骨架与节奏。
• 模数化重复...

预览图片
4 / 四季之家 | MOST Monti Studio | 2022 | 几内亚
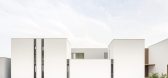
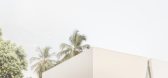
2年前|archdaily|建筑|100%... axis that seem to project toward the sea. The first one features the pool lounge in visual dialogue with the outdoor swimming pool. The second volume is dedicated to wellness and features a beauty salon, a medical room, a massage room, a jacuzzi, a sauna, a steam room and a gym. A mirror of water o...



预览图片
5 / 科尔多瓦牧场加州大学戴维斯分校健康管理建设办公室设计
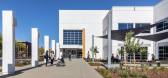
3年前|OfficeSnapshots|办公|100%...cting people on both levels of the building. Coffee bars and collaborative lounges sprinkled throughout both levels support the natural tendency to gather around daylit areas. A two-level café connects the existing outdoor patio, extending the café and seating area, allowing staff to enjoy fresh a...


预览图片
6 / 莫纳托野生动物园度假村 | Studio Gram and Intro | 2025 | 澳大利亚
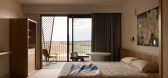
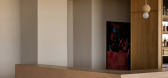
8月前|The.Local.Proje|酒店|98%...from custom ceramic sconces by Adelaide’s JamFactory to the American oak lounges by Mr and Mrs White that inhabit each suite.
The tectonic, site-defining ombre concrete bar was created by Studio Gram in consultation with Adelaide concrete fabricator Form-s. Meticulously prototyped befor...
预览图片
7 / 中国香格里拉首钢公园(2022)(Lissoni & Partners)设计
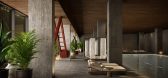
5年前|Archilovers|建筑|95%...e intimate scale to the area and which houses the reception and a generous lounge area.
An enormous quantity of greenery and plants fill the spaces, almost as if nature is seeking to take possession of these once abandoned buildings, and dialogue with the architecture and the predominant materi...


预览图片



