约有70项符合查询结果,库内数据总量为1205294项。[ 耗时:0.0056秒 ]
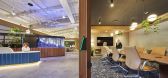
1 / Michael Best 办公室 | Solomon Cordwell Buenz | 2023 | 美国
1年前|OfficeSnapshots|办公|100%...for the Denver office are co-located for adaptability.,A flexible shared lounge is provided for lunches and internal events yet can be closed off for use as a more traditional conference room. Open space is allocated for admins and staff, with less standardized private offices that are no longer i...


预览图片
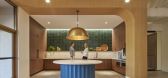
2 / 纽约格拉梅西 yoo Gramercy/Philippe Starck
13年前|charliexu|住宅|100%...rding to a selection of suitable palettes, and communal areas, including a lounge with fireplace, encourage residents to consider the entire building as their home. Interior design by yoo Inspired by Starck.
,200 units
,Lobby lounge, Terrace lounge, fitness suit, roof garden
,Yo...

预览图片
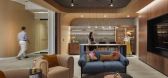
3 / 华沙诺和诺德办事处设计
6年前|OfficeSnapshots|办公|100%...shing work. The project also includes a large kitchen, a dining area and a lounge area with access to daylight. It is the only space where we have a coffee maker which naturally integrates people from the entire office.The company is divided into Poland and Region department. Each of the two departm...


预览图片

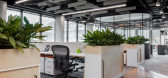
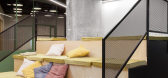
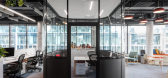
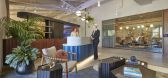
4 / 莫斯科富科公司办事处设计
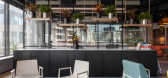
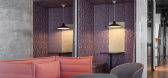
6年前|OfficeSnapshots|办公|100%...nd select different spots to work in. The open space is divided by a large lounge zone that has the best view and lots of natural light. Another lounge is created specifically for video games – it’s equipped with large screen and soft cushions.According to FunCorp HR manager, the office became a...
预览图片
5 / Best World 办公室 | Bean Buro | 2023 | 新加坡
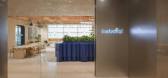
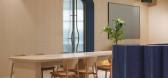
1年前|OfficeSnapshots|办公|100%...ble furniture arrangements. Boardrooms, meeting rooms, and a multi-purpose lounge space with a digital screen for company presentations and karaoke sessions are located along the side of this café-like area.,The overall open-concept workspace comprises multiple neighbourhoods complemented by an a...


预览图片
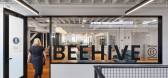
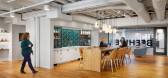
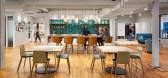
6 / 圣保罗蜂巢战略沟通办公室设计
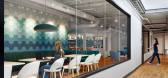
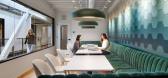
3年前|OfficeSnapshots|办公|100%...ions are fostered in the common spaces of the office, the coffee bar, work lounge and open work areas.,The design creates soft places to rest, retreat and be creative. The textures and colors are light and bright which contrast to the raw nature of the old warehouse architecture.,The best we can...
预览图片
7 / 北京环球音乐出版集团办公室设计
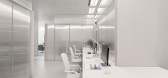
5年前|OfficeSnapshots|办公|100%...ority of the space is dominated by a shade of light grey materials, in the lounge the furniture is an explosion of strong colors to emphasize that in here musicians are invited to perform, to brainstorm and to express their creativity at the best. Sliding semitransparent partition helps to disengage...


预览图片
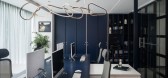
8 / 高知县翅果顾问办公室设计
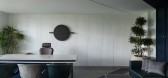
3年前|OfficeSnapshots|办公|100%...ight, natural plants, and his feathered companions. The space opens into a lounge that is reflective of the green and tropical paradise that is Kerala while being rooted in the zen ideals of living and mindfulness.,The client had clear concepts of his office culture and the themes that would facil...



预览图片
9 / Corgan 办公室 | Corgan | 2024 | 美国
1年前|OfficeSnapshots|办公|100%... the light fixtures and suspended ceiling panels featured in the lobby and lounge. The largely neutral color scheme marries Corgan’s typical use of dark floors with light wood accents with the pared-back approach of the midcentury minimalists and Chicago’s industrial but classic character.,The...


预览图片
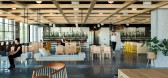
10 / 亚特兰大PagerDuty办公室设计
3年前|OfficeSnapshots|办公|100%...ows teams to re-orient into a variety of layouts, while intermixed working lounges provide hospitality-oriented environments that prioritize ergonomics and technology integration. The flexible workspace is further supported by a broad offering of technology-rich “second spaces”, including an all...


预览图片
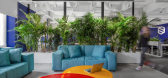
11 / 基辅创世办事处设计
6年前|OfficeSnapshots|办公|100%...ation in work zones – open spaces, active game zone with a tennis table, lounge zone, and conference rooms of various capacity.To create this object for the company, we took very best and fancy ideas from our previous projects: perforated metal details in decoration and furnishing, linear light an...


预览图片
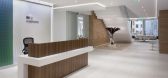
12 / Inside RS Investments公司旧金山办事处
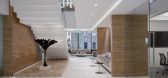
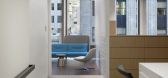
12年前|wenming-1980|办公|100%...volume faced in Nordic oak contains a boardroom, conference rooms, a guest lounge, and stairs leading to the main break room and informal meeting area above. Limestone tiles make up the flooring and create a neutral canvas in concert with the Modernist aesthetic. A marble plinth holds a carved wood ...



预览图片
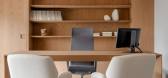
13 / Camboriú 建筑公司 | Rauen Garbers | 2024 | 巴西
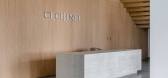
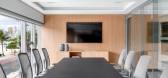
1年前|OfficeSnapshots|办公|100%...nd results. The space has several common areas, such as work rooms, cafes, lounges and an outdoor terrace. Architecture reflects organizational culture and supports company goals. Instead of individual tables, it adopts an open space model, offering a shared environment that promotes social connecti...



预览图片
14 / 悉尼行政中心悉尼办公室共同办公的地方设计
3年前|OfficeSnapshots|办公|100%...s best vantage points.,The centre boasts a large and inviting coworking lounge on Level 22, with a commanding Sydney Harbour view, which connects onto an expansive breakout, event space and café operated by a working barista to foster connection amongst members and guests.,A board room, members...


预览图片
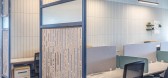
15 / (又称除酵节)Wobi办公室设计
5年前|OfficeSnapshots|办公|100%... see throughout the office.
Beyond the reception area is the dining and lounge area for employees and guests to mix, mingle, and ear. The design includes a number of different seating typologies, including a bar style seating arrangement, a small living room style lounge seating style, and tradit...



预览图片
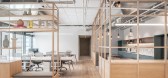
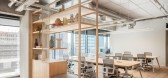
16 / 特拉维夫TriEye办公室 | switchup | 2022 | 以色列
3年前|OfficeSnapshots|办公|99%...conference breakout rooms facilitate small-group collaboration, while open lounge and kitchen areas provide amenities and many comforts.,TriEye’s central kitchen is a great place to meet and eat: barstools line the extra-large kitchen island, and large fridges ensure that everybody has a place t...



预览图片
17 / 奥斯汀机密技术客户办公室设计
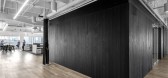
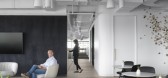
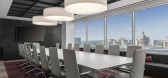
5年前|OfficeSnapshots|办公|99%...ospitality and collaboration into the space, the elevator lobby opens to a lounge facing the Texas Capitol that can be used by both employees and guests.
While private offices and multiple meeting spaces line the interior corridors of the floor, workstations line the windows. Each workstation wa...



预览图片
18 / 明尼阿波利斯Northborne合作伙伴办公室设计
3年前|OfficeSnapshots|办公|99%...ffices. The design team had a coffee and liquor bar anchor that space with lounge and the reception and board room adjacent. The height was maximized by a custom LED chandelier that was designed to be a modern simple expression of organic light in the rough old warehouse space. The resulting contras...


预览图片
19 / 新加坡华纳音乐办公室设计
3年前|OfficeSnapshots|办公|99%... with in-wall booths and an art mural by Tobyato. The main open space is a lounge with a performance stage with a large LED screen as a backdrop and an open pantry on the opposite end.,The Solutions: A layout that maximises natural daylight,The overall open plan workplace benefits from maximum d...


预览图片
20 / 里斯本WeWork共同办公的办公室设计
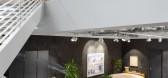
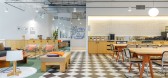
3年前|OfficeSnapshots|办公|98%...g and comfortable space. The reception on the ground floor stands out; the lounge on the mezzanine, with its cafeteria, meeting rooms, and phone booths; and the office dedicated to the pharmaceutical company Organon, where colour, natural materials, and an open-space organization created an inspirin...


预览图片
21 / Eneco公司荷兰鹿特丹总部
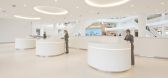
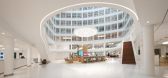
13年前|wenming-1980|办公|97%...h a reception space, meeting rooms, working areas, informal meeting areas, lounges, a restaurant, a service desk and an auditorium. Sun collectors on the south facade and on the roof track the sun throughout the day, absorbing the maximum amount of solar energy.
...


预览图片
22 / Dropbox 办公室 | IA Interior Architects | 2022 | 伊朗
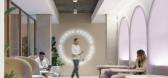
1年前|OfficeSnapshots|办公|97%...he barista café is enjoyed at individual or group environments as well as lounge spaces near the entry. The café-adjacent all-hands area can be annexed to create a more expansive open space for large meetings and events, or cordoned off by way of fully movable double-glazed sliding partitions. A w...



预览图片
23 / Piracicaba House
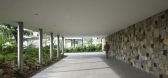
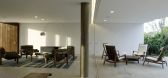
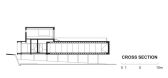
14年前|beibei0529|住宅|97%...from the street through an S-shaped ramp, houses the service areas and the lounge/dining room – the latter, fully encased in glass, on one side overlooks the back portion of the land and merges with the pool deck through wide sliding doors; on the other side, is shielded from the sun and secluded ...



预览图片
24 / 华盛顿特区Chemonics公司公司办公室设计
3年前|Gensler|办公|97%...re departments can retreat, a conference center, a third-floor café, open lounge seating areas, and an interconnecting staircase on the ground floor, all elements that capture the firm’s emphasis on inspiration and adaptability. For each individual workspace, there is a correlating meeting space....


预览图片
25 / Poms & Associates 办公室 | Blitz | 2023 | 美国
1年前|OfficeSnapshots|办公|97%...to a private outdoor patio, numerous coffee stations and a multifunctional lounge that offers a library atmosphere during the day and becomes a professional grade wine tasting room at night, all while incorporating best in class presentation technology for assemblies, client meetings or video game c...
预览图片



