约有200项符合查询结果,库内数据总量为1205294项。[ 耗时:0.0086秒 ]
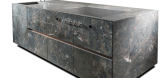
1 / 2016年欧洲杯的艺术品、消失的水槽和其他厨房趋势。
6年前|Yellowtrace|产品|100%Dada’s VVD Kitchen designed by Vincent van Dysen. DADA – VVD Kitchen designed by Vincent van DysenVincent Van Duysen’s designed the entire 400 sqm Dada stand – a space that opened onto a generous central patio that featured centuries-old olive trees as a symbol of peace. Dada presented sever...




预览图片
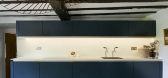
2 / 新菜系:现代厨房设计理念
6年前|TheModernHouse|软装|100%...e
“Working in food, it was really important to me to get the kitchen right. It’s not that I ever really stopped cooking, but I’ve reconnected with it a lot more now that I have my own space, said food editor and writer Mina Holland when we paid a visit to her south London home. Sha...


预览图片
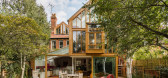
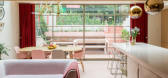
3 / 提前规划:家庭生活的厨房扩展理念
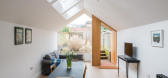
6年前|TheModernHouse|软装|100%... realities of family life? Plan your next home improvement move with these kitchen extension ideas, which take in a glass and steel box on a 1950s house and a striking modern addition to a Grade II-listed Georgian townhouse. For more inspiration, check out our collection of family homes for sale.
...


预览图片
4 / 无尽空间——M3住宅空间马洛卡岛
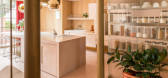
6年前|设计灵感精选|设计情报|100%...侧的厨房,落地窗门可完全打开,与中庭空间相通;the kitchen on the right hand of the entrance, the full-height sliding doors can open up to connect the courtyard
▼厨房的家俱完全定制,与空间設計融为一体;the customized kitchen furnitures integrate with the ...


预览图片
5 / Poliform澳大利亚豪华厨房系列
8月前|The.Local.Proje|产品|100%
Poliform’s luxury kitchens blend meticulous Italian craftsmanship and technical innovation to create exceptional culinary spaces.Today, the kitchen is more than a place to cook – it’s a space for gathering, connection and creativity. With a focus on elegance, precision craftsmanship and ...


预览图片
6 / 白俄罗斯极简主义Ratomska公寓 | Kanstantsin Remez
5年前|behance|概念|100%...lowing functional areas: a hall with a walk-in closet, a guest bathroom, a kitchen combined with a living room, a balcony with a small dining area, and a master bedroom with an ensuite. The high ceiling is emphasized by a large cornice with a simple geometric pattern corresponding to the rest of ...


预览图片
7 / (阁楼公寓)Bushman Dreyfus Architects设计
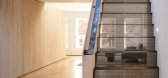
5年前|Archilovers|住宅|100%...e, secret doors and rooms runs the length of the interior and conceals the kitchen, bathroom, services and storage. All kitchen appliances disappear when not in use. Doors to the left and right of the work surface open fully for access to a wall oven and refrigerator. The wood cladding is rough sawn...




预览图片
8 / 会见团队:销售顾问露西·洛姆最喜欢的厨房
6年前|TheModernHouse|设计情报|100%...aff. Here, we’re talking to Sales Advisor Lucy Roome about her favourite kitchens from our sales roster and 12-year-old archive.
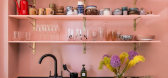
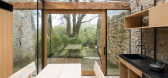
As an avid home cook, Lucy uses home-grown vegetables from her garden in Dulwich for her adventures in the kitchen, which she calls “the centre of everything” i...



预览图片
9 / 特拉维夫ZipRecruiter办公室设计
5年前|OfficeSnapshots|办公|100%...point of view of this company.
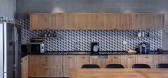
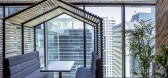
Adjacent to the open space lounge is the kitchen and dining area featuring natural wood and a large counter space. The kitchen also contains a graphic, geometric backsplash tile that is carried through to the floor. Cafeteria style or boardroom style seating is in c...




预览图片
10 / 开放式公寓:阿加莎和罗伯特·阿普尔顿在他们安静、光线充足的公寓里,想着离开伦敦去布里斯托尔。
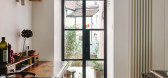
6年前|TheModernHouse|软装|100%...g London for Bristol, the redesign of their Victorian flat and why plywood kitchens just aren’t for them. Check out their home for sale here.
Agatha: “Leaving London for Bristol was a stepping stone for us, towards a life more connected to nature and being out in the countryside. I don’t th...



预览图片
11 / 特拉维夫国际办公室设计
3年前|OfficeSnapshots|办公|100%...ue landscape, all the collaborative functions including two lounge spaces, kitchen and cafeteria, billiard playing area and 2 private booths were planned to be in the interior. The two main meeting rooms were designed on the same side of the building as a continuation of the open public space enjoyi...




预览图片
12 / 意大利P+E+3别墅(2020)(Caprioglio Associati Architects)设计
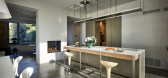
5年前|archdaily|建筑|100%... spatial configuration of the top finds its fulcrum in the large organized kitchen space with a central island and a large dining table; the wall with a double-sided fireplace separates the kitchen from the family room, from this space you can also access the bathroom on the ground floor; two sides ...



预览图片
13 / Onuki Athens | YaBu Pushelberg | 2026 | 希腊
7天前|YaBu.Pushelberg|餐饮|100%...tly Athenian. The dining experience needed to move naturally from the open kitchen to the terrace, with an upper level that could shift between gathering and privacy without losing the energy of the room below.
From open kitchen to open air
We framed the interiors around Japanese and ...


预览图片
14 / comforting concept | Nathalie Deboel | 2026 | 比利时
9天前|NathalieDeboel|住宅|100%...alogue with the sea. From every corner of the open-plan living space - the kitchen, dining area, reading nook and sitting area - the horizon remains ever present, quietly setting the rhythm of daily life.
The design sought to preserve the generosity of the open plan while allowing each sp...


预览图片
15 / CISHAN 办公室 | STUDIO8 Architects | 2024 | 中国浙江
1年前|OfficeSnapshots|办公|100%...ral island within the column grid to house small conference rooms, an open kitchen, and photocopying storage. This multi-functional central island serves as a transition between public and private spaces, separating the reception and communication area from the private office area. Partially exposed...


预览图片
16 / 法国121住宅(2020)(A6A)设计
5年前|archdaily|建筑|100%... made to measure and "homemade", structures the interior: doors, frames of kitchen furniture, bookcase, dresser, desk, bed frame, dressing room, shelves in bedrooms or even room divider. the stairs. On entering, a first level gives access to the house and the independent studio.,With its kitchen, ...




预览图片
17 / 意大利罗马的现代公寓
14年前|大陈|设计情报|100%...d in Rome. The crib consists of a large, open plan living room, a bedroom, kitchen and bathroom. The overall feeling is that of openness and space, making this a home where socializing is encouraged. The living room features a wall screen that divides the living and dining area. This has an importan...
预览图片
18 / Belleview | Lawless & Meyerson | 2026 | 澳大利亚
4月前|estliving|住宅|100%...Lawless adds.
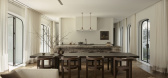
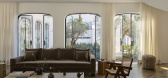
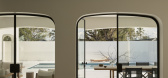
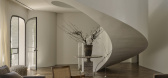
With expansive views opening the home to harbour light, the kitchen, dining, and living are all situated in the one open area. This main level centres around a relocated kitchen, scullery, and a library “conceived as a shared space for family life” architect and MHNDU founding pri...


预览图片
19 / Aurelia | PKA Architecture | 2026 | 澳大利亚
1月前|The.Local.Proje|建筑|100%...fireplace for chilly nights.
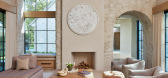
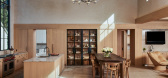
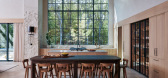
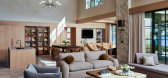
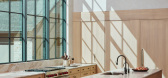
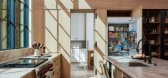
With its lofty ceiling height, the kitchen is flooded with natural light from tall, panelled windows overlooking the lake on one side and a clerestory window on the other. Black, steel-framed display cabinets add definition to the timber cupboards along one wa...
预览图片
20 / 阿卡佛住宅(2019)(Clark Richardson Architects)设计
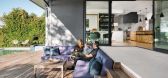
5年前|archdaily|住宅|100%...ds. Clark Richardson Architects faced two primary challenges, the existing kitchen was located on the front of the house and not well integrated into the other spaces and the existing second floor had a series of load-bearing walls coming down across the first-floor living spaces which partitioned t...




预览图片
21 / 厨师梅林Labron-Johnson通话般的田园住宅装饰设计
5年前|TheModernHouse|软装|100%... The house was tall and thin, with five storeys, two drawing rooms and the kitchen was in the cellar. It was a big deal to leave because we loved it dearly and had our children, Rupert and Heidi, there.” Tom: “We both grew up in rural settings and we wanted our children to have the same experien...




预览图片
22 / 乌克兰基辅时尚公寓TheBook
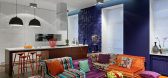
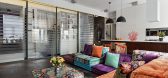
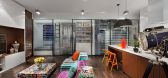
11年前|yangtomato|住宅|100%...e, a young client wanted his apartment to have it all — a living room, a kitchen, a dining area, a home theatre system, a bedroom, a walkin closet, a small library and a nice bathroom. To squeeze a fullfledged living space into 50 square meters, Makhno Workshop had to come up with a roomwith...



预览图片
23 / 斐雪派克公司推出了一款漂亮的新型制冷系列。
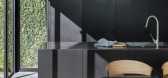
6年前|Yellowtrace|产品|100% When we talk about kitchen design, it’s usually cooking appliances that first come to mind. Yet the refrigerator can play an equally significant role in the overall aesthetic of a kitchen.In the past, boxy, freestanding appliances were placed where there was enough space for them. But as kitchens...



预览图片
24 / 俄罗斯 | 猫公寓 | 2021 | Line Design Studio
4年前|linedesign.|住宅|100%...ecially designed staircase for it. We removed part of the wall between the kitchen and the corridor, creating a single flowing space from the entrance to the living room and kitchen area. They cut through the window from the bathroom to the bedroom in order to let natural light into the room. They a...




预览图片
25 / Silence Part II | Light Render ArchViz
5年前|behance|概念|100%... Year 2020The task of the next room was functional zoning. The kitchen, bedroom, hallway and place for clothes were supposed to fit on a small area. I didn’t divide these zones with walls - I don’t like this. I used open spaces where every piece of furniture would be a decor in this i...




预览图片



