约有200项符合查询结果,库内数据总量为1205294项。[ 耗时:0.0058秒 ]
1 / New Orchard Exhibition | O Design Office | 2025 | 新加坡
11月前|odesignoffice|产品|100%...tering an organic and informal layout that encourages visitor interaction, dialogue, and deeper engagement with the projects.
The exhibition was held at *Scape, and is part of Open Design Dialogue, curated by Studio Grain during Singapore Design Week 2025.
Participating Designers:Emeline O...


预览图片
2 / Basecamp | Composition
6月前|The.Local.Proje|软装|100%...
Perini’s approach was deliberately experimental – an ever-evolving dialogue between materials, finishes and the Australian landscape.
Perini’s approach was deliberately experimental – an ever-evolving dialogue between materials, finishes and the Australian landscape. She retai...


预览图片
3 / 克罗地亚波尔加纳广场(2020)(Atelier Minerva, Faculty of Architecture, University of Zagreb, Institute of Architecture)设计
5年前|archdaily|建筑|100%...d as an integrated urban, social and infrastractural field setting an open dialogue between the medieval, modern and contemporary city, creating a vast community of astonishing potential that holds the sky aloft.,Poljanawas originally a flat summit of a rocky promontory right in front of the Medie...


预览图片
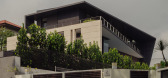
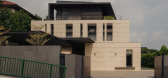
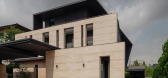
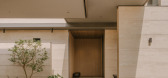
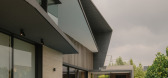
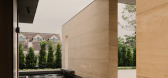
4 / Surray House | k2LD | 2025 | 新加坡
9月前|k2LD|建筑|100%...garden and pool. Together, the two planes establish a subtle architectural dialogue — framing views, drawing light, and tying the composition together through rhythm and symmetry.
The façade is softened by lush vegetation, which frames the stone surfaces, blurring the line between buil...
预览图片
5 / 佛得角Celestina之家(2020)(Ramos Castellano Arquitectos)设计
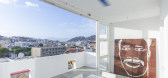
5年前|archdaily|建筑|100%...ial and co-working use on two levels, the project tries to create a direct dialogue between the space and the street through the openings. The apartments, 6 of 29 sqm each, plus the attic 60 sq m, are designed to allow space to be used in the most flexible and adaptable form.
The openings are des...



预览图片
6 / 巴西格罗巴之家(2017)(Estúdio MRGB)设计

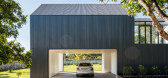
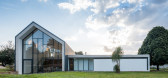
5年前|archdaily|建筑|98%...观设计: Paola Liebhardt,Country:Brazil, Two distinct volumes that dialogue with the characteristic Brasília flatlands - this was the general concept adopted in Casa Groba’s project. This general scheme presents itself in the landscape through the following hierarchy.,The main pavilion,...


预览图片
7 / 汉堡Jimdo办公室设计
5年前|OfficeSnapshots|办公|98%...ign by means of many small details.
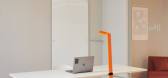
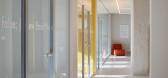
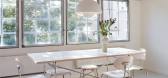
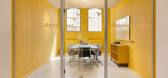
Colour selection define work zones, dialogue rooms and creative areas so that various room concepts are generated. In addition, the simple yet inspiring design conveys a warm and professional atmosphere that meets the client's needs.
,8 图片 | Pictures


预览图片
8 / Tribeca Residence | StudioTwentySeven
2月前|The.Local.Proje|软装|98%...upting it, Polo and Onuska leaned into its clarity. “We chose to work in dialogue with it, creating a living composition where architecture, collectible design and contemporary art continuously interact,” Onuska says. This sensibility is immediately evident upon entry, where the foyer establishe...


预览图片
9 / 中国台湾 | UKEAS | 办公 | 2020 | STUDIO/ WU INTERIOR
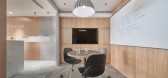
5年前|OfficeSnapshots|办公|97%...he light and shadows scattered throughout the room strike up an intriguing dialogue between the “light” and “scene”.,Our design considered the connection between people and space, using the “sensory flow” concept. Our design efficiently separates space while carefully calculating the f...



预览图片
10 / 友好街公寓 | Rawan Muqaddas | 2022 | 美国
2年前|archdaily|软装|97%...
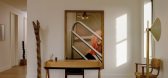
The designers saw potential centered around the building’s legacy. A dialogue of opposites was the main theme behind the creation: minimal but warm, understated yet rich. This idea was materialized through the pairing of an aluminum-clad kitchen against a traditional rounded arch and hand-made...


预览图片
11 / Saronida belonging house | Block722 | 2026 | 希腊
3月前|Block722|概念|97%...emporary Mediterranean living. Rooted in place and shaped through a strong dialogue with landscape, the composition unfolds linearly, separating private and social functions while responding naturally to the site’s light, openness, and coastal microclimate. Open, permeable spaces and natural mater...


预览图片
12 / (北格林威治雕塑屏幕)NEIHEISER ARGYROS设计
5年前|Archilovers|建筑|96%...anges expression throughout the day.
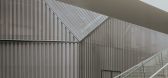
The project is designed to be in dialogue with the adjacent Tide elevated linear park, designed by Neiheiser Argyros in collaboration with Diller Scofidio + Renfro and opened last summer. The two works of architecture are geometrically twisting past one anot...




预览图片
13 / 伦敦LJ合作办公室设计
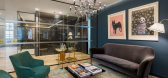
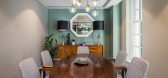
6年前|OfficeSnapshots|办公|95%...ked how they would design the space. This initial conversation opened up a dialogue between Oktra and LJ Partnership; enabling them to develop the brief together and signalling the start of a very exciting project.Overall, LJ Partnership envisioned a space that encouraged collaboration and reflected...



预览图片
14 / A·C·T | 回游 - 比率设计事务所
1月前|ACT.STUDIO|商业|95%...s. These gestures introduce visual permeability and encourage a continuous dialogue between adjacent spaces.
● Nested Volumes:Burl wood-clad volumes are embedded within the larger blue timber forms, creating a “volume within a volume.” This nested composition defines functional zones whil...


预览图片
15 / comforting concept | Nathalie Deboel | 2026 | 比利时
9天前|NathalieDeboel|住宅|95%...project was conceived as a retreat where everyday life unfolds in constant dialogue with the sea. From every corner of the open-plan living space - the kitchen, dining area, reading nook and sitting area - the horizon remains ever present, quietly setting the rhythm of daily life.
The des...


预览图片
16 / BIRIBINHAS | Studio MK27 | 2025 | 巴西
21天前|STUDIO.MK27|建筑|94%...the interior to the grass and the sand beyond. Biribinhas House captures a dialogue of opposites: lightness and gravity, shadow and brightness, openness and shelter. It is an architecture that invites the elements in — calm, porous, and quietly attuned to the rhythm of the sea.
location...


预览图片
17 / Ex Terra | Grain Design office | 2025 | 比利时
10月前|Grain.Designoff|商业|93%..., within the same building.
The architecture embodies the same dialogue between inside and out, material and atmosphere. A warm terracotta floor flows into a terrazzo concrete base, enriched with Sapelli wood accents that subtly reference the Brazilian modernism of Jorge Zalszupin. A cus...




预览图片
18 / 亚特兰大韦斯特洛克办事处设计
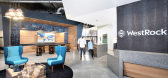
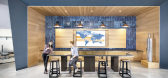
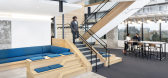
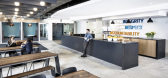
6年前|OfficeSnapshots|办公|93%...to the design giving teams an opportunity to share current work and prompt dialogue. throughout and serves as a connecting device within the multiple floors of the workplace.8 张图片 | Pictures设计:Idea Span 客户:WestRock, 面积:200,000 sqft年份:2018坐落:Atlanta, Georgia, Uni...


预览图片
19 / The Roast Room Restaurant
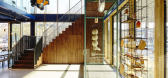
11年前|王-畅|餐饮|92%...ce where the art of the sculptor meets the art of the chef, resulting in a dialogue that imbues the space with an air of uniqueness and playful refinement.


预览图片
20 / Cafe la Miell--现代感很强的咖啡厅
15年前|four|餐饮|92%... part to allow light to flood into the seating area. From the inside, the dialogue between the heavy concrete and the open glass creates a pleasant setting to enjoy a coffee


预览图片
21 / 柏林PSD银行办公室设计
3年前|OfficeSnapshots|办公|92%...boxes inside boxes” that sit within the restored banking hall and have a dialogue between new and old. Materially, the design mixes fresh new materials with historic ones – warm woods, shiny metals, pickled woods, terrazzo with recycled content – mixed with historic stone flooring, original da...


预览图片
22 / 意大利 Forte Dei Marmi 时装零售店 | 2021 | Forte_Forte
5年前|archdaily|商业|90%...penings expands with new lemmas the idea of retail space stemming from the dialogue between Giada forte and Robert Vattilana. the grammar of materials and forms is further enriched and modulated with each new chapter, defining a system that is both recognizable and constantly evolving, in which styl...


预览图片
23 / Onuki Athens | YaBu Pushelberg | 2026 | 希腊
7天前|YaBu.Pushelberg|餐饮|90%... sit alongside a landmark mid-century building, the interiors unfold as a dialogue between Japanese and Greek traditions, balancing structure and play, intimacy and energy.
Where seasonality meets Athens
The client sought to create an Athens outpost for Onuki that stayed true to Jap...


预览图片
24 / 学生宿舍(Student Residence)SOA Architectes 设计
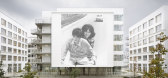
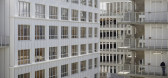
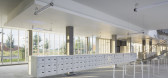
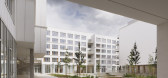
6年前|archdaily|建筑|90%...oor amphitheater, symbol of the sharing of knowledge in the student world. Dialoguing around this central figure are the offices of the CROUS (student social aid office), a large store with a café, a laundry, a labor exchange, a terrace, a large workshop and a dance studio. These programs enliven a...


预览图片
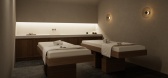
25 / Melian Wellness | Block722 | 2026 | 希腊
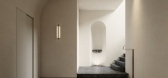
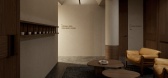
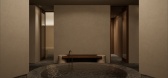
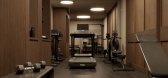
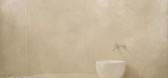
1月前|Block722|概念|90%... an ornamental element, the mosaic anchors the space, establishing a quiet dialogue between craftsmanship, materiality and the timeless culture of bathing.
Movement through the spa is gradual and intuitive. Spaces unfold through carefully framed thresholds, revealing moments of warmth and...
预览图片



