约有40项符合查询结果,库内数据总量为1205294项。[ 耗时:0.0071秒 ]
1 / Cremorne Deco | Michiru Higginbotham | 2025 | 澳大利亚
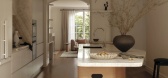
8月前|NewNorm|住宅|100%...walled pool, built into the sloping backyard and directly visible from the kitchen. This outdoor transformation framed the family's daily life, providing a space that balanced visibility, connection and retreat.
The second stage turned inward, focusing on how the family used the home. Rather than e...



预览图片

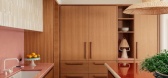
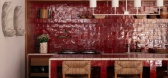

2 / Headland House | Richards Stanisich | 2025 | 澳大利亚
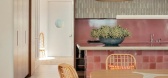
7月前|estliving|住宅|100%...to create a single house. Redesigned with a level added for the living and kitchen area, the exterior of the building was restored, with the main outdoor terrace structurally rebuilt. The practice also added balconies to the previously flat facade, taking existing openings to the ground and adding s...
预览图片
3 / 开放式住宅:建筑师Jonny和Milly Plant在汉普斯特德花园郊区翻新的工艺美术馆
6年前|TheModernHouse|软装|100%...el the seasons go by.
Milly: “For me, its the two rooms that form our kitchen and living room that are amazing. Its open living, perfect for entertaining – we can cook and be in the same room as people who are visiting. Theres just a nice to feel to those two rooms, partly because of the ligh...


预览图片
4 / Queen | Smac Studio
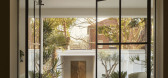
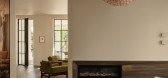
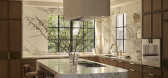
2月前|The.Local.Proje|软装|98%...king of the layout. A downstairs bedroom was removed to better connect the kitchen and living areas, while upstairs, a new primary wing, two bedrooms and a bathroom were introduced – the latter lit from above by a circular skylight that echoes those from the original design.
When selecting mate...
预览图片
5 / Bondi Beach Villa | Handelsmann & Khaw | 2026 | 澳大利亚
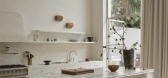
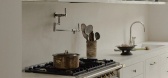
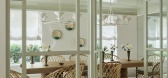
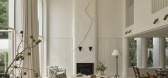
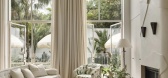
2月前|handelsmannkhaw|住宅|94%...al light and frame the surrounding gardens. Generous proportions allow the kitchen to seamlessly connect to the living and dining areas, reinforcing the openness of the central volume while still maintaining a sense of warmth and domesticity.”
Handelsmann further explains, “Throughout...
预览图片
6 / Royale | Studio Johnston | 2024 | 澳大利亚
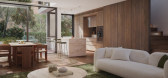
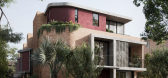
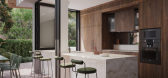
1年前|StudioJohnston|建筑|94%...auty. The design allows light to permeate deep within the home.
Generous kitchens open directly out onto the courtyards, perfect for Sydney climate and indoor/outdoor living.
项目信息
建筑与室内设计:Studio Johnston
Landscape Architect:Land & Form
CGI Artist:Smith Visuals
...



预览图片
7 / (弗朗索瓦精品餐厅)The Guild of Saint Luke设计
5年前|Archilovers|餐饮|91%...y, guests can watch the chefs at work around the floating pass in the open kitchen. Service at Maison François dissolves the traditional distinction between front and back of house: drinks are mixed at a dispensary bar, giving the restaurant an open feel, while both chefs and waiters bring plates t...


预览图片
8 / 都市时尚:20世纪30年代伦敦现代主义街区最畅销的公寓
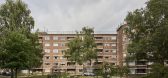
6年前|TheModernHouse|建筑|89%...space for flowers and plants. The balcony stretches along the living room, kitchen, bathroom and second bedroom, feeding in natural light and establishing a connection between internal and external space.
Wellesley Court, Maida Vale, London W9
This split-level two-bedroom apartment crowns the t...



预览图片
9 / 印度 Nirmal 农场住宅 | 2021 | Dipen Gada and Associates
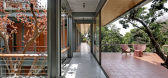
5年前|archdaily|住宅|88%...unctures on it in SW direction. On the eastern part of the house there's a Kitchen & an outdoor dining space at ground level, Home theater & deck area at First level. Southern part consists of major services at ground level & Swimming pool at mezzanine level along with two bedrooms at first level.
...



预览图片
10 / Golden Light | Arent&Pyke | 2026 | 澳大利亚
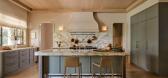
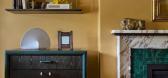
6月前|Arent.Pyke|住宅|87%...the flow of sunshine within the living room, we replanned and expanded the kitchen, adding a seam of glass doors that open onto the garden. The hardy kitchen island bench forms the home’s nucleus, adding a robust elegance that accommodates the wear and tear of active home life.
Linking...
预览图片
11 / 空间与城市:六个伦敦家庭,空间最大化
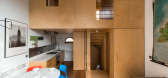
6年前|TheModernHouse|软装|86%...e the flat to maximise space and storage. The outcome features an extended kitchen to accommodate integrated appliances, concealed storage in the master bedroom and a pull-down bed, which can transform the dining room into a second bedroom.
Wisteria Road, London SE13
Design-led property group ...


预览图片
12 / 拉马丹IMS办公室设计
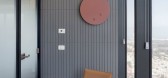
5年前|OfficeSnapshots|办公|85%...or appointments, or for informal catch up meetings among employees.
The kitchen acts as a central meeting point for team members to eat as well as to hold small conferences about company projects. The sleek, modern kitchen appliances uses the same white and natural woods we see throughout the des...


预览图片
13 / Milano Apartment | Ivanna Pavlus
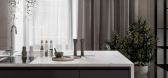
5年前|behance|概念|75%... not only visually, but also tactfully.The master area consists of a large kitchen combined with a spacious living room, office room, kids and master bedroom.It is worth noting the features of the layout of these apartments. The apartment has a separate area for guests. The guest unit is as autonomo...


预览图片
14 / 克拉科夫Zendesk办公室设计
3年前|OfficeSnapshots|办公|74%...ngs and includes a designated Cafe Triage zone. Of course, spaces like the kitchen, bar, and game area also foster integration. Another unique feature is the Garden zone, which occupies the largest area of the office and provides many secluded corners for working in pairs or smaller informal groups....




预览图片
15 / mortimer house co working space designed by avroko fitzrovia london
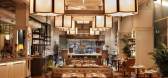
8年前|150550|酒店|74%... House are by New York design firm AvroKO
Mortimer House Kitchen is a chic restaurant which is open to members and the public
The fifth floor’s corner snug decked out with dark green leather upholstery
The Living room is another informal space...



预览图片
16 / 洛杉矶世纪城律师事务所设计
3年前|OfficeSnapshots|办公|73%...ce room. Some of the standout features are the custom-sourced green marble kitchen and Raf Simons fabric wall as acoustical panels in the conference room. Throughout the office you will also find Menu’s Brasilia chairs, Arflex sofas, and a Phillipe Malouin sofa for SCP.,From early concepts throu...




预览图片
17 / MODE | Stoke Fireplace Studio
5月前|The.Local.Proje|产品|73%...ision between spaces but still allows connectivity from as far back as the kitchen.”
,转载自:The Local Project
,图片@The Local Project
,语言:英语
,编辑:序赞网
,阅读原文


预览图片
18 / Kolkata Home | Pooja Bihani
1月前|ArchitecturalDi|住宅|73%...ouses the collective life of the household, its living areas, dining room, kitchen and puja room gathered around a large entrance foyer, while the private suites of parents, grandparents and children occupy the floors above. Each holds its own identity, and each is held to the whole through the recu...


预览图片
19 / 澳大利亚Plympton住宅(2020)Contech
5年前|archdaily|建筑|72%... walls form the spine of the extension providing texture to the living and kitchen areas. Paired with oak finishes, a polished concrete slab and matte black trims, the material palette creates a refined yet warm environment to live in and enjoy. Exposed structural steel beams over the BBQ deck sup...


预览图片
20 / 外出:家学设计理念
6年前|TheModernHouse|设计情报|70%...ary apartment where you can knuckle down in the spacious flagstone-floored kitchen or pull up a comfy chair on the mezzanine above the living room to make the most of the sizeable glazing.
,转载自:The Modern House,语言:English,阅读原文




预览图片
21 / 芝加哥思科办公室 | Gensler | 2021 | 美国
3年前|Gensler|办公|69%...roughout their day for mindful activities like yoga or running. Four micro-kitchens, each with different food and beverage options, are thoughtfully placed throughout to encourage employees to get up from their desks and walk to various ends of the office, also providing opportunities for chance int...





预览图片
22 / Ramy Fischler设计巴黎16区的一个公寓
12年前|Vodccs|建筑|65%...subtle, unexpected and
even surprising at times. From the hallway to the kitchen, each space can be read like a chapter in a novel working its aesthetic and
sensorial vocabulary without glossing over its technical feats or previous uncertainties: from the creation of the lacquered plaster
shut...
预览图片
23 / 艺术风格的魅力
8月前|ArchitecturalDi|软装|64%...
Even functional spaces are transformed into visual feasts. The kitchen features mirrored lacquered cabinets and a golden brass sink, while the principal bathroom has a Hollywood-worthy freestanding marble tub (there’s also an onyx-clad spa with a sauna on the basement floor). Upstairs,...


预览图片
24 / 我的现代房子:艺术家吉纳维夫·卢特金和设计师乔尔·卡利的克拉普顿公寓里温暖的极简主义
6年前|TheModernHouse|软装|59%...ith constructing installations for my artwork.
“When we moved in, the kitchen was in desperate need of attention, so that became our initial focus. Joel was keen to cast a concrete worktop himself, so we decided to keep the whole space quite sparse to showcase its materiality and texture. He pr...




预览图片
25 / 新古典主义 | Athena Calderone
5月前|ArchitecturalDi|软装|58%...
This building was formerly a milk factory, and the leaded-glass kitchen doors opened onto [what was once] the executive office. There was a door in the apartment that literally had a plaque that said “office” on it. I drew inspiration from that, alongside my travels to Paris, Milan an...
预览图片



