约有200项符合查询结果,库内数据总量为1205294项。[ 耗时:0.0070秒 ]
1 / 芝加哥拉马尔约翰逊合作办公室设计
5年前|OfficeSnapshots|办公|100%
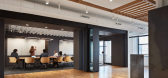
Lamar Johnson Collaborative completed the design of their offices located in Chicago, Illinois.
Lamar Johnson Collaborative (LJC) combined with Clayco-owned architecture firm, BatesForum in 2019, becoming one firm of more than 210 professionals in four cities. What began as a necessary office c...




预览图片
2 / Guang Ji 律师事务所 | DB&B | 2024 | 中国上海
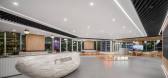
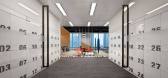
1年前|OfficeSnapshots|办公|100%...outside the window.,It’s an open-plan shared office space with diverse collaboration areas, where everyone is free to choose what works for them to ensure greater efficiency.,Miraculously, there are no under-desk cabinets or deskside cabinets in this office.The smart cabinet Locker replaces th...


预览图片
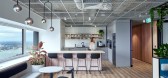
3 / 悉尼税务学院办公室设计
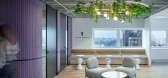
5年前|OfficeSnapshots|办公|100%... brief for The Tax Institute was to create an environment which encouraged collaboration between staff and members of the organisation. The previous location had a very authoritative & almost institutional feel where the client and staff side facilities were very segregated from one another. The new...



预览图片
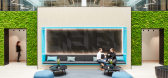
4 / 伦敦全球保险公司办事处设计
6年前|OfficeSnapshots|办公|100%...g with the interior architecture to define local and acoustically superior collaborative spaces we were able to define the space in three concentric rings that wound their way out from the central, light filled atrium. This created a subtle but meaningful distinction between collaborative space, cel...



预览图片
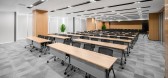
5 / 上海电气数字技术办公室 | Shanghai Humin Architectural Design Institute | 2021 | 中国
3年前|OfficeSnapshots|办公|100%...ees to be fully close to nature and let their bodies and minds rest.,The collaboration area is also worthy of attention. This area has a lot of interesting furniture. The Cabana sofa, together with FourSure® Family chairs and Four Resting tables, forming an open, flexible and convenient collabora...



预览图片
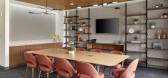
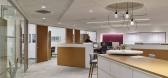
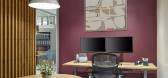
6 / 纽瓦克McCarter &英语办公室设计
3年前|OfficeSnapshots|办公|100%...McCarter & English offices in Newark, New Jersey.,As part of a series of collaborations with leading national law firm McCarter & English, FCA renovated the company’s Newark headquarters at Four Gateway Center, comprised of five full office floors just feet away from Newark Penn Station. Complet...



预览图片
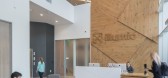
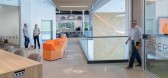
7 / 森尼维耳市Illumio办公室设计
5年前|OfficeSnapshots|办公|100%...lished marketing/branding guidelines.
The office features a variety of collaboration areas including a large multi-use break area connected to an outdoor patio with roll up doors for indoor-outdoor connections. This space that can be reconfigured for all hand’s meetings, product presentations ...




预览图片
8 / Audience’s公司总部办公空间
12年前|wenming-1980|办公|100%... upper floors include engineering rooms, private and open office areas and collaboration spaces.
The Audience brand is communicated through large scale wall graphics in clear, bold colors. The all-hands area features a “wave motif” alluding to sound waves. Collaboration and conference areas are...





预览图片
9 / CBRE 办公室 | AAF DESIGN | 2023 | 泰国
1年前|OfficeSnapshots|办公|100%...ment where individuals can create memorable work experiences together.,A collaboration space typically refers to a physical or digital environment where individuals or teams can work together, share ideas and collaborate on projects or tasks. These spaces are designed to facilitate communication, ...

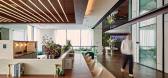

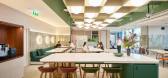
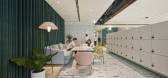

预览图片
10 / 墨西哥城NBA办事处设计
6年前|OfficeSnapshots|办公|100%... landscape. We proposed a wide assortment of working spaces that invite to collaborate or do individual work in different atmospheres allowing people to easily plug in & work.The space is generous with a tall ceiling height, large windows, big graphics and open plan. The design was played on the red...




预览图片
11 / MYOP 办公室 | Artystry Designers | 2024 | 印度
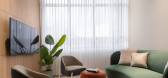
1年前|OfficeSnapshots|办公|100%...s a thoughtfully crafted environment designed to ignite creativity, foster collaboration, and elevate productivity.,The reception area reimagines traditional office design, replacing the rigidity of a front desk with a welcoming lounge-style space. With its open layout, warm neutral tones, and tho...




预览图片
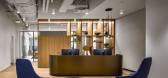
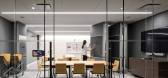
12 / 现代办公室 | MKDA | 2023 | 美国
1年前|OfficeSnapshots|办公|100%...nd breakout lounges, to provide impactful opportunities for engagement and collaboration. The project team also prioritized equity and wellness, integrating an abundance of greenery and unobstructed views of Bryant Park throughout the main work area.,MKDA aimed to create a strong first impression ...



预览图片
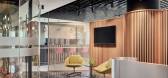
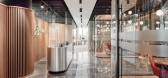
13 / Genel Energy 办公室 | A4 Architecture | 2022 | 土耳其
1年前|OfficeSnapshots|办公|100%...ith open office spaces maximizing natural light. Our focus is on fostering collaboration in a practical and inviting environment.,Additionally, we’ve set up a townhall area next to the reception, serving as a social center for informal gatherings and reflecting Genel Energy’s corporate culture...



预览图片
14 / Sunnyvale google tech corners第一阶段设计
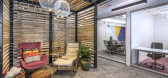
6年前|OfficeSnapshots|办公|100%...One project to completion in Sunnyvale, California.Blitz redesigned 37 new collaborative spaces within the 420,000‐square‐foot Google Cloud campus, located adjacent to the historic Moffett Federal Airfield in Sunnyvale, CA. Acting as central hubs for innovation and cross‐departmental collabo...


预览图片
15 / 三菱汽车北美办事处 | IA Interior Architects | 2020 | 美国
3年前|OfficeSnapshots|办公|100%...ockers and shared storage at the corridor. Pavilions of wood identify open collaboration areas, encouraging impromptu conversations; conference rooms accommodate presentations and more formal collaboration. Spaces include an employee break area, quiet rooms, a boardroom, and private offices.,Cutti...


预览图片
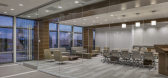
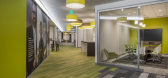
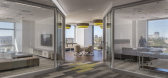
16 / 圣地亚哥Illumina办事处设计
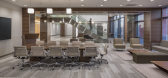
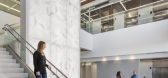
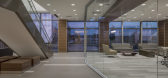
6年前|OfficeSnapshots|办公|100%...nd innovative approaches to facilitate growth and changing space needsDeep collaboration – work closely with all departments to ensure positive outcomesProvide environments that encourage continuous collaborationOpen – maintain an open and approachable team to facilitate company needsRemove phys...
预览图片
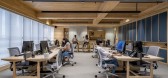
17 / One42办公室 | Designer’s Circle | 2022 | 印度
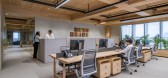
3年前|OfficeSnapshots|办公|100%...office choice for those looking in Ahmedabad, India.,There is a need for collaborative and flexible working styles. The recent times has accelerated the move away from bland mechanical working spaces and has accentuated the need to create desirable places to be in.,Illustrating One 42’s core w...


预览图片
18 / 波士顿Algorand办公室设计
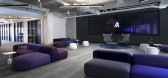
3年前|OfficeSnapshots|办公|100%...hare the floor with their teams and a variety of custom spaces invite open collaboration.,For maximum impact, Best Kind custom-designed key furniture items including a dramatic concrete reception desk, emblazoned with Algorand’s logo, custom conference tables, dining banquettes, coffee tables, m...



预览图片
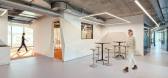
19 / 洛桑Camptocamp办公室设计
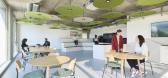
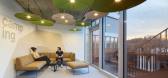
3年前|OfficeSnapshots|办公|100%...ide range of dynamics promoting synergies between departments and boosting collaborative thinking and interaction while also offering private areas to facilitate concentration.,Although in Camptocamp there’s a strong level of cohesion, Studio Banana detected that the different teams were very di...



预览图片
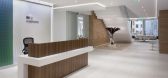
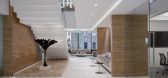
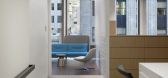
20 / Inside RS Investments公司旧金山办事处
12年前|wenming-1980|办公|100%...elebrate the classically modern fabric of One Bush Street while creating a collaborative and social office. In addition, the client desired a work environment that reflects the vision of the company’s new leadership as
well as its established roots in the financial world.
An interconnecting stai...



预览图片
21 / L’Oréal 办公室 | M Moser Associates | 2023 | 韩国
1年前|OfficeSnapshots|办公|100%... / Beauty, ,L’Oréal, a global leader in the beauty industry, recently collaborated with us to bring a new image and vision to its Korean office in Seoul. Nestled in the prestigious Gangnam business district, the space needed to capture brand identity, while enabling flexibility and collaboratio...
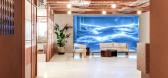


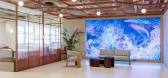


预览图片
22 / Palo Alto VMware海角总部设计
6年前|OfficeSnapshots|办公|100%...uildings in a phased approach to allow for increased headcount, to promote collaboration and innovation among staff, and to transition from a reliance on private offices to 90 percent open offices and 10 percent private offices. In the three oldest buildings, private offices occupied the perimeter, ...
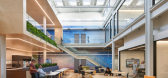

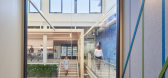


预览图片
23 / 卡尔加里NorthRiver中游办公室设计
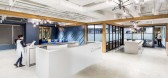
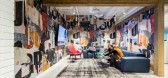
5年前|OfficeSnapshots|办公|100%...ployees could come together in a casual space, have an office that fosters collaboration and community, and create a culture of openness, trust, and teamwork. It was only natural that such an environment would be addressed by shifting away from the static office environment and welcoming a 100% open...




预览图片
24 / Bupa Acıbadem 办公室 | A4 Architecture | 2023 | 土耳其
1年前|OfficeSnapshots|办公|100%... 3000 m2. This modern office has a hybrid work arrangement that encourages collaboration and provides flexibility to employees.,Our project includes multifunctional areas such as meeting rooms, phone booths, and focus rooms of various sizes. Each area is designed to meet the needs of employees and...


预览图片
25 / 阿德莱德finlayson律师办公室设计
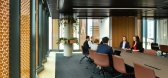

5年前|OfficeSnapshots|办公|100%...eed for focus has been delicately balanced against the desire for improved collaboration – seen as a catalyst for cultural change. That desire led to the mix of alternative spaces organised as nodes throughout the floorplan to encourage movement, interaction, and knowledge sharing. These include a...

预览图片



