1 / 上海油罐艺术中心 | OPEN Architecture
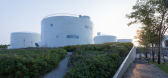
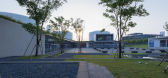
5年前|behance|文育|100%TANK SHANGHAI 上海油罐艺术中心Design 设计:OPEN Architecture OPEN建筑事务所Location 城市: Shanghai, China 中国上海Photographer 摄影:WONGKE 王可Tank Shanghai Art Center is located in the West Bank Art District of Xuhui, Shanghai,. It is a comprehensive art center tra...




预览图片
2 / OPEN Architecture-上海浦东美术馆 建筑图+效果图+方案 832M
6年前|haijian03|设计情报|100%加微信:pixpix01,红包10元获取公众号:文森特室内资料库【OPEN Architecture】上海浦东美术馆丨建筑图CAD+效果图+概念方案PPT+多媒体演示视频丨832M丨2020年竣工资料介绍
效果图预览
设计方案预览


预览图片
3 / 里加 EL19 公寓 | Open Architecture Design | 2022 | 拉脱维亚
3年前|Archilovers|住宅|100%...和启发了我们。
,转载自:Archilovers,设计师:Open Architecture Design ,图片©Open Architecture Design ,坐落:Riga / Latvia / 2022,语言:English,编辑:序赞网,阅读原文



预览图片
4 / CRS79 住所 | OAD - Open Architecture Design | 2024 | 拉脱维亚
1年前|archdaily|建筑|100%...和生活之间创造了持久的联系。
,项目设计:OAD - Open Architecture Design
,项目面积: 440m²
,项目年份:2024
,项目摄影:Alvis Rozenbergs
,Category: Houses
,Lead Team: Kristaps Sulcs
,设计团队: Beatrise Dzerve
,Technical Team: Roberts A...
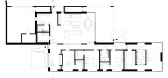
预览图片
5 / Campo Belo open space apartment in Sao Paulo CAANdesign Architecture and home
7年前|7168406|住宅|100%建筑师:Julliana Camargo地点:巴西圣保罗年:2013年面积:2.153平方英尺/200平方米
...



预览图片
6 / 时光塔 | OPEN建筑 | 2024 | 中国山东
1年前|序赞精选|建筑|100%...建筑跟宇宙星辰和自然循环建立起关联。
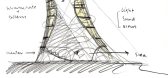
▽草图© OPEN Architecture
▽建筑以剖开的结构朝向大海© 雷坛坛
设计最初的起点,是烟台久远的历史、独特的地理位置和海洋文化。从烟台出土的太阳纹陶片看到,这里是中国最...



预览图片
7 / 艺术容器 | OPEN建筑设计 | 2022 | 中国北京
1年前|序赞精选|文育|100%...全新的可能,让新建筑自洽和自然。
▽项目模型©OPEN Architecture
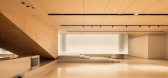
▽主大厅看向接待处© Jin Boan
戏剧性的是,由于非人为因素,这次改造建设的周期被超长延迟。大环境发生了非常多的变化,导致到目前为止,虽然高难度...


预览图片
8 / 中国北京 | 郊外山谷的音乐厅 | 2021 | Open Architecture
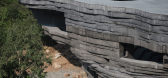
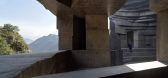
4年前|idadmin|文育|100%北京以北,一个以拥有明长城遗迹而闻名的山谷,一座半室外的音乐厅。音乐厅位于山谷底部,犹如一块巨石奇迹般地降落在这里。整座建筑由混凝土浇筑,混凝土骨料来自当地富含矿物质的岩石。倒锥形的结构里包含了半露天...




预览图片
9 / living open space
7年前|tdcqbodqgr|住宅|100%...
SIZE 0 sqft - 1000 sqft
BUDGET Unknown
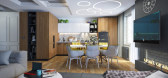
keywords:architecture, architecture news, interiors, interior design, portfolio, spec, brands, marketplace, products Living open space....
关键词:建筑,建筑新闻,室内设计,产品组合,规格,品牌,...


预览图片
10 / (美术博物馆休斯顿校园扩张)Steven Holl Architects设计
5年前|Archilovers|文育|100%...PACE
LIGHT: LUMINOUS CANOPY
CIRCULATION: GALLERY ROOMS AND OPEN FLOW
ARCHITECTURE: COMPLEMENTARY CONTRAST
CAMPUS: AN INTEGRAL EXPERIENCE
Today the Museum of Fine Arts, Houston, has a unique chance to expand and unite its campus as an integral experience open to the community. We envi...


预览图片
11 / 伊斯坦布尔Arçelik办公室 | Udesign Architecture | 2022 | 土耳其
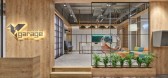
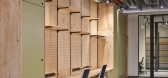
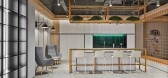
4年前|OfficeSnapshots|办公|100%...2022,坐落:Istanbul, Turkey, ,行业: Manufacturing, ,Udesign Architecture utilized warm woods and dynamic work spaces to complete the Arçelik offices in Istanbul, Turkey.,The project is located in Arçelik Sütlüce Headquarters Campus. The area where the cafeteria area is located, ap...
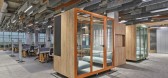
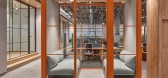

预览图片
12 / Aurelia | PKA Architecture | 2026 | 澳大利亚
1月前|The.Local.Proje|建筑|100%...to escape the hustle of everyday life. Their brief to local architects PKA Architecture called for a home that would serve as a base for restorative family time while also doubling as a venue for hosting parties and creating lasting holiday memories with friends and extended family.
Inspi...
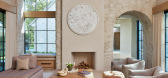
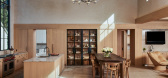
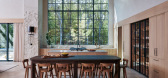
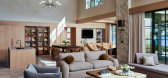
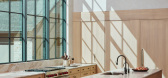
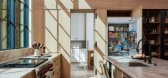
预览图片
13 / The Split House | Collage Architecture Studio | 2024 | 印度
1年前|archdaily|建筑|100%...ted in the Sunny Brooks community of Bengaluru, the Split-House by Collage Architecture Studio is designed for a family of four. It brings together nature and privacy through a simple but powerful design idea: a central split. Rather than dividing, this split connects the house with light, air, and ...




预览图片
14 / SAR Residence | OAD | 2024 | 拉脱维亚
6月前|archdaily|建筑|100%,项目设计:OAD - Open Architecture Design,项目面积: 780m²,项目年份:2024,项目摄影:Alvis Rozenbergs,Category: Houses,Lead Team: Zane Tetere-Sulce, Eva Heidingere-Jukama,设计团队: Dace Bula,Technical Team: Alvis Petrovskis,项目成市: Saraiķi,项...




预览图片
15 / 印尼被动式实验室房子(2020)(RAD+Research Artistic Design + architecture)设计
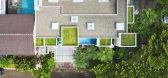
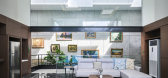
5年前|archdaily|建筑|100%... Serpong Utara, Indonesia,设计师:RAD+ar (Research Artistic Design + architecture), 面积: 550 m²,年份:2020,摄影:William Sutanto,建造商: Technal, Toto, mulia glass, venuz mozaic,Lead 设计师:Antonius Richard,设计团队:RAD+ar (Research Artistic Design + ar...



预览图片
16 / 伦敦 Scenario Architecture 办公室 | 2021 | Scenario Architecture
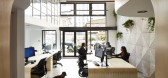
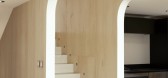
5年前|OfficeSnapshots|办公|100%,客户:Scenario Architecture, ,面积:1,292 sqft,年份:2021,坐落:United Kingdom, London, England, ,行业: Architecture Firm, ,Scenario Architecture acted as client and designer when creating their new office overlooking the Regent’s Canal in London, England.,Our new h...



预览图片
17 / BPROM House | OAD | 2025 | 拉脱维亚
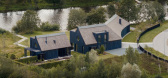
18天前|archdaily|住宅|100%...esidence and a guest house with a sauna.
,项目设计:OAD - Open Architecture Design,项目面积: 641m²,项目年份:2025,项目摄影:Alvis Rozenbergs ,首席设计师:Zane Tetere-Sulce,Category: Residential Architecture, Houses, Residential Interiors,设计团队:...



预览图片
18 / Syracuse Sharecuse合作办公室设计
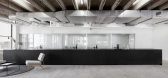
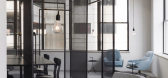
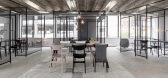
6年前|OfficeSnapshots|办公|100%Architecture Office has created a dynamic workspace for the ShareCuse coworking offices located in Syracuse, New York.Architecture Office, an architecture firm based outside of Austin, Texas, has designed the flagship work environment for ShareCuse, a new coworking space located within the historic ...



预览图片
19 / 中国陕西 | 私人办公 | 2021 | XWXZ Interior & Architecture
4年前|OfficeSnapshots|办公|100%...med Company, ,年份:2021,坐落:Xi'an, China, ,XWXZ Interior & Architecture was tasked with creating a space for a private client with the sophistication of an office and the comfort of home in Xi’an, China.,At the beginning of the project, when we talked about the space for the firs...



预览图片
20 / V-A museum to open new furniture gallery by NORD Architecture
7年前|xzoneg|软装|100%
新闻:V
存储单元,1949-50
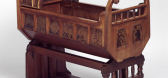
新的画廊将由苏格兰工作室Nord建筑设计,并将于12月1日开放。
特里斯坦和伊索尔德棺材,c.1350-70
看我们所有关于V的故事
...


预览图片
21 / V-A museum to open new furniture gallery by NORD Architecture
7年前|very多|软装|100%
新闻:V
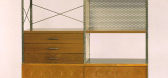
存储单元,1949-50
新的画廊将由苏格兰工作室Nord建筑设计,并将于12月1日开放。
特里斯坦和伊索尔德棺材,c.1350-70
看我们所有关于V的故事
...



预览图片
22 / Hawthorn East Residence | King Architecture + Interiors | 2026 | 澳大利亚
1月前|The.Local.Proje|住宅|100%
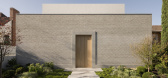
Located on a busy thoroughfare, the residence presented King Architecture + Interiors with the challenge of maximising expansive views of the city skyline while shielding the home from the bustle of the street. The solution was to invert the conventional layout, turning the house away from the...
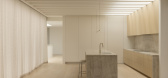
预览图片
23 / 克罗地亚光之家(2018)(Puras Architecture)设计
5年前|archdaily|建筑|100%Houses, Varaždin, Croatia,设计师:Puras Architecture, 面积: 153 m²,年份:2018,摄影:Tina Steffansen,建造商: AutoDesk, Cupa Pizarras, Dinesen, IdealCombi, Morsoe, Siemens, Zehnder, ACT 3D, Adobe Systems Incorporated, Duravit, Hans Grohe, IFO, Invita køkkener, Panasoni...


预览图片
24 / 吉达阿卜杜勒拉蒂夫贾米尔投资办公室设计
6年前|OfficeSnapshots|办公|100%INNOCAD architecture has completed the design of the Abdul Latif Jameel Investment offices located in Jeddah, Saudi Arabia.Inspired by the client’s office culture, the interior architecture and space planning for this international company’s corporate office uses a concept for an individually fr...


预览图片
25 / Selen Kozmetik 办公室 | Udesign Architecture | 2024 | 土耳其
1年前|OfficeSnapshots|办公|100%...color palette, were used throughout the office, supported by soft lines in architectural geometry and circular transitions. To emphasize naturalness, warm wood tones and the use of plants were prominently featured.,The Pink color greeting us at the entrance reflects the corporate colors and also s...


预览图片



