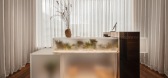

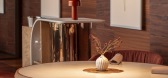
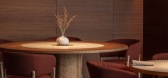

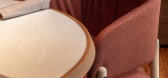
1 / Blossom米其林博物馆餐厅 | Lago Interioriza | 2025 | 西班牙
7月前|序赞精选|餐饮|100%...cenographic lighting
Project Photography: Alba Urbano (@camuriz)
Status: Open and operating
预览图片
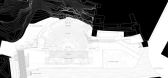
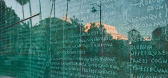
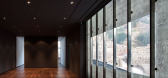
2 / 西班牙马拉加的罗马剧院游客中心
15年前|charliexu|文育|100%...da
COMPETITION: 1. Prize. 2002
PROJECT: 2003-2010
COMPLETION: May 2010
OPENING: October 2010


预览图片
3 / 芝作室LUKSTUDIO丨EMME品牌店
7年前|室内赞条|设计情报|98%...entry spaces into one. On a good day, a pair of sliding doors physically opens the yard to the store. Apart from framing views of the outdoor yard and planting trees within the store, the idea of nature is further expressed with materiality and lighting. A mellow palette of stone, wood and pol...


预览图片
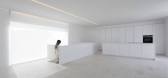
4 / 西班牙极简主义之沙之屋(2020)(Fran Silvestre Arquitectos)设计
5年前|Fran.Silvestre.|住宅|92%...ego Opazo
,建造商: JUNG, Neff, Dekovent, GandiaBlasco, Mitsubishi, Open Space, Porcelanosa, mod2plus
,提案设计师:Fran Silvestre, María Masià, Fran Ayala
,室内设计:Alfaro Hofmann
,技术架构师:Enrique Alario
,项目建筑师:Ricardo Candela, Sevak Asatrián...


预览图片
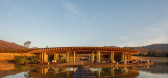
5 / 墨西哥 | 圣尼古拉斯谷俱乐部会所 | 2021 | Sordo Madaleno Arquitectos
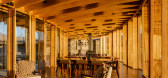
4年前|archdaily|康乐|91%...from the bottom of the lake.,Two rings, one inner and one outer serve as open corridors to move around the building and enjoy near-360-degree-views of the landscape. However, a lower central passageway also shortens journey distances and leads directly to the main deck, with its bar and TV room, b...


预览图片
6 / fashion houses take on the 2010 salone del mobile
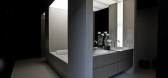
7年前|icefox57|产品应用|85%...looring and ceiling finishes. At the end of the week, as soon as the skies opened, Mr Armani and his team jetted off to Dubai to open his new hotel.
正如我们在五月刊(墙纸*134)中指出的那样,许多A级时装公司已经超越了单纯的时尚领域,开设了酒店...




预览图片
7 / 上海NIO交付中心和办公室设计
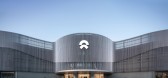
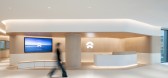
3年前|OfficeSnapshots|办公|83%...rior and unified flow that appears to move with the viewer. Effectively an open screen masking the linked volumes behind, it affords plentiful natural light into both the office and visitor area. Highly visible from the street, the facade transforms the building into a local landmark, all the while ...



预览图片
8 / 图林根能源公司 | Kinzo | 2021 | 德国
4年前|OfficeSnapshots|办公|76%...ind. It had to be modern and future-oriented.”,Taking advantage of the open floor plan structure of the new building, Kinzo developed a holistic concept focusing on functionality, communication and the well-being of the employees. The key challenge during the design phase was the following consi...



预览图片
9 / Plantea转换的一个废弃的**在马德里到萨拉Equis。
5年前|Yellowtrace|康乐|73%...n the courtyard of a neoclassical mansion, the former Duque de Alba cinema opened its doors as a movie theatre in 1941. Adult films were shown for almost three decades before it was turned into a modern restaurant, design shop and art gallery.
The 700 square metre venue is built around a multi-le...


预览图片
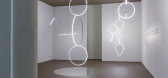
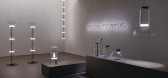
10 / 2017年欧洲照明展最佳新照明。
6年前|Yellowtrace|产品|53%...ith a rapid development of new technologies. More flexible LED lamps have opened up what seems like an endless range of forms that free the lights from the restrictions of bulb-based systems, with light fittings that not only look beautiful but also deliver on flexibility and adjustability. As a ...




预览图片
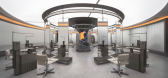
11 / 中国四川 | SENSE SALON | 意念造型 | 2020 | MOJO STUDIO
4年前|MOJO.STUDIO|康乐|53%...r to the surrounding area according to different functional attributes and opening degrees taking the column in the center of the interior as the center.ENTRANCE I 门头由于项目地处老成都比较嘈杂的街道,为了避免街道所带来的市井气,外立面规避了完全开敞的设...



预览图片



