约有40项符合查询结果,库内数据总量为1205294项。[ 耗时:0.0072秒 ]
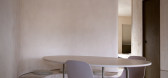
1 / 以色列贾法顶层公寓 (Jaffa Roofhouse)Gitai Architects设计
5年前|Archilovers|住宅|100%...fHouse
,Environment into the habitat Space
,By Ben Gitai, Ben Gitai Architects
,The Jaffa Roofhouse is a project designed by Ben Gitai Architects, and was conceptualised and built by the Architects Ben Gitai, Charly Chrochu and co-curated with Isabelle Wolf. The Jaffa Roofhouse is situate...




预览图片
2 / 拉合弗酒厂(Lahofer Winery)CHYBIK + KRISTOF ARCHITECTS & URBAN DESIGNERS 设计
6年前|Archilovers|办公|100%
CHYBIK + KRISTOF ARCHITECTS & URBAN DESIGNERS have completed construction of the Lahofer Winery in the Czech Republic. Nestled in the Moravian countryside, the Lahofer Winery fuses the region’s longstanding wine tradition with a contemporary design in constant dialogue with the surrounding vines...


预览图片
3 / 一半在桥本谷仓(2019)(Ryuichi Ashizawa Architects & associates)设计
5年前|archdaily|建筑|100%Houses, Hashimoto, Japan,设计师:Ryuichi Ashizawa Architects & associates, 面积: 96 m²,年份:2019,摄影:Kaori lchikawa,建造商: Vectorworks, Adobe Systems Incorporated, Arauno S, Graphisoft SE, Inax Yawl, Kakudai, Koizmi Lighting, Lighting factory, Panasonic Japan, Swan...


预览图片
4 / 哥斯达黎加Flotanta住宅 / Benjamin Garcia Saxe Architecture
12年前|xinshaojie|住宅|100%...后由 xinshaojie 于 2014-2-3 08:40 编辑
建筑: Benjamin Garcia Saxe Architecture
地址: Puntarenas Canton, Costa Rica
面积: 300 sqm
年份: 2013
摄影: Courtesy of Benjamin Garcia Saxe Architecture
From the architect. The Gooden-Nahome family wanted to create a home on the Pacific ...


预览图片
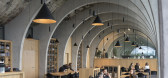
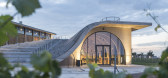
5 / 露天(Open Air)CHYBIK + KRISTOF 设计
6年前|archdaily|建筑|100%Winery, Dobšice, Czech RepublicArchitects: CHYBIK + KRISTOF Area: 3842 m²Year: 2019Photographs: Alex shoots buildings, Laurian GhinitoiuManufacturers: BTicino, Laufen, VitrA, ATEH, ATEMIT, Aluprof, BRESTT STAVBY, Carl Stahl & spol, Cement screed, DVD Jaroměřice, FRIGOMONT, H&M spol, Jika, Kin...




预览图片
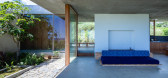
6 / 日本Tamagusuku之家(2018)(Studio Cochi Architects)设计
5年前|archdaily|建筑|100%Houses, Nanjō, Japan,设计师:Studio Cochi Architects, 面积: 144 m²,年份:2018,摄影:Ooki Jingu,Lead Architect:Toshiyuki Igarashi,City:Nanjō,Country:Japan
设计师描述 | Designer description: Okinawa Island, where the house is located, is at the southernmost of J...




预览图片
7 / Lugu Lake Pavilion Boutique Hotel / Atelierba 设计
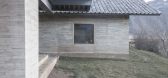
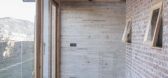
6年前|archdaily|建筑|100%Hotels, Lugu Lake, China,Architects: Atelierba, Area: 975 m²,Year: 2019,Photographs: Jorge Gonzalez,Design Team:Jorge Gonzalez, Zhao Qing,Text description provided by the architects. Luguhu is a minority-driven realm in Yunnan, characterized by the big lake with clear water and a...



预览图片
8 / 勒克洛斯别墅 | Bancaù Architectes | 2023 | 法国
2年前|archdaily|建筑|100%...
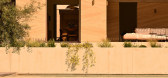

This intimate central space is an emblematic figure of Mediterranean architecture. It creates a shaded cool area deeply appreciated in summer, and enables a comprehensive ventilation of all surrounding spaces.
Because living along the Méditerranée means living outside a lot, the inter...



预览图片
9 / Jijungsewon 民宿 | HBArchitects | 2022 | 韩国
2年前|archdaily|民宿|100%
Nature’s shape and architecture - It is encircled by mountains, and it has an open mid-view through the frontal road and a far view of the mountain valley that continues to the south. This rural village has only small-scale transformations without a trace of active development activities. This...


预览图片
10 / 塞勒姆州立大学 – 湿地走廊
11年前|long2003|建筑|100%...评委
Salem State University – Marsh Hall By WagnerHodgson Landscape Architecture
via:asla
添加了新的525通道,为湿地走廊创造了独特的机会重新连接到邻近的沼泽湿地,同时创造了休闲开放空间,改善排水设施,促进园区的整体生态健康。完...
预览图片
11 / 重建江村(2019)(元你们建筑师)设计
6年前|archdaily|建筑|99%Houses, Renovation, Puyang, China,设计师:Yuan Ye Architects, 面积: 2065 m²,年份:2019,摄影:JIESU,负责建筑师:Ye Yuan,Structure And 景观设计:Yuan Ye Architects,Client:China Foundation for Poverty Alleviation,设计师描述 | Designer description: Jian...



预览图片
12 / Quiet House | Adriano Gaetano | 2026 | 澳大利亚
1月前|The.Local.Proje|住宅|99%...g.
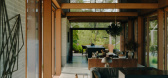
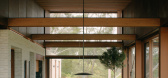
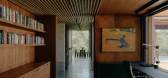
Quiet House is the first collaboration between Volkering and architect Adriano Gaetano. The clients placed an incredible amount of faith in Adriano during the project’s early design concept and town-planning stages, while Volkering’s existing relationship with the clients also “e...
预览图片
13 / FG房子装修(2020)(Manzoniterra Arquitectos)设计
5年前|archdaily|建筑|96%...,建造商: AutoDesk, Bia, El puntal, Hierros Sabatini, Sodimac,Lead Architect:Manzoniterra Arquitectos,设计团队:Sebastián Olivera, Guillermo Pereira,业主:Fabricio Bigolotti, Giannina Cacciali,工程师:Carlos Piña,合作者: Luan Heide
“We have been working on rec...




预览图片
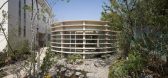
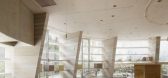
14 / 日本广岛Peanuts(花生)景观装置
12年前|xinshaojie|建筑|96% 本帖最后由 xinshaojie 于 2014-7-17 15:50 编辑
建筑: UID Architects
地址: Hiroshima,Japan
建筑负责: Keisuke Maeda
Area: 11874.0 sqm
年份: 2012
摄影: Hiroshi Ueda, Courtesy of Uid Architects
结构工程师 : Yasutaka Konishi, Takeshi Kaneko
总承包商: Home Co....




预览图片
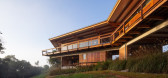
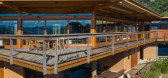
15 / 巴西曼蒂基拉别墅(2019)Gui Paoliello Arquiteto设计
6年前|archdaily|住宅|95%Houses, House Interiors, Sustainability, Brazil,Architects: Gui Paoliello Arquiteto, Area: 7556 ft²,Year: 2019,Photographs: Manuel Sá,Manufacturers: AutoDesk, Aubicon, B'Block Adega Inteligente, Decorlit Wall Wood, Ita Construtora, Kantui Ofuros, Marcenaria Ensaios & Modelos, Marcenar...


预览图片
16 / 奥斯汀克莱顿科特办公室设计
5年前|OfficeSnapshots|办公|93%... 行业:
Architecture Firm,
Clayton Korte completed a minimal and industrial feel for their mid-centur...


预览图片
17 / 英国沃尔默城堡和花园学习中心和咖啡馆(2020)(Adam Richards Architects)设计
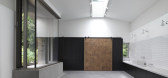
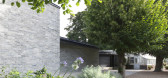
5年前|archdaily|建筑|91%Educational Architecture, Historic Preservation, Walmer, United Kingdom
,设计师:Adam Richards Architects
, 面积: 100 m²
,年份:2020
,摄影:© Brotherton-Lock
,建造商: VMZINC, Petersen Tegl, Velfac, Schueco
,Lead 设计师:Adam Richards Architects
,Proje...


预览图片
18 / 乾正設計丨上海大悦城潮童天地
6年前|Hi设计|设计情报|89%...错、相互渗透,使得整个空间绚烂多彩,趣味横生。
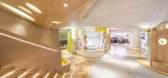
The architect is inspired by Dandelion Hill, imagining the form of hills when adopting the rhythm of “contouring lines” in an undulating geography. In this space of 4200 square meters, the retailing stores and public ente...


预览图片
19 / A 别墅 | teamSTAR | 2023 | 日本
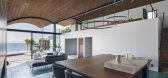
2年前|archdaily|建筑|89%...neers:EM design,Lighting Design: Plus y,Director: Eitaro Satake,Main Architect: Miki Okuno,Assistant 设计师: Kohki Yanase,Management: Yamada Studio, Shinichiro Yamada,Support: adLb, Koichi Eguchi,Main 项目设计:Moo-Flat design,项目成市: Yokosuka,项目国家: Japa...


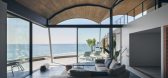
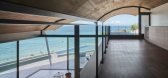
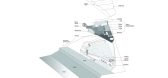
预览图片
20 / El Grove | Olson Kundig | 2026 | 美国
2月前|OlsonKundig|民宿|84%...ructures in keeping with the seasonal climate. Honest and understated, the architecture finds beauty in reductive necessity.
Taking on a diagrammatic quality when viewed from above, the dwelling imparts the features of a graphic line drawing by exposing each piece to be reassembled in new...


预览图片
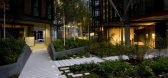
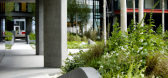
21 / 英国伦敦 - NEO Bankside / Gillespies
13年前|KanGtArt|景观|80%...rden spaces
around the footprint of the apartment pavilions, designed by architects RSHP. The final
landscape features soft planting inspired by native woodlands, balancing beautifully
with the contemporary lines of the buildings. Unusually in the heart of a city, the outdoor
spaces offer ...


预览图片
22 / 法国巴黎的VR公寓楼
14年前|大陈|设计情报|79%...et/wp-content/uploads/2011/10/1318513655-ic-r-ecr-2011-05-28-053-srgb.jpg
Architects: Harmonic + Masson
Location: Paris, France
Client: Paris Habitat OPH
Project manager: Marie-Agnès de Bailliencourt
Bet tce + economist: SIBAT
Green building adviser: Franck Boutté
Project Year: 2011
Projec...
预览图片
23 / 西班牙卡斯特利西尔的YC住宅+工作室
11年前|long2003|住宅|79%...筑也可自然通风,采用地暖进行加热和制冷。
form the architect:A SILENT SCULPTURE AMIDST CALMNESS
HOUSE AND STUDIO YC
The building is situated in the center of the plot, respecting the limits for construction and plot ratio.The house rises as a single body. Its shape is influe...
预览图片
24 / RTA-Office作品,YC住宅+工作室( House And Studio Yc )
11年前|eminamcd|建筑|78%...筑也可自然通风,采用地暖进行加热和制冷。
form the architect:A SILENT SCULPTURE AMIDST CALMNESS
HOUSE AND STUDIO YC The building is situated in the center of the plot, respecting the limits for construction and plot ratio.The house rises as a single body. Its shape is influenc...
预览图片
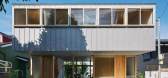
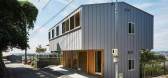
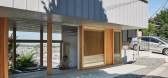
25 / 三平台住宅空间,日本 / ihrmk
6年前|环亚室内|设计情报|78%...
▼一层平面图,1F plan
Project name: Three-tiered Platforms
Architecture Firm: ihrmk / Masaki + Kayo IHARA
Completion Year: 2017
Gross Built Area: 115.10sqm
Project location: Nisshin, Aichi Prefecture, Japan
Lead Architects: Masaki + Kayo IHARA
Engineering: Hirotoshi KOMATSU (structur...



预览图片



