1 / 西门子医疗 | DIA – Dittel Architekten | 2024 | 德国
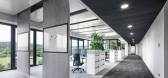
1年前|OfficeSnapshots|办公|100%...hnology company Siemens Healthineers, Dittel Architekten are realising a pioneering and user-centred work environment at the new High Energy Photonics (HEP) Centre at the Forchheim site. The 57,000-square-metre building is considered one of the most modern facilities for medical technology component...



预览图片
2 / 华润杭州亚奥城|DIA丹健国际 | 2022 | 中国浙江
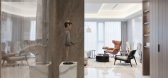
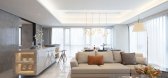
4年前|丹健国际设计|住宅|100%...Top cities like, Shanghai Suhe creek, Beijing Dongzhimen 8,Sunac Beijing One Sino Park, Shenzhen Swan Fort, Shenzhen The Twin Towers and more. We have gained remarkable testimonial in the interior design industry due to the great reputation and steady style of work.
,转自:微信
,图...



预览图片
3 / 南京伟星 · 誉璟府 | DIA丹健国际 | 2023 | 中国江苏
3年前|丹健国际设计|商业|100%...和传统精神的展示兼休闲空间。
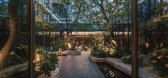
,Biophilic design - at one with nature
,亲近自然的设计
,在此项设计中,设计师将整个1F及-1F会所空间被设想为一个多面解构的盒子。通过体块的分割、轴线构成和内外空间重组,将上下两层融...




预览图片
4 / 德国汉莎航空公司办公室(2019)(AFGR Arquitetos)设计
6年前|archdaily|办公|83%...riefieng, Lufthansa’s asked for an office bleacher seating, so we design one with mix uses: stairs to the mezzanine, training room, living, day by day word and a storage underneath.,Near the balcony, we designed the call pods, in front of a tree that it’s the preferred spot of employees.,The...


预览图片
5 / 巴西Cigarra之家(2019)(FGMF Arquitetos)设计
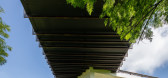
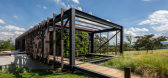
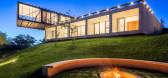
5年前|archdaily|建筑|79%... and heavy base, two other blocks seem to lightly land on it.,The larger one creates a bridge through which visitors enter the house, and transforms itself into a surprising cantilever that reaches the tree tops in the other end. It contains the main social areas such as living and dinner rooms an...



预览图片
6 / 圣保罗汉莎航空公司办公室设计
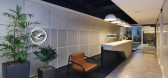
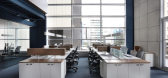
5年前|OfficeSnapshots|办公|78%...briefing, Lufthansa’s asked for an office bleacher seating, so we design one with mix uses: stairs to the mezzanine, training room, living, day by day word and a storage underneath.
Near the balcony, we designed the call pods, in front of a tree that it’s the preferred spot of employees. The ...



预览图片
7 / 葡萄牙加西亚澡堂温泉/Ressano设计
5年前|Yellowtrace|康乐|75%...areas, through to warm, then cold. Inside the hot room, the steam improves one’s physical connection. “Sweat increases the smell of the body and softens the skin, offering a profoundly physical experience,” says Garcia.
The interior unfolds as a dome-like structure. Expansive ceiling height...


预览图片
8 / 重新设计的城市公共广场
11年前|long2003|建筑|71%...positivist layout, resulting in the road design
of two grids overlapping, one of streets and other of avenues, shifted 45 degrees from each other. Although it represents nowadays a small portion of the
city, with nearly 3 million people, this original territory still is the area with better urba...
预览图片
9 / 混凝土:JamFactory艺术、设计与建筑展。
6年前|Yellowtrace|产品|70%... Gallery, Sydney.CHEB concrete product, 2018 by Christine Cholewa and Deb Jones (CHEB). Materials include; concrete & brass. Photo by Craig Arnold.Concrete Topology (12 maquettes), 2018 by Tom Borgas. Materials include; concrete, wood & acrylic paint. 12 Fragments – installation 144 x 1895 x 150)....


预览图片
10 / Mur Mur Lab 丨未来书店
7年前|Mur.Mur.Lab|商业|60%...一处面向未来的书店,它能呈现怎样的品质?
,When someone mentioned about bookstore,the images would diverge into two sides. On the one side,I saw tall reading hall in the old library,with scent of molded paper and shelves in rows,somehow like a graveyard of books. On the...


预览图片
11 / 设计故事//三维网格。
6年前|Yellowtrace|产品|55%...inous grid that constantly transforms, creating an aseptic environment but one that is dynamic and enveloping at the same time. The furnishings inside, heterogeneous in terms of form and function, represent different energy sources and their concatenation: luminous elements power a table whose top i...





预览图片
12 / 葡萄牙MCR2住宅(2019)(filipe pina arquitectura)设计
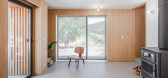
5年前|Archilovers|建筑|54%... built. The rooms are divided over the two floors of the granite building, one of them, a storage room that can be converted into a sleeping space in the future. The common spaces, the kitchen and living room, are in the annex. Regarding the form, the granite and roof prism were extruded. In materia...



预览图片



