约有1,000项符合查询结果,库内数据总量为1205291项。[ 耗时:0.0059秒 ]
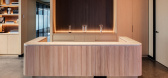
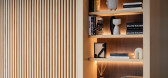
1 / Kaleida | One Design Office | 2023 | 澳大利亚
1年前|The.Local.Proje|办公|100%,项目文案:Millie Thwaites,建筑设计:One Design Office,项目摄影:Nathan K Davis,项目施工:Renascent ,室内设计:One Design Office,摄影布景:One Design Office,开发商:Kaleida,Engineering by:FMG Engineering,Branding by:Pop & Pac,转载自:The ...



预览图片
2 / 桑伯里之家 | One Design Office | 2022 | 澳大利亚
4年前|The.Local.Proje|住宅|100%
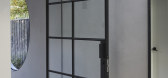
澳大利亚工作室 One Design Office 的设计展现了一个响应家庭生活动态的家,嵌入了功能和度假的灵活性。为了达到对比物质的平衡,桑伯里住宅用坚固的混凝土和玻璃套筒隐藏了它的私人内部。
,项目文案:Bronwyn Marshall...


预览图片
3 / 中国台湾 | 喝采 | 展示 | 2018 | One work Design | 工一设计
4年前|工一设计|商业|100%
,转载自:behance
,作者:One work Design
,图片@One work Design
,语言:英语
,编辑:序赞网
,阅读原文






预览图片
4 / 中国台湾 | Ch1 | 住宅 | 2018 | One work Design | 工一设计
4年前|工一设计|住宅|100%,转载自:behance,作者:One work Design,图片@One work Design,语言:英语,编辑:序赞网,阅读原文



预览图片
5 / 中国台湾 | H | 住宅 | 2018 | One work Design | 工一设计
4年前|工一设计|住宅|100%,转载自:behance,作者:One work Design,图片@One work Design,语言:英语,编辑:序赞网,阅读原文


预览图片
6 / 中国台湾 | DLEET OFFICE | 办公 | 2018 | One work Design | 工一设计
4年前|工一设计|办公|100%
,转载自:behance
,作者:One work Design
,图片@One work Design
,语言:英语
,编辑:序赞网
,阅读原文


预览图片
7 / 中国台湾 | 四季妍 | 住宅 | 2019 | One work Design | 工一设计
4年前|工一设计|住宅|100%,转载自:behance,作者:One work Design,图片@One work Design,语言:英语,编辑:序赞网,阅读原文




预览图片
8 / 中国台湾 | 北投样板房 | 2019 | One work Design | 工一设计
4年前|工一设计|住宅|100%,转载自:behance,作者:One work Design,图片@One work Design,语言:英语,编辑:序赞网,阅读原文



预览图片
9 / 中国台湾 | W展间 | 商店 | 2019 | One work Design | 工一设计
4年前|工一设计|商业|100%,转载自:behance,作者:One work Design,图片@One work Design,语言:英语,编辑:序赞网,阅读原文


预览图片
10 / 中国台湾 | 毕宅 | 2019 | One work Design | 工一设计
4年前|工一设计|住宅|100%,转载自:behance,作者:One work Design,图片@One work Design,语言:英语,编辑:序赞网,阅读原文


预览图片
11 / 中国台湾 | 醇建筑实品屋 | 公寓 | 2019 | One work Design | 工一设计
4年前|工一设计|住宅|100%
,转载自:behance
,作者:One work Design
,图片@One work Design
,语言:英语
,编辑:序赞网
,阅读原文



预览图片
12 / 毛里求斯 | One & Only | 度假酒店 | 2017 | G.A Design + dsgn design
4年前|Tophoteldesign|酒店|100%,酒店星级:Luxury,建筑设计:MacBeth Architects + Designer,酒店位置:Poste de Flacq, Mauritius,室内设计:G.A Design International - London,dsgn design,酒店分类:Refurbishment,酒店类型:Resort, Lifestyle / Design,酒店品牌:One&Only Resorts,完成年...


预览图片
13 / 中国成都 | 大都会 | 概念 | 2021 | Karv One Design
4年前|序赞精选|概念|100%
,Designer's statement: 高线升起,是人类对天空的向往。 Karv One Design 打造了一个漂浮的城市中心——“大都会”。 设计师以高线的形式作为空间符号,在室内外进行多重解读。 在4009平方米的空间里,成都TOD、餐厅、画廊、花艺...


预览图片
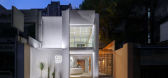
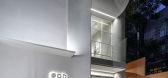
14 / Odd One Out | HAO Design | 2022 | 中国台湾
3年前|HAO.Design|建筑|100%,转载自:behance,作者:HAO Design,图片@HAO Design,语言:英语,编辑:序赞网,阅读原文




预览图片
15 / 一寸ONE INCH摄影基地 | NOTHING DESIGN | 2025 | 中国北京
1年前|NOTHING.DESIGN|商业|100%,项目类型:business,项目面积:148㎡,项目地点:Beijing,项目状态:已完成 2025,转自:NOTHING DESIGN,图片©NOTHING DESIGN,编辑:序赞网,阅读原文


预览图片

16 / 中国台湾 | FHCloud | 住宅 | 2019 | ONE WORK DESIGN | 工一设计
4年前|工一设计|住宅|100%工一設計 | One Work Designhttps://www.facebook.com/oneworkdesignhttp://owdesign.com.tw,转载自:behance,作者:Hey! Cheese,语言:英语,编辑:序赞网,阅读原文



预览图片
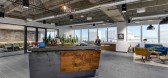
17 / OH Partners 办公室 | Phoenix Design One | 2020 | 美国
3年前|OfficeSnapshots|办公|100%..., Arizona, United States, ,行业: Advertising / Marketing, ,Phoenix Design One completed a playful and modern space for the OH Partners offices in Phoenix, Arizona.,OH Partners, based in Central Phoenix, is one of the fastest growing marketing agencies in America. When the firm expanded ont...




预览图片
18 / One Prawn & Co | Hui Designs | 2024 | 新加坡
1年前|NewNorm|餐饮|100%...和紫罗兰色的色调设计了新加坡的One Prawn&Co餐厅。
Hui Designs将新加坡河谷区2000平方英尺的空间改造成了一家现代化的亚洲海鲜餐厅,开放式厨房和原材料创造了现代的用餐体验。
One Prawn&Co位于新兴的生活方式目的地新巴鲁...


预览图片
19 / 采访//悉尼设计师Rachel Vosila。
6年前|Yellowtrace|产品|100%...e purpose of holding myself accountable to being consistent with continual design development and maintaining a sustained focus on goals that I wanted to achieve in 2015. It sort of started out as a joke over drinks one night, although this project has provided me with much more development not only...


预览图片
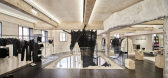
20 / Anno Mundi创世纪元服装零售店 | Super Fan | 2022 | 中国上海
4年前|序赞精选|商业|100%...楼,二层整体为零售空间。
▼分析图 © Super Fan Interior Design Studio
店铺中厅浇筑出了一个水泥破旧的坑洞,配以黑白麻绳编织的艺术装置,作为视觉亮点陈列在空间当中。整体空间以黑白色作为主基调,配以艺术造型强烈的软...




预览图片
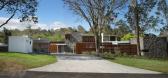
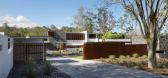
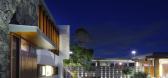

21 / 澳大利亚布里斯班--One Wybelenna(别墅)
13年前|白人大毛|住宅|100%... Architects(肖恩·洛克耶建筑师)
项目团 队:Shaun Lockyer – Design Principal; Shane Marsh – Project Architect; Lucy Hyndman – Architect;
Richard Pain –Draftsman; Corinne Bolton – Interior Designer(肖恩·洛克耶-设计主要巴蒂尔沼泽-项目建筑师...


预览图片
22 / 中国浙江 | 小伍份村文化礼堂 | 2020 | One Design
4年前|archdaily|建筑|100%礼堂, 台州, 中国,建筑设计 :One Design, 面积 :1200 m²,项目年份 :2020,摄影师 :直译建筑摄影,主创建筑师 :应王波,设计团队 :曹蓦、郝星汉、陈科润、章敏敏,业主 :台州市路桥区蓬街镇人民政府,结构设计 :CUC同构...


预览图片
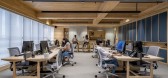
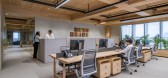
23 / One42办公室 | Designer’s Circle | 2022 | 印度
3年前|OfficeSnapshots|办公|100%...t,年份:2022,坐落:Ahmedabad, India, ,行业: Spec Suite, ,Designer’s Circle have created a connective environment home to One42, a premium office choice for those looking in Ahmedabad, India.,There is a need for collaborative and flexible working styles. The recent times has acc...


预览图片
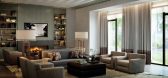
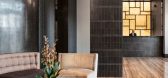
24 / ONE RIVERSIDE PARK MODEL
7年前|活态空間設計|住宅|100%...美,欣赏全球设计姿态
Focus on the most valuable and dynamic design information abroad.Discover the beauty of world design and appreciate the global design attitude
丨https://imgmt.vsszan.com/forum/201904/01/231908x0nq8uv4.jpg?x-oss-process=image/resize,w_804
欢迎扫描二维码...



预览图片
25 / Newport Residence | Five Foot One Design | 2025 | 澳大利亚
10月前|The.Local.Proje|住宅|100%...
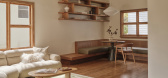
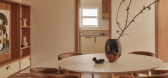
A 1960’s beach house in Newport has been reimagined by Five Foot One Design, with its distinctive mid-century architecture kept intact as the foundation for a nostalgic yet contemporary renovation.Tasked with a brief to preserve the home’s heritage, Five Foot One Design’s vision for Newpor...
预览图片



