约有40项符合查询结果,库内数据总量为1205294项。[ 耗时:0.0049秒 ]
1 / 胡志明市Allen &负责办公室设计
5年前|OfficeSnapshots|办公|100%...pore with regional offices in Malaysia, Laos, Myanmar, and Viet Nam. It is one of the largest law firms in Singapore by headcount and is a market leader in many practices, particularly Banking & Finance, Capital Markets, Corporate/M&A, and other transactional and advisory matters.
In October 2020...


预览图片
2 / Tony Chi新作 | 京都柏悦酒店,带你领略四季的变幻
6年前|环亚室内|设计情报|100%...rts in Kyoto
which is slated to debut on December 1, 2019.
may prove to be one of the best hotels in the world. With a blend of tradition and a touch of modernity, coupled with the Japanese’s signature omotenashi (Japanese hospitality philosophy), many are waiting with bated breaths for what could...



预览图片
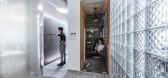
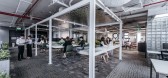
3 / 胡志明市一个山组办公室设计
5年前|OfficeSnapshots|办公|100%...acons Architects delivered a modern office design for technology start-up, One Mount Group, located in Ho Chi Minh City, Vietnam.
One Mount Group – a leading startup of technology, nurture young talents and keep up with the trend. That is an idea that makes the designers to bring a modern, yout...


预览图片
4 / 海华设计--臻太极会馆实景
11年前|嫵色淚|康乐|100%...rgy cycle principle of interactionbetween nature, universe and the practitioner, thus making practitionersachieve the goal of cultivating one's morality and strengthening physicalhealth.The design originates from the meditation on tai chi world, the concept of"some rays of white light appears in dar...





预览图片
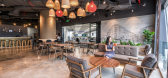
5 / 胡志明市圣戈班办事处设计
6年前|OfficeSnapshots|办公|100%...e key ingredients in the wellbeing of each of us and the future of all. As one of the top 100 industrial groups in the world and one of the 100 most innovative companies.Client’s requirements are to create a workspace featuring Modern, Open, Young, Transparent, Innovation, and “Green” concept ...





预览图片
6 / 胡志明市Lazada办公室设计
3年前|OfficeSnapshots|办公|100%...fusing a modern and dynamic ambiance that fosters the #GenZcity spirit. As one of the leading e-commerce platforms in Vietnam and Southeast Asia, Lazada is no stranger to innovation, and Space.s has made sure to reflect this ethos in the new office design.,Drawing inspiration from the vibrant and ...





预览图片
7 / Inspire Hub 办公室 | DQV.Architects | 2023 | 越南
1年前|OfficeSnapshots|办公|100%... is 2 lots of townhouses that have been designed and partially built. Each one has a footprint of 7 x 15 meters and six levels.,Design requirements are based on two main factors:,Firstly, this is not just a simple space for sharing, but also a combination of both communal and private areas: thes...


预览图片
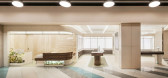
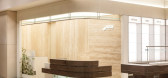
8 / 雀巢健康科学商店 | LABOTORY | 2025 | 韩国
1年前|LABOTORY|商业|100%...在现代百货商店木洞店推出了第一家实体店,以“Bespoke One Table”的概念为基础,就像厨师精心准备料理一样,在一张桌子上设计了以顾客健康数据为基础的定制策展之旅。
通过入场时提供的欢迎茶、问诊和健康测量、与专家...




预览图片
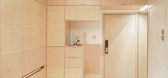
9 / 藤在水泥丛林的公寓里(2020)(缺席岛)设计
6年前|archdaily|住宅|100%...a cupboard and are only pulled out when being used. This shall help create one big space for the child to play around. Storage was one of the major concerns of the client. During the design phase, the client kept asking for more storage space.,The entire child's room is raised and the void below b...


预览图片
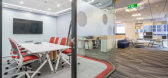
10 / 胡志明市英美烟草办事处设计
6年前|OfficeSnapshots|办公|100%...can Tobacco offices, located in Ho Chi Minh City, Vietnam.BAT is currently one of the most successful multinational tobacco companies in Vietnam. With a desire to create a dynamic and modern working space, bringing the most comfort to employees as well as meet the company’s demand for sustainable ...



预览图片
11 / Soma Mot | 932 Design | 2024 | 越南
9月前|932.Designs|住宅|100%...s, the project establishes a quietly refined benchmark for city retreats—one that prizes craft, locality, and a calm sense of home.
Drawing its name from the ancient Greek term for “body,” Soma is guided by ideas of warmth, ease, and inner harmony. The interiors cultivate a grounded sensibili...




预览图片
12 / 胡志明市Restaff办公室 | Module K | 2022 | 越南
4年前|OfficeSnapshots|办公|100%... company, with Vietnamese, Norwegian and international experts gathered in one workspace, was to create a multicultural, colourful workspace with a Norwegian feel and lifestyle – “House of Norway.”,“Our concept was to use the colours spread across the ceiling and floor as a key element of...


预览图片
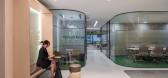
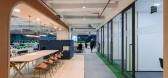
13 / 胡志明市嘉士伯办公室设计
3年前|OfficeSnapshots|办公|100%...at supports employees working productively even at home or at the office,One of the main challenges in designing the Carlsberg office is to balance the company’s image and heritage with modern design trends. Carlsberg is a well-known beer brand with a rich history that spans more than 170 years....



预览图片
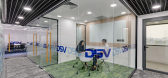
14 / 胡志明市DSV办事处设计
6年前|OfficeSnapshots|办公|100%...ty and DSV`s industry. Using The dark blue color for carpet tile, blue pantone for working table partition, sofa & bench, some funny iconographic about Transport & Logistics firm at the corridor. We also bring more neutral colors like White for tabletop, Grey carpet tile for the working area to make...


预览图片
15 / Okkio Duy晒黑咖啡(2020)(sgnhA)设计
5年前|archdaily|建筑|100%... observer, in the nowness, in between what is to happen and what has been gone. Okkio space consists of the front villa, a new two-story block at the back and a garden. All are connected by an enclosed walkway.,The space is a continuing dialogue between the old and the new. It contrasts by definin...


预览图片
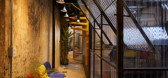
16 / Zorba空间(2020)(sgnhA)设计
5年前|archdaily|建筑|100%... upper floor of a two storey colonial shop-house on Nguyen Cong Tru street_one of the oldest of the old Saigon, it’s such a heritage with good conditioned checker cement tile floor, the seamless front roof and an internal patio skylight. The client is an indie studio of youngsters working in cinem...



预览图片
17 / 胡志明市Tran Quang销售办事处设计
5年前|OfficeSnapshots|办公|100%...cated to marketing and sales and aims to stimulate a high-spirited energy. One of the biggest challenges was to create a colorful yet tasteful interior that involves the yellow color of a new product line. To obtain an uplifting working environment, we approach to utilize open floor plan and open ce...





预览图片
18 / (VOM住宅)Sanuki + Nishizawa architects设计
5年前|Archilovers|住宅|100%
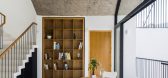
The project is a small private residence for a family with one child in Binh Thanh District, close to the center of Hochiminh city. It was a townhouse type located in a high-density residential area. As seen in typical Vietnamese townhouses, this site was so tight that there was almost no garden a...



预览图片
19 / 越南西贡工业啤酒吧(2016)(T3 ARCHITECTS)设计
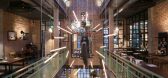
5年前|archdaily|康乐|100%...明:ELEK,Dirección De Arte:Wedothatstuff,Instalación De Motos:Suby One and Wedothatstuff,Pintura:Wedothatstuff, Laurent Judge, Suby One,承包商:Tan An Co.,Contratista Mep:Khang Nam Engineering Co.,Contratista Trabajo En Metal:Gia Cat Co.,Ciudad:Ho Chi Minh City,Pais:Vietnam[...




预览图片
20 / 澳大利亚 Carr Design Group 设计作品案例
9年前|robyn|图像标识|100%...计作品案例
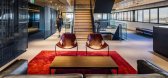
Carr Design Group, led by the much-awarded Sue Carr, is one of Australia’s most
influential architecture and interior design firms. For over 40 years, we have
maintained a position as leaders of design practice and thinking. We deliver
projects across Australia from our base ...




预览图片
21 / HBA官方 esap度假村
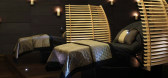
15年前|winterforlove|酒店|100%...了基拉尼的雄伟湖莱因。 The magnificent ESPA at Hotel Europe is one of Ireland's largest spa facilities.位于欧洲的宏伟酒店的ESPA是爱尔兰最大的温泉设施之一。 Upon arrival to the spa, guests are visually engaged with a centuries-old Irish pattern, cut out from paper-t...



预览图片
22 / 越南72地标Pizza 4P’s餐厅(2020)(ODDO architects)设计
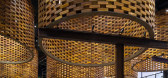
5年前|archdaily|建筑|100%...and make their own cheeses in the central Vietnam for their restaurants.,One of the main conceptual goals of the restaurant was the sensational separation from the monotonous conventional space and creating place where the customers forget about the surrounding commerce of a high-rise building. On...



预览图片
23 / 余烬之家 | MRTN Architects | 2023 | 澳大利亚
2年前|archdaily|建筑|95%
The clients had extended the house by adding to the existing home. One is a space to work, and the other is a space not to work. The site was a fairly typical suburban backyard but with more of a bush feeling to it rather than a mowed lawn. It was a unique project as it didn’t conform to tradi...


预览图片
24 / 无损检测薄家(2017)(前无损检测的技巧)设计
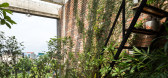
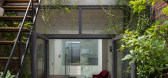
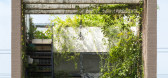
6年前|archdaily|建筑|90%...for a young couple with two young children. The owner is a nature lover so one of his fundamental requirements is to create a living space with a lot of trees and to increase outdoor spaces to the maximum.,Some limitations of this type of house have been identified. Firstly, it has a narrow and de...



预览图片
25 / VOM住宅(2019)(Sanuki Daisuke architects)设计
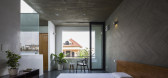
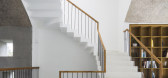
5年前|archdaily|住宅|86%... description: The project is a small private residence for a family with one child in Binh Thanh District, close to the center of Hochiminh city. It was a townhouse type located in a high-density residential area. As seen in typical Vietnamese townhouses, this site was so tight that there was almo...



预览图片



