1 / ONE.1 STUDIO | 壹佳一舍 | 2026 | 中国四川
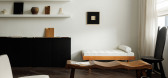
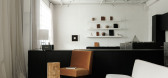
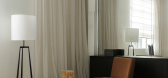
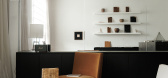
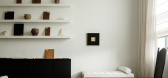
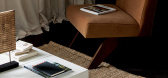
2月前|序赞精选|办公|100%...成都·东郊记忆工业文化园区,是我们设计工作室“ONE.1 STUDIO 3.0”的新呈现。我们将一间由老厂房分隔出的四方小屋,以其历史性、现代性为核心展开自然松弛的融合设计,打破传统设计工作室单一的功能属性,将其改造为办公...
预览图片
2 / THE ONE壹壹建筑设计丨YSS Studio独栋办公楼:流量创意的网红孵化器
3年前|壹壹国际设计|建筑|100%...个鲜明的时代注脚。THE ONE壹壹建筑设计的新作 —— YSS Studio 独栋办公楼,以“先锋与记忆”为内核,链接在地,对话时代,成为生活烟火的一部分。 项目所在地的前世今生
万年场旧工厂区 回溯一座城市的发展,离不开产...





预览图片
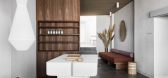
3 / 【 GOLDEN】墨尔本 WARRIOR ONE 瑜伽工作室 (1)
7年前|3788JOYCE|康乐|100%...果图+深... [复制
天筑荟白金私人会所(CAD施工图纸) PTang Studio-北京房山邻里会所售楼中心CAD施工图设计方案效绿地二部白玉路奥迅设计样板房软装设计方案灵动之翠-东原印未来现代样板房华润大涌A4&B4&C4样板间设计方案现代法...


预览图片
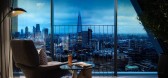
4 / Tripple One Collection
10年前|D.s™|住宅|100%...hwark Bridge Road, a new 41-storey residential tower, offering 270 private studio, 1, 2 & 3 bedroom apartments, with fabulous views over London. The Triple One Collection apartments offer enhanced specifications which include herringbone flooring to kitchen/living areas, bespoke metallic and grey ki...


预览图片
5 / NO.31 Villa | THE ONE STUDIO | 2024 | 中国广西
1年前|ACT.STUDIO|住宅|100%...otographer
misskong
Retoucher
阿秋
Art
Neil
Designe
THE ONE STUDIO
,转自:ACT STUDIO 空间摄影,图片©ACT STUDIO 空间摄影,编辑:序赞网,阅读原文




预览图片
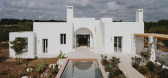
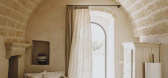
6 / 意大利卡多度假别墅 | 2019 | Studio Andrew Trotter
5年前|archdaily|民宿|100%
,设计师:Studio Andrew Trotter
, 面积: 120 m²
,年份:2019
,摄影:Salva Lopez
,供应商: Huguet, Chianca, TUFO
,建造者:Fabio Cervellera
,设计:Andrew Trotter
,家具:Marcelo Martinez
,平面图:Michele Martinetti
,建筑师:Giacomo Cicoria
...



预览图片
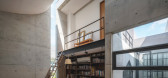
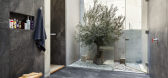
7 / 泰国 | Baan Akard Yen Residence | 住宅 | 2020 | Studio Krubka
4年前|archdaily|建筑|98%房屋,房屋室内设计,曼谷,泰国,设计师:Studio Krubka, 面积: 1600 m²,年份:2020,摄影:Beersingnoi, baanlaesuan,供应商: AutoDesk, Chaos Group, Trimble Navigation,承包商:MKS Engineering,景观设计:Anupap Pongnametta,设计团队:Studio Krub...




预览图片
8 / Yokne女士Illit BioWeb办公室设计
5年前|OfficeSnapshots|办公|98%
T+R studio was tasked with the design of the BioWeb offices, a medical technology company located in Yokne’am Illit, Israel.
T+R Studio’s design focuses on enhancing three key areas of communal group experience – the moment of “welcome”, the time of convening and education, and the li...


预览图片
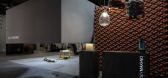
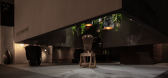
9 / Inside. Out collection for iSaloni | Makhno Studio
5年前|Sergey.Makhno|产品|97%... Faqindecor • Интерьер+Дизайн and moreUkrainian design studio Sergey Makhno Architects presented its product design at the main design stage of Europe iSaloni.Salone del Mobile.Milano. The studio demonstrated its author’s lighting and furniture collection in the main pavilion ...




预览图片
10 / 伊莎贝尔公寓建筑(2018)(Studio Takuya Hosokai)设计
5年前|archdaily|建筑|96%Apartments, Residential, La Paz, Bolivia,设计师:Christian Dávila Arquitectos, 面积: 1280 m²,年份:2018,摄影:Lucia Lugones,Lead Architect:Christian Dávila,设计团队:Ignacio Asturizaga,业主:Familia Decker,合作者:Jhony Huallpa Estallani,City: La Paz[*...


预览图片
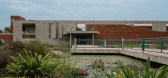
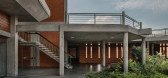
11 / SAIL Center | Studio Naqshbandi | 2023 | 印度
1年前|archdaily|建筑|96%...ves as a sanctuary for introspection, contemplation, and inner growth. The Studio Naqshbandi was asked to design this project in 2010, and finally, the execution started in 2019 due to multiple changes in the location within the 120-acre campus, as well as prioritising of funding allotment by the ma...


预览图片
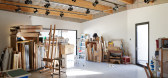
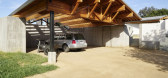
12 / 美国洛杉矶1号艺术工作室(2020)(The LADG)设计
5年前|archdaily|建筑|95%...述 | Designer description: House in Los Angeles 1 is a multifaceted art studio and residential compound for a pair of professional visual artists, a painter, and a photographer. The project comprises an addition to the clients’ existing mid-century home, a guest house that provides studio space...



预览图片
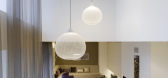
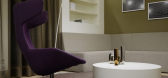
13 / 德国斯图加特QUANT1公寓/Ippolito Fleitz Group
14年前|charliexu|住宅|95%Stuttgart-based studio Ippolito Fleitz Group has designed the Quant 1 Apartment.
Completed in 2008, this one bedroom, one and a half bath apartment is located in a converted 1950′s laboratory building in Stuttgart, Germany.




预览图片
14 / 碧山HDB联排别墅 | Studio Kabi | 2025 | 新加坡
7月前|Habitus|住宅|95%
This Bishan HDB maisonette by Studio Kabi reworks space, light and natural materials to create a warm, flexible home for a growing family.
Designed by Song Sze Ming of Studio Kabi, 212 Bishan is a carefully planned renovation of a 1,600-square-foot HDB maisonette in one of Singapore’s most ...


预览图片
15 / Seafarers Residences | 1 Hotels | 2026 | 澳大利亚
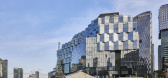
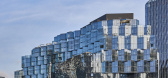
5月前|The.Local.Proje|酒店|94%...d amenities.
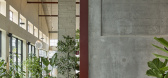
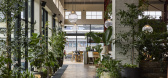
Interior design for the hotel was led by Melbourne studio One Design Office and Ward + Gray in collaboration with Starwood Hotels, with a strong emphasis on biophilic design and material reuse. For Damon Page, managing director of 1 Hotels & Homes Melbourne and area managing ...
预览图片
16 / 吉隆坡斯托克联合公司办公室设计
6年前|OfficeSnapshots|办公|93%...at well with us. Therefore, we designed our fully open workspace area with studio as our aspiration. Making a studio that sparks creativity and encourage interactive among people.Perfect squarish layout with no dead corner, it works perfectly for a design studio of 8. Amazing open ceiling height tha...


预览图片
17 / 青岛湾海墅 ONE ISLAND | GDG 葛乔治设计
8年前|3788JOYCE|住宅|92%...果图+深... [复制
天筑荟白金私人会所(CAD施工图纸) PTang Studio-北京房山邻里会所售楼中心CAD施工图设计方案效绿地二部白玉路奥迅设计样板房软装设计方案灵动之翠-东原印未来现代样板房华润大涌A4&B4&C4样板间设计方案现代法...


预览图片
18 / 斯德哥尔摩小岛办公室设计
5年前|OfficeSnapshots|办公|92%
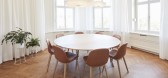
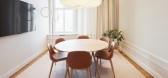
Studio Stockholm was trusted with the design of the Holmen offices, a forestry company located in Stockholm, Sweden.
The Holmen Group has activities in sustainable forestry, renewable energy, wood products and paper and cardboard production in the premium segment. Contemporary collaborations an...


预览图片
19 / 采访:道尔·琼斯的戴尔·哈迪曼和亚当·林奇。
6年前|Yellowtrace|产品|90%...race. Bradley Hooper Side Table.Bradley Hooper Stool. ,摄影 @ Cricket Studio.Sir Mark Wall Burly Double from Clubhouse Editorial.Simon Says Low Stool from Clubhouse Editorial. ,摄影 @ Cricket Studio.Left: Dale Hardiman. Right: Adam Lynch. Photo by Cricket Studio. + Hello Dale & Adam, welc...





预览图片
20 / one Plate早午餐吧 | 构看建筑设计 | 2022 | 中国四川
3年前|序赞精选|餐饮|89%...(上海)有限公司
,完成年份:2022
,设计团队:Gokan Studio
,项目地址:成都锦江区宏济巷136号1栋
,建筑面积:110㎡
,摄影版权:形在空间摄影Here Space贺川 (备注:插画-小胖)
,材料:墙纸,金属,木皮,瓷砖
,品...


预览图片
21 / 杭州 · UN美业黑珍珠 | Z ONE⁺柘壹设计 | 2024 | 中国浙江
1年前|ZHEYIDESIGN|康乐|89%...落地 | 奕赋筑造
灯光深化 | 思塔照明
项目摄影 | 云眠 Studio
品牌推广 | Cindy、Rachel
,转自:构架FRAME,图片©Z ONE⁺柘壹设计,编辑:序赞网,阅读原文


预览图片
22 / 海德拉巴星展银行办事处设计
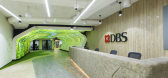
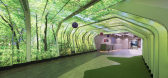
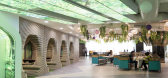
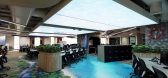
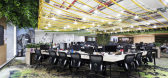
6年前|OfficeSnapshots|办公|88%Wolf Studio was trusted with the new office design for DBS Bank, a multinational banking and financial company, located in Hyderabad, India.Winner of Asia Pacific Property Awards 2020 for Office Interior, DBS’ new office addition in Skyview Building, Hyderabad, India, extends over 190,000 square f...

预览图片
23 / Oh Joy studio
12年前|claireyiyan|办公|86%...e, Joy Cho decided it was about time to have separate space for the Oh Joy studio. When envisioning how she would use the space, Joy wanted each area of the studio to be multifunctional – so the dining area is used for meetings as well as crafting projects and the giant bulletin board doubles as a...
预览图片
24 / 俄罗斯 | Tecmash | 办公 | 制造业 | 2021 | Marina Kutepova Design Studio
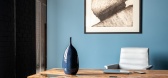
4年前|OfficeSnapshots|办公|86%...Chelyabinsk, Russia, ,行业: Manufacturing, ,Marina Kutepova Design Studio utilized unique lighting fixtures, wall art, and furniture selections to round out the design of the Tecmash offices in Chelyabinsk, Russia.,One of the tasks was to make an office for a small company. The idea of the...


预览图片
25 / 索菲亚里程碑系统保加利亚办事处设计
6年前|OfficeSnapshots|办公|85%SKICA Studio was tasked with the office design for international software company, Milestone Systems, located in Sofia, Bulgaria.Many international software development companies find vital conditions in Sofia to expand their capacity, thus encouraging architects and designers to pursue more and mor...


预览图片



