1 / 亚盛医药总部大楼 | OLI Architecture | 2023 | 中国江苏
2年前|序赞精选|建筑|100%...进的数字化设计和制造技术来实现的。
▽项目概览©OLI Architecture
园区的主旨是开放、整洁和现代 。建筑以公众和员工为导向的体量以自然柔和的曲面外观呈现,悬浮在玻璃基座之上。黑色花岗岩镶嵌的水池面向新青路,建...


预览图片
2 / 安吉游戏幼儿园与国际儿童中心 | OLI Architecture | 2021 | 中国浙江
17天前|序赞精选|建筑|100%...自主游戏课程体系中的旗舰幼儿园。
▽项目鸟瞰©OLI Architecture
▽幼儿园外观©OLI Architecture
▽最大限度地为儿童创造接触自然元素和自然现象的机会©OLI Architecture
▽让自然成为空间中的主导存在©OLI Architecture
...


预览图片
3 / YunTuo Distillery | OLI Architecture | 2025 | 中国云南
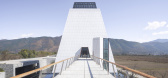
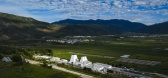
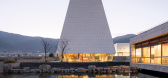
2月前|archdaily|建筑|100%... and adjacent to the natural water source of Sanye Spring. Designed by OLI Architecture, the distillery translates its mountain setting, local craft traditions and whisky-making programme into a contemporary architectural experience rooted in place.
,项目设计:OLI Architecture,项目...

预览图片
4 / 云拓 | OLI Architecture | 2024 | 中国云南
16天前|序赞精选|建筑|100%...递进的方式形成台地式空间序列。
▽剖面示意图©OLI Architecture
▽运用酒桶装饰的室内空间© Tian Fangfang
▽酒厂夜景© Tian Fangfang
▽草图©OLI Architecture
▽一层平面图©OLI Architecture
▽二层平面图©OLI Architecture
▽...


预览图片
5 / 美国LX展馆,雕塑与建筑的对话(2019)(OLI Architecture PLLC)设计
5年前|archdaily|设计情报|100%...观装置, 展馆, 艺术与建筑, Bedford, 美国,建筑设计:OLI Architecture PLLC,项目年份:2019,摄影师: Albert Cheung Photography,厂家:Accoya,主创建筑师:Hiroshi Okamoto, Dongshin Lee,City:Bedford,Country:美国,设计师描述 | Designer description:LX展...




预览图片
6 / 轻量级住房 | Oli Booth Architecture | 2021 | 新西兰
3年前|archdaily|住宅|100%...生活的可能性如何变得更加美丽。
,项目设计:Oli Booth Architecture,项目面积:85m²,项目年份:2021,项目摄影:Sam Hartnett ,首席建筑师:Oli Booth, Libby Elmore,项目成市:Auckland,项目国家:New Zealand,转载自:Archdaily,设计师...


预览图片
7 / 紧凑但宽敞的家庭住宅 | Oli Booth | 2023 | 新西兰
3年前|idadmin|住宅|100%
来自 Oli Booth Architecture 的建筑师 Oli Booth 的新 Tamaki Makaurau 奥克兰家庭住宅是一个巧妙的例子,展示了生活空间如何感觉崇高和精致,尽管 它的占地面积小。 Oli Booth 分享了更多关于该项目的信息
,设计选集:该项目...


预览图片
8 / 英国科尔切斯特的第一站当代艺术中心
14年前|大陈|设计情报|100%...ical & electrical: mitie
drywall: fireclad
painting & decorating: lucas
architectural ironmongery: glazzard
external works: pj carey
landscaping: kinnear landscape architects
structural engineer: adams kara taylor, london
mechanical / hvac engineer: arup, london
electrical engineer: arup, ...
预览图片



10 / 丹顿家(2020)(工作室原型)设计
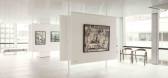
6年前|archdaily|办公|83%...m²,年份:2020,摄影:Ewout Huibers,建造商: Hunter Douglas Architectural (Europe), Arco, Artisan, Fest, HAY, Lensvelt, Bureau Vandervorm, Creafort, Donkersloot, Doors Orange, Green Stories, Hunter Douglas, Kampschreur Projectstoffering, QC Lightfactory, Smeulders Interieurgroep, Stud...



预览图片
11 / 中国上海 | M&G文具办公室 | 2021 | MAG studio
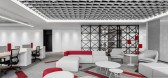
4年前|OfficeSnapshots|办公|69%... gathering of high-end industries.,The most attracting highlight of this architectural complex is a “cover” on the roof covering more than 20 buildings, with an undulant shape as waves. With a gross floor area up to 860 thousand square meters, it integrates 5A-class office, commercial faciliti...


预览图片
12 / 波士顿剑桥顾问办公室设计
3年前|OfficeSnapshots|办公|63%...Massachusetts.,SGA, a national, multi-disciplinary firm whose work spans architecture, interior design and master planning for life sciences, academic, mixed-use and commercial clients, today announced that it has completed a new 22,000-square-foot innovative hybrid workspace for Cambridge Consult...





预览图片
13 / 长岛上一个百年老家的现代化改造
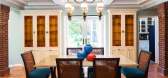
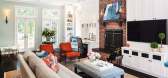
6年前|ArchitecturalDi|软装|50%...he house were excellent and no space needed to be gut-renovated. Moreover, architectural details like ceiling molding, millwork, and even original overhead lighting were also salvageable.
Many of these features proved to be ideal inspiration points for McLeod’s designs. In the home’s foyer, f...




预览图片



