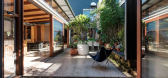
1 / 乔阿吉厄斯/考克斯建筑公司在格尔贝的庭院住宅。
6年前|Yellowtrace|住宅|100%
Joe Agius, design director at Cox Sydney, has reconfigured a terrace home in Glebe referencing Moroccan Riad principles, creating a home for his family around a central garden. All interior space begin to blur with the courtyard which takes on a dual role – separating the parents’ retreat fro...




预览图片
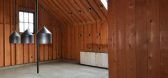
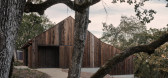
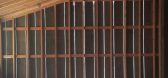
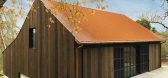
2 / 谷仓住宅(Tack Barn)(2017)(Faulkner Architects)设计
5年前|Faulkner.Archit|住宅|100%Houses, Adaptive Reuse, Sonoma, United States,设计师:Faulkner Architects, 面积: 1418 m²,年份:2017,摄影:Joe Fletcher, Hammond and Company, Concept Lighting Lab, Faulkner Architects,建造商: 12th Avenue Iron, Rohl, Duravit, Dynamic Steel Arte, Shaws of Darwen, Smeg,A...


预览图片
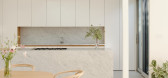
3 / Twin Gable House (住宅) by Ryan Leidner Architecture
6年前|Ryan.Leidner.Ar|住宅|99%Twin Gable House is a minimal home located in Sunnyvale, California, designed by Ryan Leidner Architecture. The Twin Gable House is a thoroughly renovated Eichler Home originally designed by A. Quincy Jones and Frederick Emmons in1962. The original design for this Eichler model, known as Plan OJ-160...


预览图片
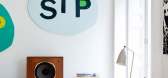
4 / 参观著名收藏家的独特的伦敦住宅
5年前|ArchitecturalDi|软装|91%
Rosa de la Cruz may live in a quintessentially British building—one of the old Victorian mansions of Knightsbridge, some of which have been converted into spacious apartments—but the interiors of her home are far from traditional. “People are taken aback when they walk in,” says the jewelr...




预览图片



