约有100项符合查询结果,库内数据总量为1205295项。[ 耗时:0.0060秒 ]
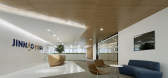
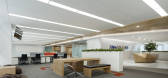
1 / 北京金茂绿色建筑技术办公室设计
6年前|OfficeSnapshots|办公|100%...committed to building an office base and a business hub for an innovative, interactive and fast-developing team, and to creating an external display window that is oriented in science and technology and highlights corporate culture.There are three floors in the entire office area, and cafeteria is i...




预览图片
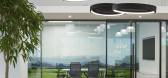
2 / 多伦多Volaris办公室设计
5年前|OfficeSnapshots|办公|100%... open workspaces for some time to come, the benefits provided by the daily interactions of working life have never been so evident.
For the HQ of Volaris, a Toronto tech-investment management company, B|A shaped the interior to enhance the way its inhabitants interact with each other, as well as ...




预览图片
3 / 芝加哥约翰·巴克公司办公室设计
5年前|OfficeSnapshots|办公|100%... and work lounge café are physically connected to invite transparency and interaction for both staff and guests. A digital 180-degree pivot panel acts as a fulcrum between conference and work lounge. This panel can be easily positioned closed to greet guests acting as a visual divider or pivot into...



预览图片
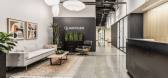
4 / 渔民Quantigen办公室设计
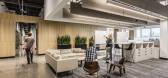
3年前|OfficeSnapshots|办公|100%...ortals, the area provides additional space for Quantigen’s leadership to interact while being accessible to the rest of their team.,Lab spaces are defined by large expanses of glass, open benching areas, colorful wallcoverings, and playful overlapping of ceiling treatments and linear lighting ...


预览图片
5 / 胡志明市阿花槟明办公室设计
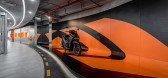
3年前|OfficeSnapshots|办公|100%...usiness, creating an interesting way of receiving information for users.,Interactive experiences are graphic designs that increase in the interaction between the user and the space. Recycling corners, maps on the floor, and typos on the walls are typical applications of interactive experience in t...



预览图片
6 / Remy Global 办公室 | KAT73 | 2024 | 土耳其
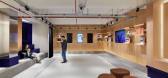
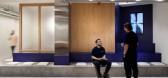
1年前|OfficeSnapshots|办公|100%... and flexible spatial structure that supports work, production, and social interaction. The design envisions the office not merely as a workspace but as a platform where professionals from different disciplines can collaborate, exchange ideas, and produce projects together. In today’s rapidly evol...



预览图片
7 / 圣保罗Machado Meyer Advogados办公室设计
5年前|OfficeSnapshots|办公|100%...
Perkins&Will used integration to stimulate human interaction in the design of the Machado Meyer Advogados law offices located in Sao Paulo, Brazil.
The role of an office transcends offering a workspace. It should also transmit the corporation’s values and culture whil...



预览图片
8 / 明斯克帽舌互动办公室设计
5年前|OfficeSnapshots|办公|100%
kotra architects have completed the office design for Vizor Interactive, an international game developer, located in Minsk, Belarus.
TR_V project was delivered in 2020 for our customer Vizor Games. Our goal was to organize workspace for one of the company’s departments. We started designing i...




预览图片
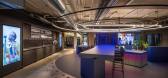
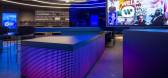
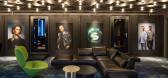
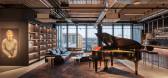
9 / Warner Music Group | HofmanDujardin | 2023 | 荷兰
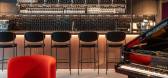
1年前|OfficeSnapshots|办公|100%...ffice features open co-working lounges and collaborative zones that foster interaction, complemented by cutting-edge recording studios at the heart of the space. Transparent meeting rooms and flexible workstations enhance connectivity, encouraging interaction and team synergy throughout the day.,T...
预览图片
10 / 葡萄牙卢萨达Refurbishment of Office Building
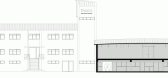
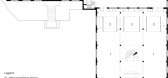
12年前|xinshaojie|办公|100%...hree floors.
The aim was to clarify the paths and access, as well as an interaction between different floors of this building and the adjacent factory.
The top floor is intended for administration and bar, the middle floor for reception and operative area and the ground floor for showroom. It ...


预览图片
11 / 巴塞罗那KMZERO办公室设计
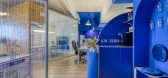
5年前|OfficeSnapshots|办公|100%...g-Pong.
All these was designed with the purpose that all the team could interact between them, not just for the work but to have a disconnection time during the day and create stronger relationships and unleash their creativity and imagination.
This playful corner was designed full of geometry...



预览图片
12 / 中国台湾 | UKEAS | 办公 | 2020 | STUDIO/ WU INTERIOR
5年前|OfficeSnapshots|办公|100%...ion, ,STUDIO/ WU INTERIOR was tasked with creating the UKEAS offices, an interactive, productive and energizing space for the international education company’s location in Kaohsiung City, Taiwan.,The design is an innovative and open space which fosters diverse working methods and cultural inte...



预览图片
13 / MAGIC PLACE 办公生活体验馆 | CUN DESIGN | 2024 | 中国上海
1年前|崔树|办公|100%...ons were extensively used in the meeting rooms to enhance transparency and interactivity. The building features an inner courtyard, where the large glass structure allows natural light to penetrate the interior, creating a continuous circulation around the courtyard. At both ends of the conference a...


预览图片
14 / 里斯本RB制药公司办公室设计
5年前|OfficeSnapshots|办公|100%...e atmosphere is formed by the rightly positioned sources of light, dynamic interaction of natural textures, 3D drawings on the wallpaper/walls, plants, saturated but natural color scheme that echoes the nearest park.
Search area, head office, conference hall, auditorium for lectures and presentat...


预览图片
15 / 芝加哥Levin and Perconti办公室 | SmithGroup | 2020 | 美国
4年前|OfficeSnapshots|办公|100%...barriers typical of many law firm environments. Instead, it creates a more interactive workplace that increases connection throughout the day among all levels of staff and provides the collaborative spaces that were lacking in its previous location.,Notably, the best view in the firm is from the c...




预览图片
16 / 多伦多的玛格丽特公主癌症基金会办公室设计
5年前|OfficeSnapshots|办公|100%...nergy and pace of the organization.
An additional visual feature is the interactive donor and history walls in the reception, which incorporate physical and digital elements to inspire and engage donors with the track record of research breakthroughs that have happened at the Princess Margaret Fo...


预览图片
17 / 上海水陆总部设计
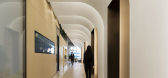
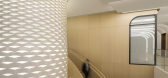
6年前|OfficeSnapshots|办公|100%...Shui On.Robarts Spaces’ team took much inspiration from the book and the interaction with the Shui On staff during the research phase, believing that Shui On symbolically is also like a lighthouse for seagulls on the coast, lighting and leading the way of the real estate industry. The “lighthous...


预览图片
18 / 瓦尔道拉DE的洞穴由CHITTE建筑师办事处设计
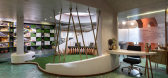
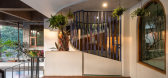
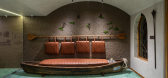
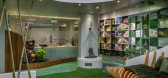
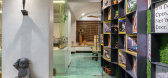
5年前|OfficeSnapshots|办公|100%... designed and segregated: An area for brief discussions, presentations and interactions, and a common working space for the employees.
Since the location of this office is in a heavily commercial area, the disarray and noise from the outside needed to be eliminated, or at the very least masked b...

预览图片
19 / 里士满Graymont办公室设计
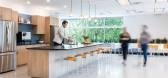
3年前|OfficeSnapshots|办公|100%...highly optimized for hybrid work, seamlessly blending in-person and remote interactions.,The new lunchroom and staff lounge are suitable for small informal meetings and more significant team events. There are various seating options, ranging from counter stools, long communal tables, booths, circ...




预览图片
20 / Marvell 科技 | Space Matrix | 2024 | 印度
1年前|OfficeSnapshots|办公|100%...pany’s needs.,Cultivating Community: Collaborative hubs that encourage interaction and belonging.,Empowering Individual Well-being: Tailored retreats for focused work and relaxation.,Sustainable Design: Eco-friendly practices for efficiency and wellness.,Modular Neighborhoods: Flexible spa...


预览图片
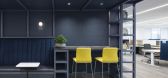
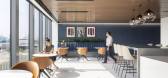
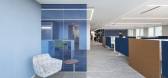
21 / 华盛顿特区t。Rowe Price办公室设计
3年前|Gensler|办公|100%... rather than cubicles allows T. Rowe’s staff to strike a balance between interaction and focused individual work.,To create an ambiance of calm and concentration, Gensler leaned into clean lines and cool tones with pops of color throughout. Floor-to-ceiling windows provide ample natural light th...



预览图片
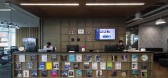
22 / 墨西哥 | IOS | 联合办公 | 2018 | Mayer Hasbani
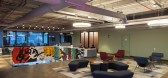
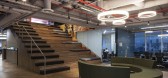
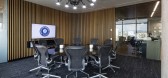
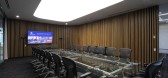
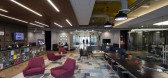
4年前|OfficeSnapshots|办公|100%...ing with small, open and permeable spaces. In a commitment to the value of interaction and entertainment in contemporary work dynamics, the complex has a large terrace and a café-bar, as well as a business lounge that connects levels 3 and 4 through a wide staircase with multiple seats and breaks, ...
预览图片
23 / Syracuse Sharecuse合作办公室设计
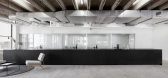
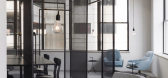
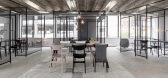
6年前|OfficeSnapshots|办公|100%... placement of the openings are different, generating variety and different interaction with their surrounding spaces. The modular cubicle can appear simultaneously open and closed, efficient and playful.Inspired by their collection of image references including the films of Jacque Tati, as well of t...



预览图片
24 / BASF 办公室 | Mimaristudio | 2024 | 土耳其
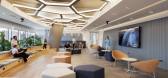
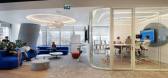
1年前|OfficeSnapshots|办公|100%...on and flexibility are prioritized, is envisioned as a vibrant meeting and interaction point that fosters creativity, encourages connections among employees, and provides innovations powered by technology.,Flexibility, modularity, transparency and experience are the main starting points for the de...



预览图片
25 / TVOI 办公室 | Saransh | 2021 | 印度
4年前|OfficeSnapshots|办公|100%...stations in the soft red space.,The interior elements attempt to inspire interaction and discussion among the office members. The storage and partition elements are treated with a grid made of metal and fabric panels inviting posters and notes to be put up, to add to conversation and personalisati...



预览图片



