1 / Brunswick East House | Studio Esteta
6年前|Studio.Esteta|住宅|100%...ce,Brunswick East Housecalled for a seamless yet functional and structured spatial arrangement to complement the growing young family in residence.
The design response is a celebration of a refined, uncomplicated palette that imbues a sense of warmth and carefully considered spatial...


预览图片
2 / TIMES CITY APT | XiaoBao Studio | 2025 | 越南
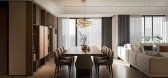
1年前|behance|概念|100%...t project redefines compact living through a lens of minimalist luxury and spatial intelligence. Designed for a young professional couple, the apartment explores the intersection of modernism, comfort, and context-aware design.Spatial Strategy: Seamless Flow and Functional EleganceThe spatial organi...




预览图片
3 / A·C·T | 回游 - 比率设计事务所
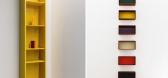
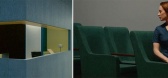
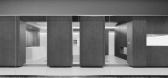
1月前|ACT.STUDIO|商业|100%... of volumetric forms, using each volume as a modular unit to establish the spatial framework and rhythm.
● Modular Repetition:Blue timber volumes are repeated as equidistant, equal-height modules, creating a rhythmic corridor sequence reminiscent of an architectural colonnade. This repetitive...

预览图片
4 / Ozyeğin架构和设计的大学教师(2020)(ARK-itecture)设计
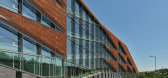
6年前|archdaily|文育|100%...ack to the original campus quadrangle designed ten years ago. This initial spatial gesture of the site plan defined the geometry and informed every complimentary part of the composition including mitigating the low angle sun on the western facade with the unique and iconic triangular weathered steel...





预览图片
5 / A·C·T | Q&F之家 - 比率设计事务所
1月前|ACT.STUDIO|住宅|100%... the daily lives of three generations of a family. It breaks free from the spatial constraints of the original floor plans, allowing three generations to live together day in and day out, and ensuring that the space harmonizes with their lives.The original layout of two separate units served as a na...


预览图片
6 / 印度 | The Out School | 托儿所 | 2022 | Studio Infinity
4年前|archdaily|文育|100%...o explore a new design vocabulary for pre-primary schools. The aesthetics, spatial planning and architectural detailing are a direct response to the constraints that revolved around this project. The client, two dynamic ladies who were running a small pre-primary setup, approached Studio Infinity wi...


预览图片
7 / LOUI Paris | Holzrausch Studio | 2025 | 法国
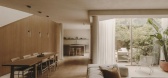
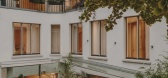
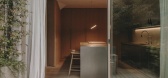
8月前|NewNorm|住宅|100%... simplicity, eschewing decorative excess in favour of material quality and spatial restraint.
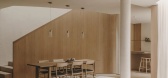
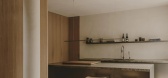
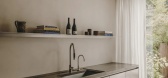
LOUI Paris is a refined expression of minimalist intent. The interior is composed of a limited material palette: oak, plaster, stone, and stainless steel confined to the kitchen. This reduction e...
预览图片
8 / Surrey 112 | Smart Design Studio | 2026 | 澳大利亚
12天前|Smart.Design|住宅|100%...cles with deep roots in Romanesque and Gothic ornament, redeployed here as spatial generators rather than decorative reference. Staged vertically between retained brick walls, these volumes produce a sequence of rooms that feel both ancient and speculative. Smart explains, “They’re not read as f...


预览图片
9 / MAHAGRID 商店 | COV Studio | 2024 | 韩国
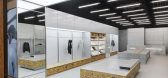
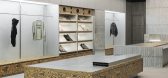

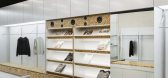
2年前|archdaily|商业|100%...The first offline store of Mahagrid, located in Starfield Suwon, planned a spatial SI manual with the concept of 'milestone, higher value than expected' based on these brand values.
The direction indicated by the 'milestone' was selected as the main design language in spatializing the Mahagri...


预览图片
10 / 美国时装设计师的游乐场(2020)(Almost Studio)设计
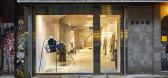
5年前|Archilovers|建筑|100%... The boutique also offered a platform for the firm to continue exploring spatial and aesthetic references from outside of the canon—in this case, Chinatown kitchens, construction sites, laundromats, playgrounds, and fashion—and a play between high and low materials. These are approaches that Alm...



预览图片
11 / Remy Global 办公室 | KAT73 | 2024 | 土耳其
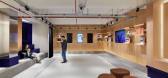
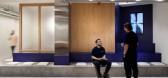
1年前|OfficeSnapshots|办公|100%...nbul.,The Remy Global Office has been designed as a dynamic and flexible spatial structure that supports work, production, and social interaction. The design envisions the office not merely as a workspace but as a platform where professionals from different disciplines can collaborate, exchange id...



预览图片
12 / 阿姆斯特丹随机工作室办公室设计
3年前|OfficeSnapshots|办公|100%...ctricity provided by a sustainable supplier and are built cleanly into the spatial design. Our 300m2 roof garden brings a new little corner of nature to Amsterdam West. It also provides us with natural insulation and retains rainwater effectively, slowing down the drainage and alleviating the sewage...


预览图片
13 / PUBG Studios 办公室 | Kinzo | 2023 | 韩国
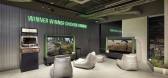
1年前|OfficeSnapshots|办公|100%...ith distinct monuments connected by a network of pathways. This deliberate spatial representation provides a unique experience for office users, encouraging exploration and interaction as they move between different zones, much like players do in the game.,Battle Royale,A central theme of the ar...




预览图片
14 / 罗马尼亚SSAB旗舰店(2020)(Bogdan Ciocodeica Studio)设计
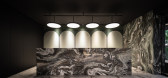
5年前|archdaily|商业|100%... that is to be revealed on the next floor, where the showroom is situated. Spatially the showroom is divided into two main areas in a scenographic way, examining the relationship between the pedestrian public spaces and the commercial semi-public spaces, and the multiple possible connections between...



预览图片
15 / 根源与仪式 | Out of spaces Design Studio | 2022 | 埃及
2年前|behance|概念|100%...on: Cairo, EgyptYear: 2024 3Ds max 2022
Corona renderer 8 | Photoshop CC Spatial Design by: Out of spaces Design Studio
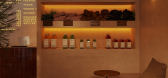
ROOTS & RITUALS is a holistic eatery located in Cairo, Egypt. Designed by the super talented Out of Spaces design studio and visualized by Mirna Emad, the space accommodates div...


预览图片
16 / Center | Note Design Studio | 2026 | 丹麦
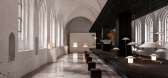
1月前|Note.Design.tud|产品|100%...tion explored the dialogue between a historic structure and a contemporary spatial intervention, allowing the church’s materiality, proportions and atmosphere to shape the experience. At the heart of the space, a large wooden table created a place for gathering as a point of encounter where visito...
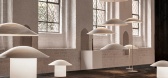
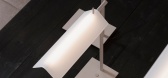
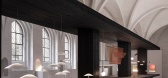

预览图片
17 / Didim for Alloso | Note Design Studio | 2026 | 韩国
2月前|Note.Design.tud|产品|100%... in Korea’s floor-based living culture, Didim draws inspiration from the spatial logic of the traditional hanok. Inspired by the Madang (courtyard) and Maru (wooden floor platform) of traditional Korean houses, the system encourages openness, movement, and shared use. Low in profile and generous i...


预览图片
18 / 中国成都 | LA AMO CLUB | 酒吧 | 2021 | MOJO STUDIO
4年前|MOJO.STUDIO|康乐|100%...n inhomogeneous medium can be an arc, when the direction of the light of a spatial scene to the air exists in an arc, as the upward light constantly bending downward, refraction forms an optical illusion about the scene. The MOJOSTUDIO team takes the project as a medium to explore the relationship b...



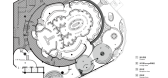


预览图片
19 / 洛杉矶技术公司 | MAWD | 2024 | 美国
1年前|OfficeSnapshots|办公|100%...en.,The project champions two distinct user pathways which optimizes the spatial experience of both clients and employees. Tailoring the journey for two distinct cohorts allowed the design studio to maximize overall square footage, while meeting the needs of campus residents and guests.,One of t...


预览图片
20 / 泰国 | Baan Akard Yen Residence | 住宅 | 2020 | Studio Krubka
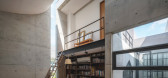
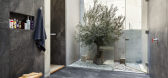
4年前|archdaily|建筑|100%...within the house.,Due to the constraint of the area in comparison to the spatial requirements the owner wished to have, the first design for Baan Akard Yen focused on circulations and openings to help navigate and join each of the complex internal organization of functions and spaces. However, jus...




预览图片
21 / Aster 吊灯 | Note Design Studio | 2026 | 韩国
5月前|Note.Design.tud|产品|100%...on with AGO Lighting, inspired by the night sky and the idea of light as a spatial element. Defined by a clear and balanced geometry, ASTER begins as a single, self-contained light; calm, precise, and quietly present. Through its modular structure, it can expand into larger compositions, where multi...


预览图片
22 / A·C·T | "剪裁"空间 - 兑话设计
25天前|序赞精选|商业|100%
SPATIAL CARVING
Henan Province 2026.4.29
Interior Project
Dia Design
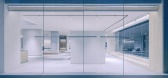
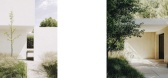
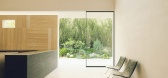
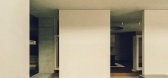
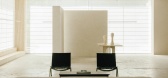
The headquarters of the independent fashion brand YEZI is located in an industrial park in Zhengzhou. The original six-story building features exhibition and retail spaces on the first and second floors, w...

预览图片
23 / Lammhults 展厅 | Note Design Studio | 2026 | 瑞典
5月前|Note.Design.tud|商业|100%...he four brands Lammhults, Abstracta, Fora Form and Ragnars, we developed a spatial framework that balances history with a forward-looking language. Rather than presenting objects in isolation, the showroom is experienced as holistic environments for conversation, work and pause—spaces to inhabit, ...


预览图片
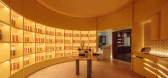
24 / TACO : Prismatic Journey | Helen Agustine | 2026 | 马来西亚
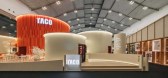
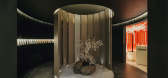
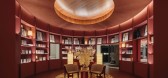
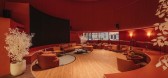
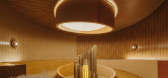
1月前|HelenAgustine|商业|100%...ominant hue derived from TACO’s laminate collection, creating a distinct spatial identity and emotional atmosphere. By eliminating competing colors, the installation draws attention to the subtle qualities of the materials, such as textures, finishes, reflections, and craftsmanship. Rather than fu...
预览图片
25 / 纯素 Metrix 餐厅 | RENESA Architecture Design Interiors Studio | 2023 | 印度
2年前|archdaily|餐饮|100%...nue is geometrically charged and reimagines the conventional perception of spatial architecture.
Leveraging their freedom of interpretation from the client’s end, the studio instinctively took to a pared-down design vocabulary. The intent while honing the identity of the café was to expr...





预览图片



