约有1,000项符合查询结果,库内数据总量为1205294项。[ 耗时:0.0079秒 ]
1 / Xiangshawan Desert Lotus Hotel PLaT Architects
13年前|liudan280689176|酒店|100%Architects: PLaT Architects
Location: Xiangshawan Desert, China
Completion Date: March, 2013
Area: Courte30,000 sqm
Photographs: sy of PLaT Architects
Lotus Hotel is located in Xiangshawan Desert, 800 kilometers west to Beijing and middle of Ordos and Baotou.The site is facing Hantai River, ...


预览图片
2 / 麦基之家 | ZROBIM architects | 2023 | 白俄罗斯
2年前|ZROBIM|住宅|100%
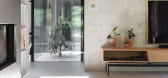
ZROBIM architects – an advocate of cubic formula minimalism – is announcing a modern vision of faсhwerk technology and traditional downshifting living. Free from fences, with 65% of panoramic glazing,
no inside doors, this house is the manifest of exposed brave life on stage, which is ...



预览图片
3 / 印度尼西亚Griyoase之家(2021)Andyrahman Architect
5年前|archdaily|住宅|100%房屋,印度尼西亚加永安区
,设计师:Andyrahman Architect
, 面积: 300 m²
,年份:2021
,摄影:Mansyur Hasan
,首席建筑师:Andy Rahman
,负责建筑师:Abdi Manaf R.
,顾问:Andyrahman Architect
,承包商:Trijaya Makmur
,建筑师:Andy...


预览图片
4 / 16号公寓建筑(2020)(Pi architects)设计
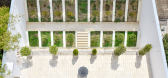
5年前|archdaily|建筑|100%Apartments, Mashhad, Iran,设计师:Pi architects, 面积: 2650 m²,年份:2020,摄影:Deed Studio,设计团队:Mozhgan Aafshar, Amene Akbari, Elmira Khani, Hedie Tadayon, Ayoob Abootorabi,业主:Mr. Attarpour,City:Mashhad,Country:Iran,设计师描述 | Designer descri...



预览图片
5 / House of Quad | Thomas Parambil Architects | 2025 | 印度
11月前|Habitus|建筑|100%...花园中,背靠稻田和橡胶种植园。该设计由 Thomas Parambil Architects (TPA) 完成,在致敬当地建筑风格的同时,也为现代生活而精心打造,融合了新旧元素。
首席设计师 Thomas Parambil 和 Reuben John Joseph 构思了这座面积达 697 平方米的住...


预览图片
6 / 澳大利亚粉红色的住宅(2020) (Luigi Rosselli Architects)设计
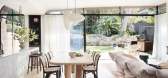
5年前|Luigi.Rosselli|建筑|100%Houses, Bronte, Australia,设计师:Luigi Rosselli Architects, 面积: 300 m²,年份:2020,摄影:Prue Ruscoe,建造商: Vitrocsa, Bisanna Tiles, Design Within Reach, Jetmaster, Artedomus, Euromarble, Luigi Rosselli Architects, On Site, Robert Plumb, Robert Plumb + Luigi Rossell...




预览图片
7 / 1334工作室 (2019) (debartolo architects)设计
5年前|archdaily|办公|100%...e Reuse, Offices Interiors, Phoenix, United States,设计师:debartolo architects, 面积: 465 m²,年份:2019,摄影:Roehner + Ryan,建造商: Interface, Bosch, Duravit,设计团队:Jack DeBartolo 3 FAIA, Tricia DeBartolo, Mike Roth, Jeff Kershaw,业主:debartolo archit...



预览图片
8 / 私人投资公司 | In-between Architects | 2022 | 中国香港
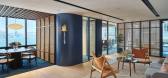
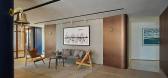
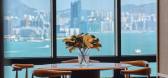
1年前|OfficeSnapshots|办公|100%...China, ,行业: Financial / Investments, ,Hong Kong based In-between Architects Limited designed a private investment firm located in the heart of Hong Kong’s CBD. With a vision to create a multi-functional space that accommodates art appreciation, private events and more, In-between Archite...



预览图片
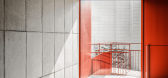
9 / 韩国 | Hannam Place | 汉南广场 | 2020 | One O One Architects
4年前|archdaily|建筑|100%...山区综合建筑、文化建筑、商业建筑,设计师:One O One Architects, 面积: 518 m²,年份:2020,摄影:Jang Mi,首席设计师:Hwang Sunyoung, Park Eunsun, Lee Jinhyuk, Yoo Seungki,首席建筑师:Choi Wook,城市:龙山区,国家:韩国,设计师描...




预览图片
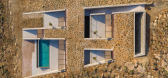
10 / 希腊自然庇护所 (2020)(MOLD architects)设计
5年前|Archilovers|建筑|100%...rifos Island
Gross area: 360m2
Site area: 6.000m2
Construction: Mold Architects
Year: 2020
Architectural Design: Mold Architects –Iliana Kerestetzi
Consultant Architect: Manos Kerestetzis
Design Team: Iliana Kerestetzi, Konstantinos Vlachoulis, Mixalis Xirokostas
Structural Engin...




预览图片




12 / Library for the community of Muyinga BC architects非洲...
12年前|lin8585|文育|100%Library for the community of Muyinga BC architects由当地红土制成压缩砖而修建的非洲穆因加地区某儿童学校图书馆


预览图片
13 / A Tale of Tinted Courts Residence | Architects Collaborative | 2025 | 印度
1月前|archdaily|建筑|100%,项目设计:Architects Collaborative,项目面积: 750m²,项目年份:2025,项目摄影: Lokesh Dang ,首席建筑师:Abhishek Saxena, Madhav Maini,Category: Houses,项目成市: Noida,项目国家: India,转载自:Archdaily,设计师:Architects Collaborative...


预览图片
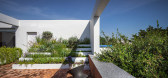
14 / 泰国T.R.O.P新办公室(2020)Junsekino Architect and Design
5年前|archdaily|办公|100%办公室,办公大楼,曼谷,泰国,设计师:Junsekino Architect and Design, 面积: 740 m²,年份:2020,摄影:Spaceshift Studio,建造商: Ayothaya, TOA, V&P, Vista Inno,室内设计:Junsekino Architect and Design,承包商:G.A.House,景观设计师:TROP te...



预览图片
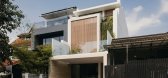
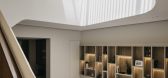
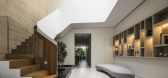
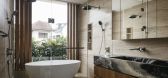
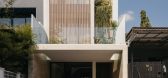
15 / House of Dancing Light | Freight Architects | 2023 | 新加坡
1年前|archdaily|建筑|100%,项目设计:Freight Architects,项目面积: 332m²,项目年份:2023,项目摄影:Studio Periphery ,首席建筑师:Kee Jing Zhi,Category: Houses,设计团队: Alexandra Lee,Engineering & Consulting > Structural: MSE Consultants,General Constructing: APT ATELIER Pte ...

预览图片
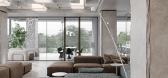
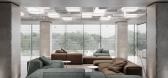
16 / 乌克兰 | IQ-03-OF | 办公 | 2022 | IQOSA Architects
4年前|IQOSA|办公|100%
,转载自:Archilovers,设计师:IQOSA Architects,图片©IQOSA Architects,坐落:Kyiv / Ukraine / 2022,语言:English,编辑:序赞网,阅读原文




预览图片
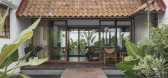
17 / 莉莉之家 | Aslam Sham Architects | 2023 | 印度
2年前|archdaily|建筑|100%
Nestled within this architectural masterpiece's embrace, lilies' symbolic resonance becomes a profound embodiment of purity and tranquility. Enveloped by lush lily ponds, this residence becomes a sanctuary, an oasis of serenity meticulously crafted to offer respite to its inhabitants after the r...


预览图片
18 / Hyundai Pavilion by Unsangdong Architects(现代汽车展馆)
13年前|barryliubing|商业|100%Hyundai Pavilion by Unsangdong Architects
Through Yeosu EXPO Hyundai Motor Group Pavilion, Architectural work is suggested to convert the corporate brand image, which is creating the innovation of transportation in human history. This architecture is combined with imagination of new future waves ...


预览图片
19 / 学生宿舍(Student Residence)SOA Architectes 设计
6年前|archdaily|建筑|100%Other Facilities, Dorms, Gif-sur-Yvette, France,Architects: SOA Architectes, Area: 10500 m²,Year: 2020,Photographs: Camille Gharbi,Design Team:SOA Architectes,Engineering Studies:Igrec Ingénierie,General Building Company: Léon Grosse,Landscape Design:Sébastien Sosson,Client:...
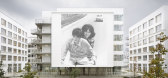
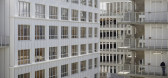

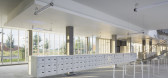
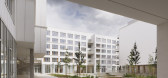

预览图片
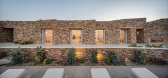
20 / 希腊 | Encaved Stone Villa | 酒店 | 民宿 | 2021 | Tsolakis Architects
4年前|archdaily|建筑|100%酒店,帕罗斯岛,希腊
,设计师:Tsolakis Architects
, 面积: 800 m²
,年份:2021
,摄影:George Messaritakis
,供应商: Coritop, Dendrinos, FOS, G. Argyrakis, Marathon Stone, Papageorgiou
,Lead Architect:Eleni Lagkari
,结构工程师: Daidalos Engineer...




预览图片
21 / ZROBIM 建筑师办事处 | ZROBIM architects | 2022 | 美国
3年前|ZROBIM|办公|100%,客户:ZROBIM architects, ,面积:2,659 sqft,年份:2022,坐落:Tbilisi, Georgia, ,行业: Spec Suite, ,ZROBIM architects completed a strong design for their offices located in Tbilisi, Georgia.,In the interior of ZROBIM architects’ office located in Georgia the emphasis ...



预览图片
22 / 元素住宅(2020)(Ashwin Architects)设计
6年前|archdaily|住宅|100%...o]184
Houses, Bangalore, India
,设计师:Ashwin Architects
, 面积: 4000 ft²
,年份:2020
,摄影:Shamanth Patil
,建造商: AutoDesk, Chaos Group, Grohe, Nolte, Simply Sofas, Trimble
,Lead 设计师:Ashwin A P
,设计团队:Manohar, Gopa...


预览图片
23 / 塞罗罗之家(2020)(Smaller Architects)设计
5年前|archdaily|住宅|100%Houses, South Korea,设计师:Smaller Architects, 面积: 66 m²,年份:2020,摄影:Byun Jongseok,负责建筑师:Choi Min Wook,设计团队:Smaller Architects,Country:South Korea,设计师描述 | Designer description: The microhouse is called as Seroro which means v...




预览图片

24 / 希腊淡淡的新房子(2017)(Aristides Dallas Architects)设计
5年前|archdaily|建筑|100%Houses, Tinos Regional Unit, Greece,设计师:Aristides Dallas Architects, 面积: 140 m²,年份:2017,摄影:Evelyn Foskolou, Panagiotis Voumvakis,设计团队:Aristides Dallas, Katerina Bali, Konstantinos Stathopoulos,Structural Engineer:Theodoros Chysovergis,Electrical An...



预览图片
25 / 泰国 | 德瓦别墅度假酒店 | 2019 | Architects 49
4年前|archdaily|建筑|100%酒店建筑,酒店,Khet Sathon,泰国,设计师:Architects 49, 面积: 6904 m²,年份:2019,摄影:Nattakit Jeerapatmaitree,供应商: AutoDesk, Biowood, APK Brick, Adobe Systems Incorporated, Trimble Navigation ,首席设计师:Prabhakorn Vadanyakul / Maythi...


预览图片



