约有60项符合查询结果,库内数据总量为1205294项。[ 耗时:0.0059秒 ]
1 / 悬崖上的房子(2019)(Auhaus架构)设计
6年前|archdaily|住宅|100%...rown,景观设计:Bethany Williamson,Builder:Ashley Crowe Builders,Concrete: DMC Concrete Art,Stylist:Bek Sheppard,设计师描述 | Designer description: The site is located at the top of a windswept sand dune, dropping down to the beach at its base. The wind-beaten dune vegetation sh...


预览图片
2 / House of Landes | Maud Caubet | 2024 | 法国
1年前|archdaily|建筑|100%...with the natural surroundings. The H-shaped layout is accentuated by a raw concrete staircase leading to a panoramic terrace with an ocean view. From the outset in 2018, Maud Caubet's approach was to integrate the house into its environment, utilizing local resources and embracing the site's existin...


预览图片
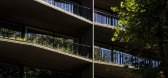
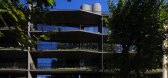
3 / 葡萄牙1032 FOZ住房(2020)dEMM arquitectura设计
5年前|Archilovers|建筑|100%...ring buildings, through a transition of vegetation and shading elements in concrete and wood.
The proximity to the sea, influenced the choice of materials, which are natural and with expressive textures,
contrasting with the delicate language in which we explored an image of light contours, th...


预览图片
4 / 伯恩海滩的房子(2020)(Bourne Blue Architecture)设计
5年前|archdaily|住宅|100%...isted on the site and was to be retained.,The design response was to use concrete. This material would allow for stability and a sense of permanence, particularly as the building would be tall to access the best views. Concrete would also assist with sound attenuation from the road. The building i...


预览图片
5 / Guðlaug浴(2018)(玄武岩建筑师)设计
5年前|archdaily|建筑|100%...o spotlight the “waterfall”. ,The structure is made of marine-grade concrete, as it needs to withstand the awesome force of the ocean. The challenging construction site called for precast concrete elements to limit time and ensure quality. The timber formwork finish is a reference to the old ...


预览图片
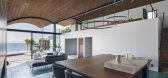
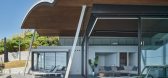
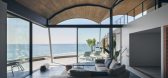
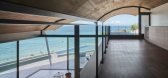
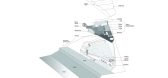
6 / A 别墅 | teamSTAR | 2023 | 日本
2年前|archdaily|建筑|100%...s in the interior space. While the building structure is mainly reinforced concrete, the roof is a wooden structure consisting of a series of continuous arches built with 7m×900mm cross-laminated timber panels—a design that required extremely precise planning and construction techniques to implem...

预览图片
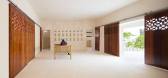
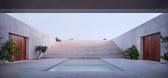
7 / Stunning Private Residence in Kilifi, Kenya with Views Over the Indian Ocean fro
7年前|moonlightplay|住宅|100%...
画廊中的视图
keywords:Bedroom Concrete Walls Contemporary Interior Design Decorative Accessory Hall and Entrance Kitchen Landscaping Lighting Staircase Swimming Pool Terrace
关键词:卧室、混凝土墙、现代室内设计、装饰附件...




预览图片
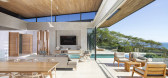
8 / 哥斯达黎加Bell Lloc之家(2020)Studio Saxe
5年前|archdaily|住宅|100%...gn Director of Studio Saxe explains: “This project is a testament of how concrete can be used in Tropical Architecture to achieve low maintenance and longevity without loosing openness and deep connections to nature beyond.”
,Concept. In order to adapt to the topographic conditions, Studio...


预览图片
9 / 台湾金宝山公墓
11年前|long2003|建筑|100%... circular, and orthogonal.Construction of the Oceanic Pavilion is in white concrete with black granite floors. Hinoki wood is used for doors and partitions. Ceremonial areas are
treated in translucent alabaster and gold-leaf. The arrival building, with its 21 room hotel and restaurant takes the sh...
预览图片
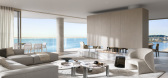
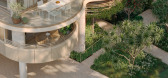
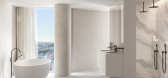
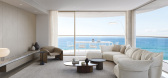
10 / Ocean Place | Carr | 2025 | 澳大利亚
8月前|carr.|概念|100%...ot embraced a natural palette and materials for the facade, with sand-hued concrete and aluminium screening. Generous balconies overlook the ocean and provide all-day shelter from the sun, while the screening – referencing the aesthetic of traditional Queenslanders – filters light and admits coo...
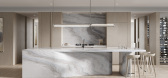
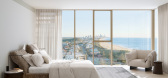
预览图片
11 / 长礁屋 | CHROFI | 2021 | 澳大利亚
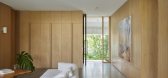
2年前|archdaily|住宅|100%...entle level transitions, linking spaces, compression, and heaviness of the concrete lower level, complimenting the lifted light upper level to the detailing of the façade and interior. Externally, the new façade plays its role in grounding the building by responding to the streetscape at the fron...




预览图片
12 / 斯里兰卡Hiriketiya宾馆/Abraha Achermann设计
5年前|Yellowtrace|建筑|100%...in Southern Sri Lanka, the small-scale building unfolds within a series of concrete planes. Curved surfaces meet clean straight lines, the intersection of the two forming fine-looking spatial experiences. The scars left from previous formwork tell the story of the building’s construction, its raw ...


预览图片
13 / 印度尼西亚The Tiing精品酒店/BRUNSDON设计
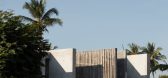
5年前|Archilovers|民宿|100%...on techniques, while providing a robust conceptual framework. Knowing that concrete is the preferred construction method of Bali, and that bamboo is plentiful, a series of bamboo formed concrete walls were erected on site to create in-between and inside conditions, framing the mountains and the sea....




预览图片
14 / Hanby Residence | Adam Kane | 2025 | 澳大利亚
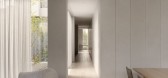
1月前|Adam.Kane|住宅|100%...id block. Behind the strength of the almost Brutalist façade of scratched concrete render sits a warm and openly connected home.
Operable façade elements then allow the building threshold to disappear in parts, while floating forms of stone and concrete defy gravity. Textured through th...
预览图片
15 / 泰国阿德里萨别墅(2019)(OfficeAT)设计
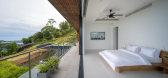
5年前|archdaily|建筑|100%...ouse need special design. The structure on underground and first floor are concrete and use long cantilever at the corner. The second floor structure is steel and combines in to truss structure in order to have 7 meter long cantilever and reduce structure at the corner.,项目完工照片 | Finish...




预览图片
16 / 巴厘岛悬崖居所 | SAOTA | 2025 | 印度尼西亚
3月前|SAOTA|住宅|100%....
架构:混凝土与天空的对话
Framework: A Dialogue Between Concrete and Sky
穿过入口,建筑的叙事核心豁然开朗。设计从巴厘岛传统建筑中汲取灵感,将当地独特的体量感与轻盈感进行融合再造。最具震撼力的,无疑是那座被重新...


预览图片
17 / 日本冲绳岛度假别墅 | 2021 | APOLLO Architects & Associates + Satoshi Kurosaki
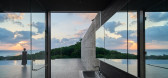
5年前|archdaily|民宿|100%... the stunning views. An exterior staircase leads to a rooftop terrace with concrete benches and 360-degree views of the mountains and ocean.,We strongly believe that as remote work is normalized and the nature of both work and lifestyles changes dramatically, maintaining residences in both urban a...



预览图片
18 / 爱琴海悬崖边大胆的别墅
10年前|544628262|住宅|100%...e construction of the home entails simple materials of glass, wood and raw concrete, with an emphasis placed more on the landscape and ocean. Nothing rises above the ground level, with impact being very minimal, a single facade which divides the vertical cliff face. A clear glass swimming pool and a...


预览图片
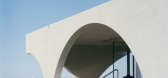
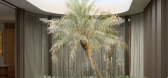
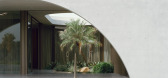
19 / Yoseki | HGA Studio | 2026 | 澳大利亚
1月前|The.Local.Proje|建筑|100%...imber structures – a notion that has been flipped here. Constructed from concrete in response to the site’s bushfire rating, Yoseki juxtaposes the standard timber and tin structures, and as the form was much smaller in scale than its surroundings, it felt right. “On the North Coast, we have th...
预览图片
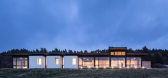
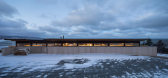
20 / 大海湾沼泽的了望员(The Lookout at Broad Cove Marsh)Omar Gandhi Architect 设计
6年前|Archilovers|建筑|100%...spaces overlooking the ocean cliff. The corridor is anchored by an exposed concrete retaining wall on the exterior wall and a 48-foot continuous run of board-clad millwork, which slips seamlessly from exterior to interior and then continues again on the far side of the residence. Programmatically, o...




预览图片
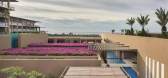
21 / Olson Kundig | JW Los Cabosi海滨度假村,与自然的契合
7年前|环亚室内|设计情报|100%...壤团聚体融合在一起,模糊了场景空间外的界线。
Smooth concrete and stucco buildings throughout the complex, whose color was derived from the sand of the surrounding desert, were designed to appear native to the site. Open travertine-covered hallways and floors combined with local...




预览图片
22 / 混凝土:JamFactory艺术、设计与建筑展。
6年前|Yellowtrace|产品|100%...entre, 2016 in Newport, Victoria by Glen Murcutt. Photo by Anthony Browell.Concrete 02, 2015 by Rhiannon Slatter. Edition of 6 plus AP pigment ink on cotton rag (1070 x 1590).Untitled (Self Portrait, Underground), 2017 by Sanne Mestrom. Materials include; bronze, concrete & steel (1560 x 1000 x 830)...


预览图片
23 / Metropole Architects:祖鲁纳塔尔住宅设计
9年前|liutai|住宅|100%... number of bold Futurist elements, including a 4.3m high angled offshutter concrete wall that penetrates through the entrance hall, a splayed "T" shaped feature concrete column that supports a significant cantilevered top storey, and upswept cantilever pools that project out towards the ocean, which...
预览图片
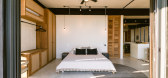

24 / (Home Studio Animas 8)Mar Studio 设计
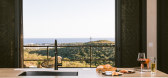

6年前|archdaily|建筑|100%...vast windows allowing the ocean breeze to be part of the environment. With concrete blocks, steel beams and local woods we designed our home in an elevated mountain, a space that privileges the views towards the ocean, we achieve this by creating a 12-meter flown structure that projects to the horiz...


预览图片
25 / Cake House | Alexander Symes | 2025 | 澳大利亚
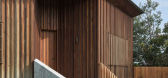
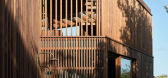
1年前|archdaily|建筑|100%...he light roof form is grounded by the recycled hardwood and carbon-neutral concrete formed from the original aluminum cladding.
,项目设计:Alexander Symes Architect,项目面积: 215m²,项目年份:2025,项目摄影:Barton Taylor,供应商: Holcim, AAH, James Hardie , Lys...




预览图片



