约有500项符合查询结果,库内数据总量为1205294项。[ 耗时:0.0060秒 ]
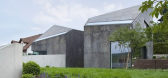
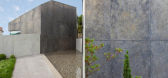
1 / 瑞士two single-occupancy detached houses
14年前|charliexu|建筑|100%雷根斯堡建筑事务所L3P architekten最近完成了“two single-occupancy detached houses”项目,这是一个位于瑞士oberweningen乡村的双子住宅方案。建筑师探索了体量感和空间定义的新方法,通过连贯一致的建筑材料、池塘和多重视觉连接点,...


预览图片
2 / two single occupancy detached houses
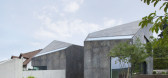
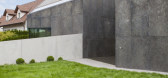
7年前|00852172|住宅|100%...interior design, portfolio, spec, brands, marketplace, products Two Single-Occupancy Detached Houses
关键词建筑,建筑新闻,内饰,室内设计,组合,规格,品牌,市场,产品两间单间独立住宅。
尽管小面积的土地,已经开发了两个...




预览图片
3 / 墨尔本市场巷办公室设计
5年前|OfficeSnapshots|办公|100%...rne, Australia.
A people-centred workplace which meaningfully promotes occupants’ wellbeing, Market Lane is enhancing the office experience and reinventing the way we work. It features five levels of office accommodation, ground floor food, beverage and co-working spaces, hotel quality end-of-...



预览图片
4 / 穆雷2莫里路(2路)扎哈·哈迪德建筑师事务所设计
5年前|Archilovers|概念|100%...am. The design, procurement and construction targets full certification at occupancy.
The building’s smart management system creates a contactless pathway for all occupants from the street to their workstation that eliminates direct contact with communal surfaces and includes AI-assisted lift...





预览图片
5 / 墨尔本CrocMedia办公室设计
6年前|OfficeSnapshots|办公|100%...at once, large feature windows to the editing and production suites so the occupant can see the action occurring within the room. Feature lighting has been incorporated to pull the occupant through the space and creating a glow within feature joinery to highlight the feature zones of the space.With ...



预览图片
6 / 巴西 | Montemor House | 住宅 | 2021 | Brasil Arquitetura
4年前|archdaily|住宅|100%... organize and structure this house. With different heights they define the occupation of the lot in all directions from a small triangular central courtyard resulting from the intersection of these three walls; organize the spaces of daily life in their basic functions (kitchen and services, living ...

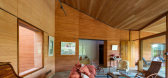


预览图片
7 / LIFE OF RILEY | Akin Atelier | 2024 | 澳大利亚
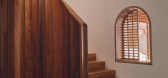
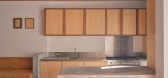
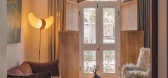
5月前|Akin.Atelier|住宅|100%...eative share-house. The interior is conceived as a layered archive of past occupants — ceramicists, musicians, artists and craftspeople —and what each occupant may have left behind, each imbued with a story. Sitting at the core of the home, a continuous staircase becomes a spatial thread, drawin...
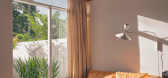
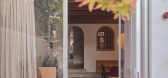
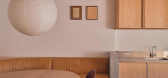
预览图片
8 / 银泉联合治疗公司办公室设计
6年前|OfficeSnapshots|办公|100%... lights throughout the building change color to provide mode indication to occupants and visitors.For a growing biotech company, flexibility in the floor plan is imperative. Raised access flooring in the office area allows power and data to be easily modified. Semi-open office partitions terminating...





预览图片
9 / Miro 办公室 | M Moser Associates | 2024 | 德国
1年前|OfficeSnapshots|办公|100%...cing new work settings to foster productivity and innovation.,• A post-occupancy survey reports a 63% increase in office attendance.,Strengthening connections,The office relocation presented an opportunity to enhance company pride and strengthen team cohesion. Inspired by Berlin’s nonconfo...




预览图片
10 / 美国圣湖创新设计教育大楼(2019)(HGA)设计
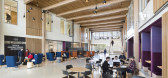
5年前|archdaily|建筑|100%...o sustainability emphasizes energy and water reduction and the wellness of occupants. The mechanical systems deliver heating, cooling and ventilation in a targeted manner using control technologies. CO2 monitors control ventilation demand in high occupancy spaces while Variable Refrigerant Flow tech...





预览图片
11 / 斯里兰卡Hiriketiya宾馆/Abraha Achermann设计
5年前|Yellowtrace|建筑|100%... there is no glass,” explain the architects – a feature that heightens occupants’ connection with the outdoors as their relationship with changing weather is amplified. Two outdoor staircases lead up to a roof terrace with a fireplace and a raised platform framing panoramic views over the ocea...


预览图片
12 / 蒙特利尔的旧宅改造
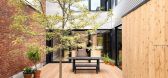
11年前|(H´ェ`H)|住宅|100%...the vestibule and living spaces. Once past this block, in the kitchen, the occupant can enjoy a clear view of all common areas. All upper elements of the kitchen were placed in the service block, which allows for an organization of work spaces around two islands oriented towards the living room.
Th...




预览图片
13 / 维尔纽斯024公寓/ŠA Atelier设计
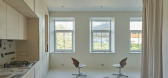
5年前|Yellowtrace|住宅|100%...t-filled scheme that makes the most of the humble space.
Upon entering, occupants find themselves standing in a gap between two volumes, compressed by the compact surroundings. Moving forward, walls open to reveal an airy space, lit by the sun pouring in from 3 large windows along the rear wall. ...


预览图片
14 / 数控设计与建筑在中国香港完美演泽的住宅。
6年前|NCDA|住宅|100%...ophy of Wabi-Sabi. A collection of naturally flawed materials wraps around occupants, creating a protective enclave from the hustle and bustle of the busy city.
NCDA were asked to create a living space that is both highly functional and robust, using materials that age well. Embracing the ancient...



预览图片
15 / 特拉维夫镇宅:带泳池的屋顶
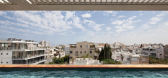
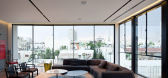
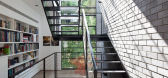
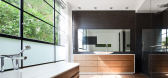
12年前|wangyuanchen00|住宅|100%a six-storey town house has been constructed in tel aviv, offering its occupants a connection with the city, but also providing the privacy and seclusion desired of a residential project. israeli office pitsou kedem architects have maximized a 270 square meter plot within the urban block, crafting a...


预览图片




17 / 澳大利亚Plympton住宅(2020)Contech
5年前|archdaily|建筑|100%...ture has been designed around the idea of an open pavilion that allows the occupants to live while constantly engaging with the backyard and the pool at the northern end of the property.,The pool forms a focal point of the design. From the entrance it draws occupants through the building with a ...


预览图片
18 / 圣保罗麦格建筑事务所设计
6年前|OfficeSnapshots|办公|100%...sers and commuters.The building design and mechanical systems also support occupant health in a variety of ways. The high-ceiling warehouse space integrates an underfloor plenum that delivers conditioned air to the occupied zone of the space to better serve thermal comfort needs. A white noise syste...




预览图片
19 / 纽约马尔顿酒店 The Marlton Hotel New York
11年前|charliexu|酒店|100%... building, just off Washington Square park, was once a down-at-heel single occupancy hotel that housed many Beat Generation writers such as Jack Kerouac and Gregory Corso. In 2012, MacPherson, the visionary hotelier behind the Bowery, the Maritime and the Waverly Inn, bought the property, in partner...



预览图片
20 / Stone Villa | Feldman Architecture | 2026 | 美国
5月前|Feldman|建筑|100%...mmed circulation transforms routine movement into a subtle ritual, guiding occupants through moments of unfolding discovery while harnessing carefully positioned breezeways to draw prevailing winds through the compound, refreshing the interior spaces.
Materially, the architecture articula...






预览图片
21 / 里卡多·博菲尔的《瓦尔登湖7》中的BONELL+DÒRIGA'S公寓改造
5年前|Yellowtrace|住宅|100%...io explains.
A large semi-circular block forms the first step leading occupants up to the second floor. Its softly curving shape and deep red colour speaks to the curved balconies that emerge from the building’s façade, celebrating the existing in a contemporary way. Beige tiles sit in a ste...



预览图片
22 / 顶级跑车Fisker-McLaren展厅
14年前|wenming-1980|商业|100%...ion: 4190 El Camino Real, Palo Alto, CA 94306
Client: Adam Simms
Date of occupancy: November 2011


预览图片
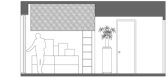
23 / 巴黎—8平米女佣房
11年前|long2003|住宅|100%...tional property asset,
offering features not exploited by their previous occupants: sunshine, no vis-à-vis, overlooking the rooftops of Paris and the possibility
to create lofts combining several maid rooms.
It’s due to a lack of space and in anticipation of the coming of a future au pair ...
预览图片
24 / House in a Garden | Cheshire | 2026 | 新西兰
16天前|Cheshire.Archit|建筑|100%...d beautiful.
[attachimg]12368221[/attachimg
A place of intuitive occupation, rich material character, and intimate connection with the garden.
Our clients wanted a retreat they didn have to leave the city for. A permanent home imbued with the luxuries of nature, time and presenc...


预览图片
25 / 迷你树屋
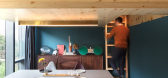
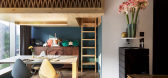
8年前|我的名字叫做蓝|住宅|100%...tyle kitchen with a 6-feet high ceiling, which is slightly higher than the occupant who is 5-feet 7inches. Ladder-like steps lead upstairs to a 4-feet high-elevated bedroom deck with just enough space for the occupant to sit upright while reading. A new material palette takes its cue from the verdan...



预览图片



