约有70项符合查询结果,库内数据总量为1205294项。[ 耗时:0.0053秒 ]
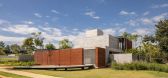
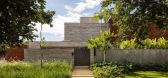
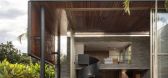
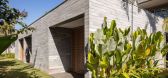
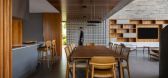
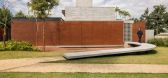
1 / Oasis House | Shinagawa arquitetura | 2025 | 巴西
11月前|archdaily|建筑|100%,项目设计:Shinagawa arquitetura,项目面积: 520m²,项目年份:2025,供应商: ICC Escadas, Loja Espaco +, Novaes Ferreira, Taipal ,首席设计师:Rogerio Shinagawa,Category: Houses,Interior Architecture: Rogerio Shinagawa, Hanna Akemi castro,Technical Design: Rafa...
预览图片
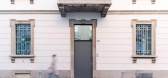
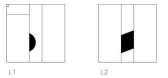
2 / CM住宅空间,意大利 / OASI architects
7年前|环亚室内|设计情报|100%...ns
▼剖面图,sections
▼轴测图,axon
設計公司:OASI architects
位置:意大利
类型:建築
材料:金属 钢 瓷砖 混凝土



预览图片
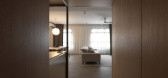
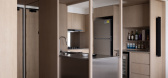
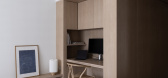
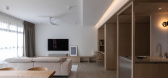
3 / ADAPTIVE OASIS | Hock Hoon | 2024 | 新加坡
1年前|HockHoon|住宅|100%...妙互动,将整个房屋概念巧妙地融合在一起。
ADAPTIVE OASIS
Year: 2024
Type: Residential, Public Housing
Credits: colloc.sg
,转自:Hock Hoon,图片©Hock Hoon,编辑:序赞网,阅读原文
预览图片
4 / 印度尼西亚Griyoase之家(2021)Andyrahman Architect
5年前|archdaily|住宅|100%...ale, rhythm, etc. that are applied to the house.
,Concept of Home and Oasis. In Surabaya, which tends to be hot, this house needs an "oasis" to cool the air inside. So, in the middle of the house, an inneryard (inner courtyard) is created to be an oasis as well as a binder that unites the other...


预览图片
5 / This Desert Oasis is a Step Above the Standard Vegas Hotel
11年前|ygyn241|酒店|100%For most people, spending a weekend in Las Vegas means pushing their waythrough the throngs seated at slot machines to get to an elevator and walkmiles of hallway just to get to a poorly decorated room and go right back downto a casino. But for those visitors who are lucky enough to truly indulge in...




预览图片
6 / Narrabeen House \ Choi Ropiha Fighera
14年前|qiaomaomao|住宅|100%... how the house is presented to the public while inwardly pursuing ideas of oasis and retreat where the water experience could be used to maximum impact – in effect, amplifying the current contrast between street and lagoon.
This sets up two key planning strategies.
Firstly, a central courtya...


预览图片
7 / 荷兰Benthuizen之家(2020)(Arjen Reas Architects)设计
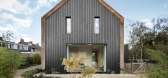
5年前|archdaily|建筑|100%...The location is unique and very green, with an introverted character as an oasis surrounded by existing buildings and hidden from the public road. Within this oasis, we wanted to develop a home that both focuses on the connection between daily life and the green garden around the villa, as the value...


预览图片
8 / Gagy Self-Sufficient House | Kareem Aldomiaty | 2024 | 埃及
3月前|archdaily|民宿|100%...mcon Construction Group, Unismart Aluminium Systems,项目成市: Siwa Oasis,项目国家: Egypt,转载自:Archdaily,设计师:Kareem Aldomiaty,图片©Kareem Aldomiaty,语言:英语,编辑:序赞网,阅读原文


预览图片
9 / 荷兰鹿特丹--Parksite(车库改成house)
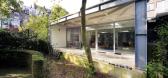
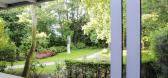
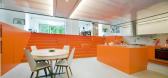
13年前|白人大毛|住宅|100%...tial build up of spaces culminating in the breathtaking view of this green oasis.



预览图片
10 / 绿色启示的房子(2019)(雨蛙建筑师)设计
6年前|archdaily|住宅|99%...room on the second level. This faces the courtyard with a grotto and is an oasis of peace and tranquility. wall to roof, an interplay of shadows dance atop the infinity pool below, overlooking a glass-less window of picturesque nature. On the roof, a gym, barbecue area and roof top pool enjoys views...


预览图片
11 / 棕榈泉风格 | Studio Stamp | 2026 | 澳大利亚
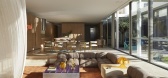
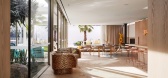
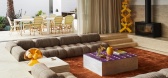
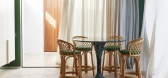
28天前|estliving|住宅|98%...he Bayside site was bare concrete and scaffolding, more building yard than oasis; the palm trees, the kidney-shaped pool, the sun-warmed stone were still only images pinned to a mood board. It’s an unlikely origin story for a Palm Springs oasis in the heart of Melbourne, and an unlikely place to i...


预览图片
12 / 文艺复兴公园别墅 | SO MUCH BETTER | 2023 | 俄罗斯
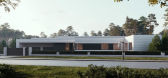
2年前|behance|概念|98%...n stylish space and at the same time to preserve the feeling of a country oasis. The pine forest landscape outside the window adds warmth and coziness to the interior, and our task was to properly emphasize this natural beauty.FoyerThrough the main entrance, we enter the spacious entrance hall in ...


预览图片
13 / Little Birch House | buck&simple | 2025 | 澳大利亚
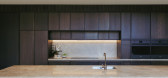
1年前|archdaily|建筑|97%...rict views abound as this private home descends and expands into its built oasis.
The site presented as a compact urban setting with our challenge to conceal, direct, and connect to spaces beyond. The exterior presents to the established streetscape as an intersection of tectonic forms, mass,...



预览图片
14 / 加拿大托伦斯之家(2020)(Atelier Sun)设计
5年前|archdaily|住宅|95%... Designer description: A house could be a quiet harbour in the storm, an oasis of serenity amid chaos, a sanctuary place to its residence. The designer is commissioned to design a 960 sqft detached house in East York Toronto for a young couple. The owner wishes to have an enjoyable place after the...


预览图片
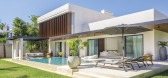
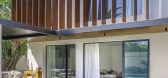
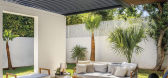
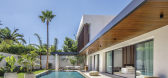
15 / 别墅C (2020) (Yachar Bouhaya Architecte)设计
5年前|Yachar.Bouhaya|住宅|95%... | Designer description: The House is located in a quite street of the Oasis neighborhood of Casablanca. As the city, we wanted a simple white house, that combines both modernism and functionalism. The clients were involved in the making of the house which made both the design concept and the site...


预览图片
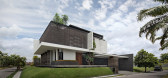
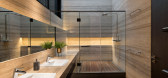
16 / 印度尼西亚 FW 别墅 | 2021 | Licht Studio
5年前|archdaily|建筑|94%... creating an intimate ambiance and privacy in the main area.
,Like an oasis, the house design is aimed to enhance tropical vibes inside and out, to bring a little away from the heat and chaos of the city. The dominant wooden lattice on the exterior is a response against the sun, as it's facing ...

预览图片
17 / 西班牙 Chiaroscuro 住宅
14年前|DkkSJ90|住宅|93%...on the floor, curtains and carpentry. The house´s bright atmosphere is an oasis for its tenants.
(大的窗户分配将房子装满天然的光。
天然的光是在 Coru 上被建造的这一楝房子的有特色告示?一 (西班牙).为了要制造这一个区域的大部份光亮,...




预览图片
18 / 葡萄牙里斯本VALVERDE HOTEL
11年前|yangtomato|酒店|92%...ishes the Valverde Hotel from any other hotel in the surrounding area, an "Oasis of comfort and discreet luxury."
Valverde Hotel welcomes leisure and business guests in a deeply intimate setting.
该贴已经同步到 yangtomato的微博




预览图片
19 / 越南 | Huy House | 2018 | 民房 | 23o5studio
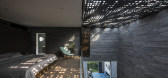
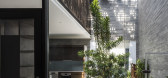
5年前|archdaily|住宅|91%...ion to using all green fences and large trees with foliage to form a green oasis in the heart of the city, the building appears to be looming and hidden in the surrounding nature. The ambiguity of definitions, ambiguity in the experience of Dimension and Proportion of space, and usage. A space const...



预览图片
20 / 我的现代住宅:建筑师阿利斯泰尔·巴尔(Alistair Barr)在贝尔茨公园(Belsize Park)的新居中,致力于提高建筑节能。
6年前|TheModernHouse|设计情报|91%...nted to downsize but not compromise; I think our brief was to find a quiet oasis.
“My wife and I have been married 30 odd years and this is the fifth house weve done up. Luckily, my wifes father is an architect so she was used to moving house every couple of years!
“In the Victorian homes ...


预览图片
21 / 新鲜牧场:我们最喜欢的当代乡村住宅待售
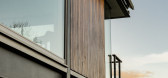
6年前|TheModernHouse|建筑|90%...or home office. These additional buildings are tucked away in the peaceful oasis of a sunken garden, landscaped by Chelsea Gold Award winner Andy Sturgeon.
Bressingham II, Norfolk
The striking, clean-lined exterior of this barn conversion captivatingly contrasts with its natural environs. The ho...


预览图片
22 / 印度尼西亚灯塔井别墅(2019)(Phidias Indonesia)设计
5年前|archdaily|住宅|90%...i area, West Java, Indonesia, The Well of Light House is designed to be an oasis for the residents. The basic approach is to create a Tropical Contemporary style house. The main principle of the house is to create passive cooling by optimizing light penetration and air flow into the whole house thro...


预览图片
23 / El Gouna home | Amr Abdel Hadi
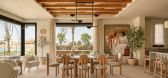
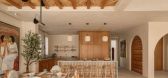
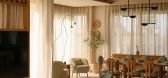
1月前|ArchitecturalDi|住宅|89%...ces soft arches, Nile-inspired water features and a serious dose of desert-oasis magic.
El Gouna, says architect Amr Abdel Hadi, is more than just a Red Sea resort. “Beneath its surface lies a deeply Egyptian character – in the colour of its houses, the ancient mountains rising behind it, and t...



预览图片
24 / 建筑风格:Alistair Barr
6年前|TheModernHouse|设计情报|88%...monds
What are the best things about the neighbourhood?
Its an urban oasis.
Belsize Park has so many trees and is next to Primrose Hill. The end of our mews was blocked by an infill house without planning permission in the 1960s. This created a quiet, cobbled street for only eight houses....


预览图片
25 / 赤土亭楼 | Laboratory of Architecture #3 | 2023 | 美国
2年前|archdaily|建筑|88%...d the creation of a conservatory, transforming the domestic garden into an oasis curtain that frames panoramic views of the Caucasus.
,项目设计:Laboratory of Architecture #3,项目面积: 350m²,项目年份:2023,项目摄影:Giorgi Mamasakhlisi ,首席建筑师: Dimitri S...


预览图片



