约有80项符合查询结果,库内数据总量为1205294项。[ 耗时:0.0074秒 ]
1 / 美国 | Venture X | 联合办公 | 2021 | Studio+
4年前|OfficeSnapshots|办公|100%...ed, and the company was founded. This new location occupies the entire top floor of the newly completed sustainable and modern designed Lutgert Professional Center in the heart of Naples.,The client’s goal was to design a luxury office environment that brought the outdoors in and promoted wellne...



预览图片
2 / Kaizen咖啡厅,曼谷 / space+craft
6年前|环亚室内|设计情报|100%...tyle and functions.
▼从二层俯瞰一层空间,overlook to the first floor from the upper floor
天然橡木和深灰色砖材被用作场景空间空间的主要材料,带来一种和谐而充满美感的对比。橡木的温馨气息与灰色砖材相得益彰,后者为吧台...


预览图片
3 / 房子Lindetal(2016)(著名建筑师事务所)设计
6年前|archdaily|建筑|100%...ace.,The building is formed from a concrete base, which goes up from the floor slab into wall and stair elements and naturally divides the whole thing into two different connected areas. The supporting structure is designed as a wooden framework made of pine with a ring of thresholds made of oak a...



预览图片
4 / Dinesen 公寓 | David Thulstrup | 2025 | 美国
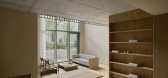
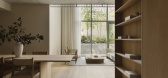
9月前|NewNorm|住宅|100%...a temporary residence and appointment-only showroom across the 1st and 2nd floors of 144 Vanderbilt Avenue, the project situates Dinesen’s storied timber within a warm domestic context, allowing material character to unfold through everyday rituals. Open until February 2026, it marks Dinesen’s f...



预览图片
5 / 日本东京茶道阁楼 The Tea Ceremony Loft
14年前|charliexu|住宅|100%... , Tokyo
Size : 82sqm
Total Rooms : Studio , Living-Kitchen and bedroom
Floors :Studio/Living - Grey Concrete , Bath - White concrete
Wood Floors : Bedroom -Colored oak , Terraces and bath - Teak wood.
Lights : Iguzzini minimal , Traxon LED RGB ,Forbes and Lomax swithes.

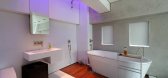

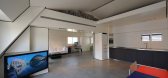
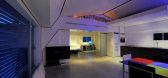
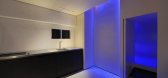
预览图片
6 / 西班牙格拉纳达Vivienda en Almuñecar住宅/Susanna Cots
14年前|charliexu|住宅|100%...urface in the dining room, attic and bedrooms: distressed oak natural wood flooring
Height living room: 4.5m. “Surface” controlled fluorescent lighting by Troll


预览图片
7 / 奥斯汀装配办公室设计
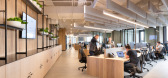
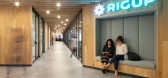
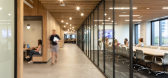
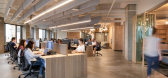
6年前|OfficeSnapshots|办公|100%...h throughout the design process.The new RigUp headquarters fills an entire floor of a downtown Austin skyscraper. From the elevator lobby, a large and linear core clad in white oak houses the main functions of the space including telephone booths, kitchenettes, restrooms, and seats for conversations...


预览图片
8 / 纽约日本办公室设计
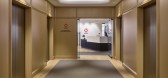
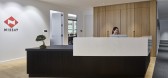
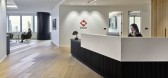
5年前|OfficeSnapshots|办公|100%...tural oak and metals throughout shared spaces and the boardroom; and, wood flooring, smooth stone surfaces, natural textile rugs and other biophilic design elements bring nature to occupants.
设计师:CannonDesign
摄影:Frank Oudeman
,10 张图片 | Pictures...


预览图片
9 / Inside RS Investments公司旧金山办事处
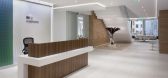
12年前|wenming-1980|办公|100%...in break room and informal meeting area above. Limestone tiles make up the flooring and create a neutral canvas in concert with the Modernist aesthetic. A marble plinth holds a carved wood sculpture under the stairs, and a custom banquette nestled into the side of the oak volume provides a waiting a...



预览图片
10 / A HOUSE | Escapefromsofa | 2026 | 土耳其
5天前|Escapefromsofa|住宅|100%...raft and light that runs through every space. The living area centres on a floor-to-ceiling Port Laurent marble fireplace flanked by tall floor lamps and tufted leather seating, where oak flooring with custom dark-wood inlay details adds a layer of quiet refinement.
The kitchen and dining...


预览图片
11 / 黄金岁月 追忆展厅 | 今古凤凰设计
6年前|今古凤凰设计|商业|100%...ncing structural aesthetic and functionality as well. The first and second floors are connected by a staircase, which is formed by oak wood featuring sawtooth grain.
▼锯齿橡木楼梯,the staircase formed by oak wood featuring sawtooth grain ©隐象建筑摄影
▼从楼梯俯瞰入口...



预览图片
12 / 拉马丹私营家族企业的办公室设计
3年前|OfficeSnapshots|办公|100%...ness in Ramat Gan, Israel.,The new offices are located on one of the top floors of an office building, which has recently been refurbished and gained an additional seven stories in the process. According to Zeldman, the planning started with an empty shell: a rectangular space that needed to be "b...


预览图片
13 / 丹麦汤米·兰德之家(2020)(Tommy Rand)设计
5年前|Archilovers|住宅|100%...is like a snail house which opens up more and more as you go up to the 1st floor. It is very beautifull from all angels.
The house are 240 m2 including the garage, 3 children's rooms, 2 bathrooms, 1 masterbedroom, 1 hall, 1 kitchen room and a living room.
The terrace in groundfloor are ...



预览图片
14 / 奥斯汀Tree别墅
12年前|wangang2012|住宅|100%...ay, while the opposite stone wall is up-lit from the Brazilian cherry wood floor. These different light sources, in addition to the three skylights, infuse the space with texture, warmth and color.
Located on the house’s second story, the living room lies at the level of the tree branches, allo...





预览图片
15 / (Ketelhuis 生活诗意的住宅)Studio Modijefsky设计
5年前|Studio.Modijefs|住宅|100%...to accommodate different functions: an office and a workshop on the ground floor, a gallery space and a home on the first floor. The two floors are connected by two sculptural staircases, one of which leads to the home through the kitchen, the other one brings visitors from the workshop to the galle...


预览图片
16 / ATIC ARIBAU
6年前|活态空間設計|住宅|100%...ette of grays of concrete, microcement, or mass colored wooden boards. The flooring that remains behind the wooden front is a wooden one, also of oak, but of a lighter tone, these rooms being more domestic; while the rest of the interior flooring is made of continuous grey micro-mortar, shifting to ...
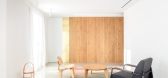


预览图片
17 / Healthpeak Properties办公室 | Acquilano | 2021 | 美国
4年前|OfficeSnapshots|办公|100%...thetic, two open air atriums, 10-11 ft high finished ceilings, column-free floor plates and floor-to-ceiling perimeter glazing. The new Healthpeak Headquarters now occupies the entire 32,000 square foot 8th floor of this newly completed sustainable and modern designed office building.,Healthpeak...





预览图片
18 / Johnnie Walker House
14年前|sunny325|餐饮|100%...very detail of its interiors. From the undulating glass ceiling to the oak flooring and the classic fabrics and furniture to the natural elements walls, the integrative decoration mirrors the experience of discovering the organic aspects of the brand. An invitation is needed to access the exclusive ...


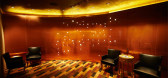
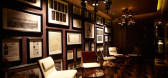

预览图片
19 / ANDREU WORLD | Francesc Rifé | 2025 | 西班牙
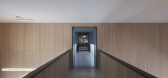
9月前|FrancescRife|商业|100%...ents and supports the translucent planes that act as spatial veils. On the floor, stone, wood, and continuous paving meet flush to define the different areas. The result is a place where visitors move with logic—pausing, observing, and continuing—within a space that supports the product rather t...
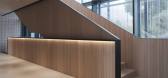
预览图片
20 / Jakaranda_04豪宅别墅(2020)(Sophia Sebti Architecte 212 Conception)设计
5年前|archdaily|住宅|100%...ecific materials such as exposed concrete ceiling which allows to maximize floor height. This choice of material for this Villa bring verticality to the volume in response the programmatic elements given by the client which was to insert a mezzanine level in half of the living volume.,The project ...


预览图片
21 / La Trufera房子(2019)(Rodrigo Aguilar)设计
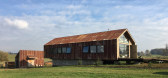
6年前|archdaily|建筑|100%...e land and allow for the configuration of the service spaces on the ground floor of the house: a parking lot, a woodshed and the connection stairs to the main floor.,The upper volume has been designed as a unitary space defined by a series of pillars, shoulders, diagonals and oak beams moved from ...



预览图片
22 / 美国 | UTA | 办公 | 2021 | HASTINGS Architecture
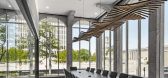
4年前|archdaily|办公|100%... desk inspired by the movement of stacked vinyl records sliding across the floor during a listening session. In contrast, white back-painted vertical glass panels provide an elegant backdrop to the darker, more sculptural desk. Visitors relax on comfortable lounge furniture chosen in a soothing neut...



预览图片
23 / 美国营灵湖别墅 | 2020 | Amy Carman Design
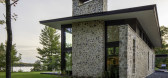
5年前|archdaily|建筑|100%...tography,供应商: Lutron, ArchiSpec Windows, DA Masonry, K.O.H. Wood Flooring, Lacanche Vougeot Range, Siding, XeroFlor,结构工程:Core 4 Engineering,首席设计师(室内建筑、设计):Amy Carman,首席建筑师:John Vetter ,项目建筑师:Erik Walsh ,测量员:M...




预览图片
24 / SIGNATURE FLOORS 推出 88 PLANKS 系列木地板
5年前|Yellowtrace|产品|100%...erated with a reputation for creating innovative, flexible and colour-rich flooring across broadloom carpets, carpet tiles, hard floors, resilient floors and custom carpet categories, Signature Floors proudly unveils their latest offering – 88 Planks.
This vinyl plank collection has a streamlin...


预览图片
25 / Shibolet & Co . 的办公室 | Setter Architects | 2022 | 以色列
3年前|OfficeSnapshots|办公|100%...r residence to new office towers in Tel Aviv, where they are spread over 7 floors. The client’s requirement was to create an efficient and high-quality work environment, with extensive and diverse public areas in nature and appearance.,The design language of the project was inspired by the compa...



预览图片



