约有100项符合查询结果,库内数据总量为1205294项。[ 耗时:0.0067秒 ]
1 / Oak展厅--巴塞罗那
11年前|long2003|商业|100%Anna & Eugeni Bach 分享了他们设计的西班牙巴塞罗那Oak展厅项目。
FINALIST FAD AWARDS 2014
FAD OPINION AWARD 2014
2014FAD奖项提名
2014FAD观点奖
我们对Oak展厅这个项目的目标是把原本用来展示各种不同建材的空间,打造成为一个具有某种...
预览图片
2 / 休斯顿1500邮局设计
6年前|OfficeSnapshots|办公|100%...e BHP campus and collaborative offices located in Houston, Texas.1500 Post Oak Boulevard is an anchor for the redevelopment of the resurgent Uptown Central Business District. The building occupies a prominent position on Post Oak Boulevard and presents a forward looking and activated face to the dis...


预览图片
3 / 查尔斯顿参天橡树工作场所设计
3年前|OfficeSnapshots|办公|100%,客户:Great Oaks, ,面积:34,820 sqft,年份:2023,坐落:Charleston, South Carolina, United States, ,行业: Film / Media / Publishing, ,Cushing Terrell designed the Great Oaks Workplace with a focus on the company mission and roots for their space in Charleston, South Carol...

预览图片
4 / heirlooms of the future a new show in london celebrates the designer makers keep
7年前|doraben|软装|100%...
Left: A chestnut Cotswold small chest of drawers with carved bog oak handles, by Sir Gordon Russell, c. 1925. Right: a rare, green painted ash 'Sussex' armchair, designed by Philip Webb for Morris & Co, c. 1865
Sir Gordon Russell's oak fall-front bureau, over one drawer o...


预览图片
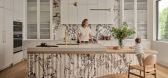
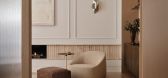
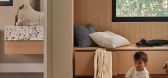
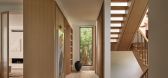
5 / 中东传统 | Sally Kassar | 2025 | 加拿大
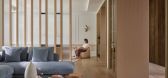
10月前|ArchitecturalDi|住宅|100%...ity in mind, the designers focused on a timeless material palette of white oak, marble and quartzite, with warm metallic details and understated neutral colours. This is not a home where you’ll find loud patterns or ephemeral flourishes. “The interiors were conceived as a composed backdrop that ...

预览图片
6 / 美国 | Venture X | 联合办公 | 2021 | Studio+
4年前|OfficeSnapshots|办公|100%...udio and video equipment, and the room is surrounded by random-width white oak paneling and earth tone acoustic wall felt. The café is open to the large soft seating boutique lounge, which functions as an after-hours event space for 125 guests. The work areas are designed for a diverse entrepreneur...



预览图片
7 / Dinesen 公寓 | David Thulstrup | 2025 | 美国
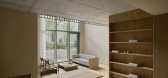
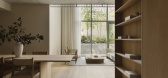
10月前|NewNorm|住宅|100%...sence within daily life. Spaces are meant to be sensed: light steps across Oak, the hushed acoustics of thick timber underfoot, the soft give of fabric as bodies settle into conversation.
At the heart of the scheme is Dinesen Layers Oak in the Classic variant, chosen for its calm grain and engineer...




预览图片
8 / 拉马丹私营家族企业的办公室设计
3年前|OfficeSnapshots|办公|100%...s within it. In contrast, all corridors and office spaces were fitted with oak parquet, which adds a sense of intimacy allowing the spaces to be better defined without using partitions. A power wall created by Zeldman contributes to a homogeneous feel in the multi-functional central space. It was co...


预览图片
9 / 参观顶级设计师琥珀刘易斯设计的美式风格住宅
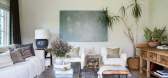
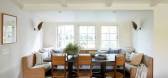
5年前|ArchitecturalDi|软装|100%...1950s property in 2016, after falling in love with the abundance of mature oak and orange trees in the front yard. The pair then lived in the house for two years with their daughter, Gwyneth, before starting a massive gut renovation in 2018 that ultimately resulted in a 4,000-square-foot, four-bedro...




预览图片
10 / Inside RS Investments公司旧金山办事处
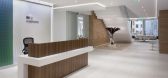
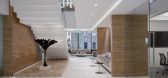
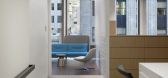
12年前|wenming-1980|办公|100%...ocal point of the lobby. Past the reception desk, a volume faced in Nordic oak contains a boardroom, conference rooms, a guest lounge, and stairs leading to the main break room and informal meeting area above. Limestone tiles make up the flooring and create a neutral canvas in concert with the Moder...



预览图片
11 / New England home | Tharon Anderson | 2025 | 美国
8月前|ArchitecturalDi|住宅|100%...the foundation of the New England home. Wide door openings in smooth white oak frame the rooms, flowing into expanses of timber panelling and lending warmth to the predominantly ivory décor. Walls are painted in Portola Paints’ Blondie and Roman Clay limewashes for a soft yet luminous finish, and...


预览图片
12 / 迈阿密爱彼牌办公室设计
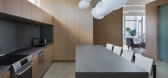
5年前|OfficeSnapshots|办公|100%...he conference room.
Upon entering the space, visitors encounter a white oak-paneled wall that forms the conference room’s south end. Its outward face is embellished with the Audemars Piguet logo and acts as a small reception and lobby area.
A small private office sits in the opposite corners...


预览图片
13 / 莱顿自然生物多样性中心办公室设计
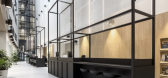
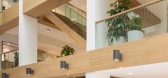
6年前|OfficeSnapshots|办公|100%...rienced as a whole, from the public areas to the working environments. The oak frames used in the new museum have therefore been an important modular principle in designing of custom walls and partitions, helping to extend the museum into the work areas. In addition to the oak frames, steel frames a...




预览图片
14 / 采访:墨尔本家具制造商弗雷德·加尼姆。
6年前|Yellowtrace|产品|100%Plane Table (2016). Materials: Ebonised European Oak. ,摄影 @ Earl Carter. + Hello Fred, welcome to Yellowtrace. Could you please tell us a little bit about your background and the path that led you to where you are today?I grew up in a creative household, where ideas and projects seemed to be ...


预览图片
15 / 特拉维夫 Shani Jacobi 办公室 | ON STUDIO | 2022 | 以色列
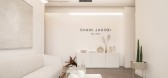
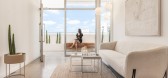
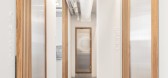
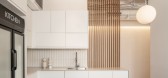
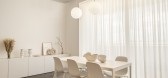
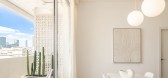
3年前|OfficeSnapshots|办公|100%...jewelry at the time and looks like a white geometric stone with touches of oak. The jewels were placed on top of it.,When Shani contacted us about the design of her new offices in Tel Aviv, we were very excited by the large and bright space located in an old industrialized building with a balcony ...
预览图片
16 / Amber Apartment | em² | 2026 | 波兰
7月前|NewNorm|住宅|100%...l palette.
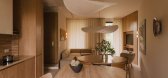
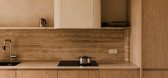
Curved forms guide the design from the outset. A gently arcing oak built-in becomes the project’s central structure, organising daily living while allowing movement to feel open and unforced. In the entrance hall, a large-format mirror expands the threshold to the main living area, pul...



预览图片
17 / Johnnie Walker House
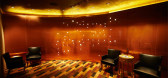
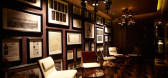
14年前|sunny325|餐饮|100%...in every detail of its interiors. From the undulating glass ceiling to the oak flooring and the classic fabrics and furniture to the natural elements walls, the integrative decoration mirrors the experience of discovering the organic aspects of the brand. An invitation is needed to access the exclus...



预览图片
18 / Naturalis Biodiversity Center / Hollandse Nieuwe 设计
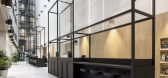
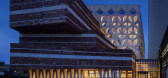
6年前|archdaily|办公|100%...rienced as a whole, from the public areas to the working environments. The oak frames used in the new museum have therefore been an important modular principle in designing custom walls and partitions, helping to extend the museum into the work areas. In addition to the oak frames, steel frames and ...



预览图片
19 / The Sanctuary | Feldman Architecture
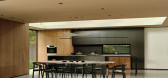
6年前|Feldman|住宅|100%...ergrown with vegetation, but it was the lush bamboo perimeter and historic oak trees that intrigued the couple. “It felt like this urban oasis in the middle of the downtown block,” architect Tai Ikegami says.
Capturing that sense of discovery and secret garden-like essence ...



预览图片
20 / Tobias Partners推出了体验式悉尼展厅。
6年前|Yellowtrace|产品|100%...erience is reinvented with a playful display of engineered, solid European oak boards on the floor, walls and ceiling.The interior space highlights the versatility of oak and marks the beginning of endless design possibilities for architects, designers and consumers. The design concept and end resul...


预览图片
21 / (阁楼公寓)Bushman Dreyfus Architects设计
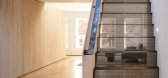
5年前|Archilovers|住宅|100%...ess to a wall oven and refrigerator. The wood cladding is rough sawn white oak with a light stain. The floor planks are also white oak, keeping the color and material palette to a minimum.
A window-like opening through the oak cabinet volume frames a view of the original brick masonry bearing w...




预览图片
22 / La Trufera房子(2019)(Rodrigo Aguilar)设计
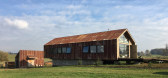
6年前|archdaily|建筑|100%...middle of a site of almost 4 hectares in southern Chile, planted with holm oaks for the cultivation of truffles.,Starting from the acquisition of an old barn shed approximately 80 years old located near the property, the first challenge of the house was the reuse of the old noble woods of the shed...



预览图片
23 / 达拉斯佩罗家族理财办公室设计
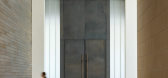
6年前|OfficeSnapshots|办公|100%...Creek riparian corridor. All are welcomed to the campus by a majestic live oak tree—the sentinel of the site. It is the beginning of a story that teaches about truly deep roots, an authentic connection to place, and a seamless integration of design concept through space and across disciplines.Conn...




预览图片
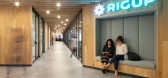
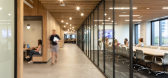
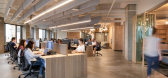
24 / 奥斯汀装配办公室设计
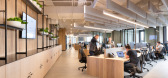
6年前|OfficeSnapshots|办公|100%...skyscraper. From the elevator lobby, a large and linear core clad in white oak houses the main functions of the space including telephone booths, kitchenettes, restrooms, and seats for conversations and small gatherings. Radiating out from the core, the space opens to workstations and lounge areas,...


预览图片
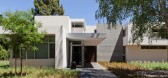
25 / 加利福尼亚被自然包围的家
10年前|liutai|住宅|100%..., finally finding the perfect area covered with mature landscaping and old oak trees. It was the perfect setting for their family, offering complete privacy from nearby neighbors.This project involved creating a simple design that is bright and airy with elegant architecture and a strong indoor-outd...


预览图片



