约有300项符合查询结果,库内数据总量为1205294项。[ 耗时:0.0057秒 ]
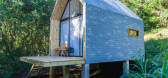
1 / 小房子《瓦尔登湖》(2020)(Rodrigo Vargas Souza)设计
5年前|archdaily|建筑|100%...da para ser construída no sistema construtivo estrutural leve de madeira (Light Wood Frame) utilizando madeira oriunda de floresta plantada (Pinus Eliotti). O método de montagem proposto pelos arquitetos foi o não industrializado, contrariando a tendência da construção modular e industrializad...


预览图片
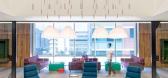
2 / 美国加州旧金山Cisco-Meraki新办公室
12年前|DesigNet|办公|100%...sign. Viewed from almost any angle, the interiors create and impression of light, spaciousness, bright color, long sightlines. Meraki, which was recently acquired by Cisco Systems, takes pride in the elegance of the wireless routers it designs. O+A sought to build the space the way Cisco-Meraki buil...




预览图片
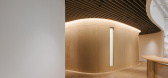
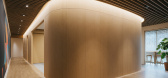
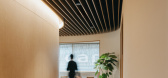
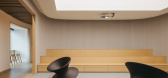

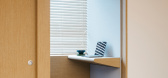
3 / Thoughtworks II | O Design Office | 2024 | 新加坡
11月前|odesignoffice|办公|100%...
Floor area: 12,000 sqft
Client: Thoughtworks
Project team: Ye Xiaoxuan
Lighting designer: Light Collab
Mural: Thoughtworks
Photography: Studio Periphery
,转自:O Design Office,图片©O Design Office,编辑:序赞网,阅读原文
预览图片
4 / Large O-shaped rocking chair features in Moooi's 2017 furniture and lighting col
7年前|mustangk|产品应用|100%...丹的弗兰克·特耶普凯马(FrankTjepkema)的“巴斯克灯”(Busk Light),他也被称为Tjep。这盏灯被镀膜的钢和聚碳酸酯覆盖,它的形状受到珊瑚和海葵等发光海洋生物的启发,并使用复杂的算法生成。
这盏灯的名字是以一只街头...


预览图片
5 / New Orchard Exhibition | O Design Office | 2025 | 新加坡
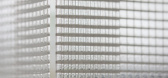
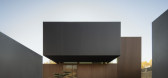
11月前|odesignoffice|产品|100%...Studio Juju installation and reusable translucent meshed tarpaulin to form light-permeable partitions. This creates a breathable, light-filled environment, fostering an organic and informal layout that encourages visitor interaction, dialogue, and deeper engagement with the projects.
The exhibition...

预览图片
6 / 软的房子(RCR) VISIOARQ ARQUITECTOS设计
5年前|Archilovers|建筑|100%
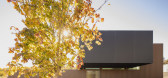
Light, intimacy, balance and contemplation of the outdoor spaces are some of Casa RCR’s striking features - a haven located in a residential area of Anadia, in central Portugal.
This exercise in balance and volume distribution designed spaces to be fully experienced, some of them more priva...




预览图片
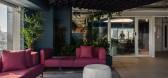
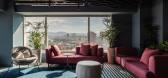
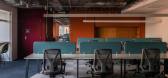
7 / Escritório de Engenharia | Superlimão Studio | 2023 | 巴西
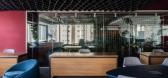
1年前|OfficeSnapshots|办公|100%...guests to gather.,For the final layout, studies were conducted on the sunlight and views of the 900m² slab. The goal was to allow for circulation in the perimeter, ensuring that the view and natural lighting were available everywhere in the building. Circulation areas and places for short-term st...


预览图片
8 / 三个小区(2017)(Diseno Norteno)设计
5年前|archdaily|建筑|100%... maintaining a low sale cost, the biggest challenge was to achieve natural lighting and cross ventilation in each apartment, since each of them would be only 5 meters wide, but 18 meters deep. To achieve this, the project was resolved mainly in section, playing with changes in heights, which allow o...


预览图片
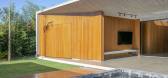
9 / 巴西 | Casa Barra | 别墅 | 2020 | SAINZ arquitetura
4年前|archdaily|建筑|100%...20,摄影:Edgard Cesar,供应商:Portobello, Danilo Vale, Galpão, Light Design, Multipedras, Palimanam, Sabrina Najr,作者建筑师:Eduardo Sainz, Lilian Glayna Sainz,合作者建筑师:Lucas Lopes, Larissa Chudek, Vinicius Souza,景观设计:Bernardo Pietro,照明工程:Li...

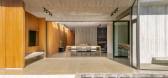
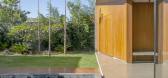


预览图片
10 / 巴西Porto Seguro文化中心(2016)(Miguel Muralha, São Paulo Arquitetura, Yuri Vital)设计
5年前|archdaily|建筑|100%... Eng. Ângela Tozzo,Metal Structure:Kurdjian Fruchtengarten Engenharia,Lighting:Gustavo Lanfranchi,City:São Paulo,Country:Brazil,设计师描述 | Designer description: An invitation to the public is made through large entrances without physical barriers and with a welcoming character. ...

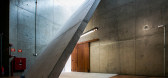


预览图片
11 / Vienna’s Disco Volante Pizzeria
12年前|zc890922|餐饮|100%...covered with about 7,500 specially cut mirror tiles.In the day, natural daylight bounces off the oversized oven to give the darker corners of the room more light. In the evenings, the lights are dimmed and various spotlights are angled towards the ball, flooding the space with colour, dressing the p...
预览图片
12 / 巴西土房(2018)(Paola Ribeiro Arquitetura e Interiores)设计
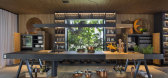
5年前|archdaily|住宅|100%...rg, Arquivo Contemporâneo, Bianco Gres, By Kamy, Codex Home, Donatelli, E:light, Elettromec, Florense, Guararapes, Gustavo Bittencourt, High End, Ibere Gibin, Inovar, Latoog, Le Creuset, +13Loja Teo, Maneco Quindere, Mont Blanc Mármores, Novo ambiente, Paisagem Distribuidora, S.A Moveis, Saccaro, ...
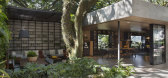
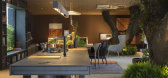

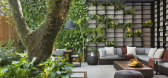
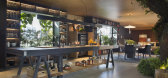
预览图片
13 / 葡萄牙别具一格的住宅(2020)(DRK Architects)设计
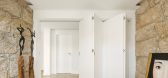
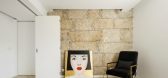
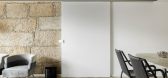
5年前|Archilovers|建筑|100%...n uncharacterized apartment, too compartmentalized and with little natural light. The challenge was to bring a contemporary language ensuring the comfort of modern living under controlled costs. Severely constrained by the available space, the highly detailed works of dismantling partition walls and...



预览图片
14 / 切尔西之家 | Angel O’Donnell
8月前|ArchitecturalDi|软装|100%... sits beneath the vaulted ceiling of the Chelsea Powerhouse, where pendant lights by Belgian design duo Muller Van Severen hang over a custom sculptural table. The ceiling also features a commissioned mobile by UK-based Catherine Hicks which brings in movement at height. “As there wasn't a lot of ...


预览图片
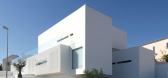
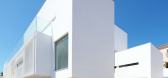
15 / Paço 别墅由Jorge Mealha设计
14年前|john75|住宅|100%...ds, uses large plain surfaces and
some in-between tensioned spaces to let light draw or reflect on the objects,
emphasizing geometry and proposing a changeable reading of form and space
during the day.



预览图片
16 / O-asis房子(2020)(The Ranch Mine)设计
5年前|archdaily|住宅|100%...as designed to integrate modern life with the timeless beauty of music, sunlight, and desert flora and fauna.,‘O-asis’ sits low in the desert at just 12.5 feet tall, partially surrounded by a rusted steel rattlesnake fence and finished in white stucco with recessed niches of Ipe wood. Its stro...


预览图片
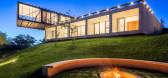
17 / 巴西Cigarra之家(2019)(FGMF Arquitetos)设计
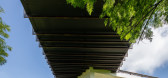
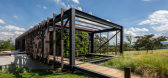
5年前|archdaily|建筑|100%...ectrical Installations Project:AF projetos,景观设计:Raul Pereira,Lightning:Studio IX,City:São Paulo,Country:Brazil,设计师描述 | Designer description: Sitting on a sloping plot at the edge of a protected green area, the house interferes in the landscape in two radically differ...



预览图片
18 / Marovo Fossil Coral | Lighting Collective
1年前|The.Local.Proje|产品|100% In Partnership with Lighting Collective,项目文案:Aimee O’Keefe,转载自:The Local Project,图片@The Local Project,语言:英语,编辑:序赞网,阅读原文





预览图片
19 / SuperLimão Studio : 建筑师们正朝着可扩展的气候解决方案迈进
6年前|archdaily|办公|100%... Antonio Figueira de Mello, Lula Gouveia, Larissa Burke, Pamela Paffrath,Lighting Design: LDArti,Contractor:Edifisa,SouSmile, a Brazilian dental health treatment startup that develops dental aligners and tooth whitening products at affordable prices, has been granted a project by Superlimão f...


预览图片
20 / Saachi别墅(2019)(Caceres + Tous)设计
5年前|archdaily|住宅|100%...atura, AutoDesk, Bedding Depo, Carl Hansen and Son, Nautilus, Piment Rouge Lighting, Scott Goldsbury, Tabu Design, Teka, Toto, Trimble, UFO Electronics,设计团队:Hari Wangsa, Rio Brahmantia,工程与建设:Kubu Bali Construction,景观设计:Carolina's Garden,País:Indonésia,设...


预览图片
21 / 乌克兰 LIGHT IVORY 公寓 | IRA LYSIUK
5年前|behance|概念|100% L I G H T I V O R YApartmentSquare meter: 70 m2Design • visualization: THE INTERIOR WORKSHOP by Ira Lysiuk,转载自:behance,作者:IRA LYSIUK,图片@IRA LYSIUK,语言:英语,编辑:序赞网[*...


预览图片
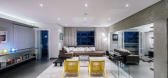
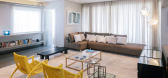
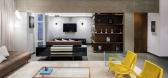
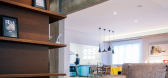
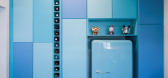
22 / Maranhão Apartment by FC Studio
7年前|sofr|住宅|100%...mporary Interior Design Decorative Accessory Dining Room FC Studio Kitchen Lighting Living Room Remodeling Rug São Paulo Wall Decor
关键词:艺术前/后书架,巴西当代室内设计装饰配件餐厅FC工作室厨房照明起居室重塑地毯圣保罗墙装饰
Maran...

预览图片
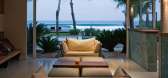
23 / 巴西圣保罗Hotel Spa NauRoyal
13年前|charliexu|酒店|100% 本帖最后由 charliexu 于 2013-1-21 14:17 编辑
Architects: GCP ArquitetosLocation: São Sebastião, São Paulo, Brazil
Coordinator: Alessandra Araújo
Project Area: 950 sqm
Project Year: 2011
Interiors: Débora Aguiar
Landscape: Marcelo Belotto
Lighting: Acenda
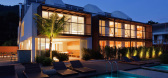
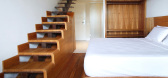
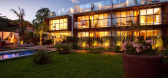

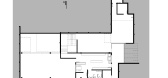
预览图片
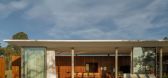

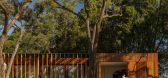
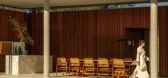
24 / GC House | Estúdio Naia | 2025 | 巴西
6月前|archdaily|建筑|100%...amuel Cury,建筑公司: MP Cardoso,Furniture: Renovação Móveis,Lighting Design: A2 Lighting Design,Artistic Painting: Sergio Santos Pintura Artística,Pictures: Galeria Maluf,Metal 结构工程: Eleve Estruturas Metálicas,项目成市: São Paulo,项目国家: Brazil,...
预览图片
25 / 更衣室Flokehyttene(2020)(子整体Arkitektur)设计
5年前|archdaily|建筑|100%...:2020,建造商:Aubo Kjøkken og Bad, GRAPHISOFT, LK Hjelle, Linea Light Group, Moelven, Nordpeis,设计团队:Holon Arkitektur,客户:Associação de Turismo de Haugesund,工程:Procon AS, Doku AS, Byggmester Helge Kvale,景观设计:Holon Arkitektur,Consultores:Q Rådgivn...




预览图片



