
1 / Supra 椅子 | Note Design Studio | 2023 | 西班牙
1年前|Note.Design.tud|产品|100%
Supra 椅子由 Note Design Studio 团队与 Ondarreta 合作设计,是设计过程中意外发现的成果。我们着手打造一款线条简洁、轮廓精致的椅子,但在制造阶段却出现了意外转折。在塑料注塑过程中,我们注意到一种不规则性,赋予椅子...




预览图片
2 / 瑞典 Samsen 办公与酒吧 | 2021 | Note Design Studio
5年前|Note.Design.tud|康乐|100%...解决方案:将工作空间与酒吧相结合。 他们邀请了 Note Design 设计工作室来实现这个创意设计。
,该公司与 Klarna、Spotify 和 Nespresso 等大品牌合作,在停工的日子里,他们派员工到客户的办公室工作,而这在大流行开始时是不...


预览图片
3 / Note Design Studio推出了他们的最新产品和颠覆性的直销平台。
6年前|Note.Design.tud|产品|100%Note Editions的首款产品是Note Design Studio为Labofa推出的Mallow休闲椅。
总部位于斯德哥尔摩的Note Design Studio是当今工作最广受赞誉的多产设计工作室之一,在国际上拥有大量追随者,并且与欧洲领先的设计品牌有着令人羡慕的合作...


预览图片
4 / 斯德哥尔摩19世纪公寓 | Note Design
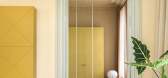
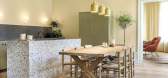
5年前|ArchitecturalDi|软装|100%当Note Design团队第一次走进这座位于斯德哥尔摩市中心的 19 世纪华丽公寓时,他们被它的造型、庄严的木制品和天花板上的灰泥装饰所震撼。它曾经是一个时尚品牌的办公室,并将成为一位最近离婚的父亲的家。所有的门都是相...




预览图片
5 / NOTE DESIGN STUDIO的工作空间打破常规的内部设计,打造灵活的伦敦工作空间
5年前|Note.Design.tud|办公|100%
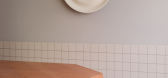
Note Design Studio和TOG(办公集团)公布了他们对未来办公空间的愿景——这是通过他们合作改造伦敦大蒂奇菲尔德街上的一栋六层办公楼道格拉斯大厦(Douglas House)而表达的。Note和TOG致力于创造一个工作场所,在这里人们可以感受...




预览图片
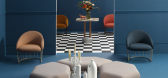
6 / Note Design Studio's Tonella chair is based on wine barrels
7年前|zhpger|产品应用|100%...铁丝笼构成这些紧凑型躺椅的基地,由斯德哥尔摩的Note DesignStudio为西班牙品牌Sancal。
注:设计工作室的托内拉椅子是基于桶发现在耶克拉,在西班牙南部的酿酒区,Sancal的基地。
...





预览图片
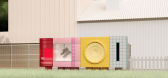
7 / Note Design Studio和Klarna想象未来的购物装置
5年前|Note.Design.tud|设计情报|100%...时代的需要,那会怎样呢?这是网络购物巨头Klarna向Note Design Studio摆了个姿势,作为其新推出的未来购物实验室计划的一部分。Note团队与一个专家小组合作,设计了一个未来邮箱,它不仅是一个接收我们在网上购买的东西的工...


预览图片
8 / Note Design Studio creates deliberately unassuming tables and stools for Fogia
7年前|常务管理员|产品应用|100%
注意:DesignStudio为瑞典品牌Fogia提供的最新系列是有意“不引人注意”的,并放弃了任何附加的细节和装饰。
在今年的斯德哥尔摩设计周期间,这个雕像收藏被揭幕,这个周在瑞典首都各地举行,...




预览图片
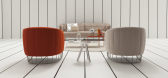
9 / Note Design Studio uses clay to sculpt new shapes for Sancal's Tonella chair
7年前|kkandkkg|产品应用|100%
Dezeen推广:NoteDesignStudio创建了一个全尺寸的扶手椅和沙发版本的Sancal‘sTonella躺椅,使用一个粘土球形成形状。
Sancal委托斯德哥尔摩的工作室制作较大版本的托内拉躺椅,以使其更适合长时间的坐和阅读。
...



预览图片
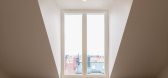
10 / 斯德哥尔摩一套色彩搭配精湛的公寓
10年前|liutai|住宅|100%
来自斯德哥尔摩的Note Designs Studio设计团队非常擅长空间色彩的搭配。这个名为“Inner City Blue”的项目是他们首个私人住宅项目。
项目是一座位于斯德哥尔摩的公寓,房子始建于1930年,几十年间经历了许多次的改造装修,最终...




预览图片
11 / Best In Show Stockholm Furniture Fair 2018
7年前|bbshao|产品应用|100%best of stockholm design week 2018
斯德哥尔摩设计周和斯德哥尔摩家具
今天,我们为您带来我们的活动亮点和最佳新装备的总结,在斯德哥尔摩家具博览会2018年揭晓。ummmm…可能想要弹出晕车药丸,并准备好自己...


预览图片
12 / Arc’teryx 办公室 | Skylab Architecture | 2024 | 美国
1年前|OfficeSnapshots|办公|87%...on, United States, ,行业: Fashion / Beauty, ,Arc’teryx, a global design company specializing in technical high-performance outerwear and equipment, was in need of a new home for their footwear design studio. Previously renting generic space, the new Arc’teryx Portland Creation Center pla...





预览图片
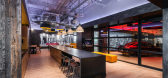
13 / 香港梅赛德斯-奔驰办事处设计
6年前|OfficeSnapshots|办公|83%anySCALE created the office design for global luxury car manufacturer, Mercedes-Benz, located in Hong Kong.The fact the new Mercedes-Benz headquarter in Hong Kong is located in a former go down for the storage of Chivas Regal whiskey and other goods set the tone for our initial design approach. Diff...




预览图片
14 / ZROBIM 建筑师办事处 | ZROBIM architects | 2022 | 美国
3年前|ZROBIM|办公|82%... Georgia, ,行业: Spec Suite, ,ZROBIM architects completed a strong design for their offices located in Tbilisi, Georgia.,In the interior of ZROBIM architects’ office located in Georgia the emphasis was placed on a modern, minimalist design. The main accent of the Tbilisi office space is ...



预览图片
15 / 20+客厅带你认识斯堪的纳维亚风格
5年前|interior.ru|软装|78%...色调到稀释的精致粉彩中进行选择。
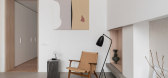
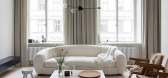
瑞典建筑师 Note Design Studio 在斯德哥尔摩设计了一套公寓。 他们创造了调色板和室内设计,保留了时间的痕迹,并从前办公室重新规划了场地。
Elena Zufarova 和 Dina Maslennikova 在莫斯科附近...


预览图片
16 / Damaira 制药 | Design i.O | 2023 | 印度
1年前|OfficeSnapshots|办公|74%...t,年份:2023,坐落:Panchkula, India, ,行业: Healthcare, ,Design i.O created a sophisticated office for Damaira Pharmaceuticals in Panchkula, India.,Design i.O was tasked with creating a 3400 sq. ft. office space for a pharmaceutical firm, situated on the first floor of their stan...


预览图片
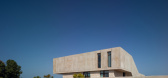
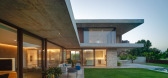
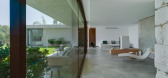
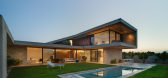
17 / 高尔夫的房子(2020)(eneseis Arquitectura)设计
5年前|archdaily|住宅|70%...o, Javier Yáñez,Client: Privado,Country:Spain
设计师描述 | Designer description: The plot’s location, on the San Juan beach in Alicante, was the launching pad for this project. It is situated within a development area in which unhindered views can be enjoyed over the open space t...


预览图片
18 / TVOI 办公室 | Saransh | 2021 | 印度
4年前|OfficeSnapshots|办公|68%...ing, ,Saransh used RGB color format and blocking to realize an impactful design for TVOI’s offices in Ahmedabad, India.,TVOI Office is a spatial experiment in colour. It is inspired by the RGB colour format, where spaces are colour blocked using these tints, combined with selected bursts of fr...






预览图片
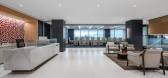
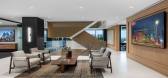
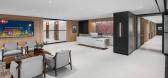
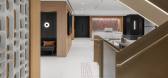
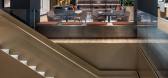
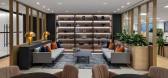
19 / RioCan 办公室 | Figure3 | 2024 | 加拿大
1年前|OfficeSnapshots|办公|67%...is innovative spirit while supporting their entrepreneurial culture.,The design process was centered around creating a physical manifestation of RioCan’s values to foster a sense of belonging, driving motivation, pride and engagement among employees. Key priorities such as access to natural ligh...
预览图片
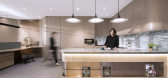
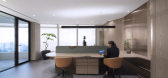
20 / 香港智慧投资办事处设计
6年前|OfficeSnapshots|办公|67%Bean Buro was tasked with the soothing design for Sapientia Investment’s new offices located in Hong Kong.Bean Buro’s new office design for Sapientia Investment takes its inspiration from the breath taking vistas observed from the top of the IFC two tower. One of the challenges for this project ...



预览图片
21 / 弗罗茨瓦夫totalmoney.pl办事处设计
6年前|OfficeSnapshots|办公|66%mode:lina designed the Totalmoney.pl offices with space for growing needs and additional private areas for work in Wroclaw, Poland.The Power of Colors! Totalmoney.pl is a team of ambitious financial analysts who are behind the first comprehensive comparison engine of banking products in Poland. When...


预览图片
22 / 【餐饮空间——Skyve农场小酒馆】
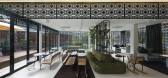
13年前|蓝羽红翼|餐饮|66%...pecially noteworthy is the commission of local furniture group Bureau, for designing a set of whimsical rocking chairs and other school canteen-inspired seating. We were told the rocking chairs are very irresistible, especially after a drink or two.
The theme of schooling and skyving extends to the...


预览图片
23 / 澳大利亚莫斯曼公园的住宅(2019)(Robeson Architects)设计
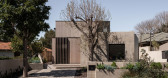
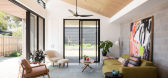
5年前|archdaily|建筑|63%...hair accessible, complying with the gold standard of the 'Liveable Housing Design Guidelines' which calls for wider hallways, doorways, and circulation space generally. This also meant the design needed to address the slope in the site, through ramps and graded paths to enable a person to transverse...



预览图片
24 / 物上空间丨MOMO美发会所
6年前|Hi设计|设计情报|62%...去加入视觉的魔术,便诞生出前卫的時尚感。
When space design is enshrined in the form of art, an avant-garde fashion sense will be born by breaking through the boundaries of art and adding visual magic above the real functions and within the plain spatial divisions.
“不要...


预览图片
25 / 冠以艺术之名,理发店也能如此時尚
6年前|Hi设计|设计情报|62%...去加入视觉的魔术,便诞生出前卫的時尚感。
When space design is enshrined in the form of art, an avant-garde fashion sense will be born by breaking through the boundaries of art and adding visual magic above the real functions and within the plain spatial divisions.
“不要...





预览图片



