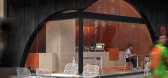
1 / NOT SWEET 不甜(2020)(Geemo Design)设计
5年前|archdaily|商业|100%零售室内设计, 成都, 中国,建筑师:Geemo Design, 面积:47 m²,项目年份:2020,摄影师: Pianfang Photography,主创建筑师:石朝思、易毅,设计团队:石朝思、易毅、杨巧,我们用暧昧与冲突表达“NOT SWEET 不甜”的甜与不甜。社区商...



预览图片
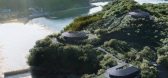
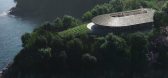
2 / 濑户内 NOT A HOTEL | BIG | 2024 | 日本
2年前|序赞精选|酒店|100%... 合作方:Maeda Corporation, ARUP Japan, 1moku, NOSIGHT, BOCS, Mir, LIT design
项目团队
主管合伙人:Bjarke Ingels, Leon Rost
项目负责人:Ryohei Koike
项目经理:Yu Inamoto
项目建筑师:Mamoru Hoshi, Casey Tucker
团队:Andrea Hektor, Christina Papadopoulou, ...



预览图片

3 / 达科之家(Dacor House)B&A Design Communication 设计
6年前|BandA|住宅|100%Showroom, Gangnam-gu, South Korea,设计师:B&A Design Communication, 面积: 1090 m²,年份:2019,摄影:Seunghoon Yum,建造商: AutoDesk, Louis Poulsen, Neolith, Vibia, &Tradition, Artemide, BoConcept, FontanaArte, Marset, Molteni & C, Oluce, Tribu, Walter Knoll, Adobe, Car H...


预览图片
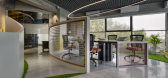
4 / 普纳侯爵广告公司设计
6年前|OfficeSnapshots|办公|100%KAAS Design Studio recently completed the office design for Marquis Advertising located in Pune, India.Being an advertising office, our clients were envisioned about having their work place on creative and open lines. Having bought an office space on the top floor of a busy yet green street, our vi...




预览图片
5 / 13设计表现团队
10年前|764480503|设计情报|100%... 764480503 于 2016-7-15 17:17 编辑
业务QQ:764480503 http://www.designer13.icoc.cc/13设计表现是为广大设计师交流平台,专为热爱界面设计的你而倾力打造。这里拥有我全国最具实力的效果图表现及施工图深化团队,最无敌的创意、最精美...


预览图片
6 / ★★★ 13 设计表现团队 ★★★
10年前|764480503|设计情报|100%...80503 于 2016-8-3 14:51 编辑
业务QQ:764480503 http://www.designer13.icoc.cc/ 13设计表现是为广大设计师交流平台,专为热爱界面设计的你而倾力打造。这里拥有我全国最具实力的效果图表现及施工图深化团队,最无敌的创意、...


预览图片
7 / 绿色空间的房子(2020)(A-Boom Design Office)设计
5年前|archdaily|住宅|100%Houses, Vietnam,设计师:A-Boom Design Office, 面积: 94 m²,年份:2020,摄影:Minq Bui,建造商: AutoDesk, Hafele, INAX, Jotun, Xingfa,负责建筑师:Nguyen Dinh Luat,设计团队:A-Boom Design Office,Country:Vietnam,设计师描述 | Designer description: 3 ...


预览图片
8 / 日本善福寺住宅(2019)(aoyagi design)设计
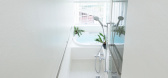
5年前|archdaily|建筑|100%Houses, Japan,设计师:aoyagi design, 面积: 93 m²,年份:2019,摄影:Takumi Ota,建造商: AutoDesk, AGC Glass, IOC Flooring, Sankyo aluminum, Yamada shomei lighting, luci,负责建筑师:aoyagi design,设计团队:Hajime Aoyagi, Ayaka Aoyagi,Structural Engineer:KO...
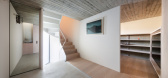
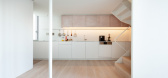
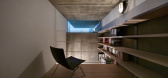
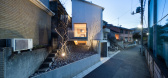
预览图片
9 / 文 人 画 骨 LITERATI PAINTING BONE 艺境软装设计团队
6年前|主幸活1|住宅|100%...iental Zen coexist, we integrate the traditional cultural symbols into the design life, feel the peace and leisure in it, and precipitate the taste of life in art.
· ONE ·
· TWO ·
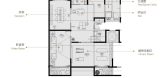
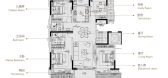
▏入门厅皆是餐厅,软装搭配用雅致的吊灯,清约自然的花卉...



预览图片
10 / ZGB投资办公室 | Ujing Interiors Design | 2021 | 中国北京
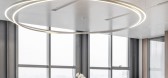
3年前|OfficeSnapshots|办公|100%...Beijing, China, ,行业: Financial / Investments, ,Ujing Interiors Design designed a striking space for the ZGB Investment offices in Beijing, China.,Project overview,ZFB Investment invited Ujing Interiors to design its headquarters office near Beijing Temple of Earth Park. The design area...




预览图片
11 / Phoenix Investment House | EN Design Studio | 2024 | 以色列
1年前|OfficeSnapshots|办公|100%...examine ourselves from a fresh perspective. For some, it appears as a mask designed to conceal vulnerabilities; for others, it serves as a tool that grants the freedom to express oneself beyond the familiar confines of identity. As Jalal ad-Din Rumi once said, “I am not who I was, yet I remain who...




预览图片
12 / 加拿大卡尔加里城市公园(2020)(Public City Architecture)设计
5年前|archdaily|景观|100%Urban Design, Public Space, Calgary, Canada,设计师:Public City Architecture, 面积: 14000 ft²,年份:2020,摄影:Kokemor Studio,建造商: Nemetschek, Sherwin-Williams,设计团队: Liz Wreford, Peter Sampson, Taylor LaRocque,业主:Calgary Parking Authority,工...


预览图片
13 / RIN的房子(2020)(85 Design)设计
5年前|archdaily|建筑|100%Houses, Hội An, Vietnam,设计师:85 Design, 面积: 75 m²,年份:2020,设计团队:To Huu Dung,业主:Mr. Tu Thuyen, Mrs. Tuyet Vinh,工程师: Dao Ngoc Son,景观设计:To Huu Dung,合作者:Nguyen Ngoc Binh, Trinh Mai Giang,City:Hội An,Country:Vietnam,...



预览图片
14 / 现代办公室 | Chalk Studio | 2024 | 印度
1年前|OfficeSnapshots|办公|100%...es with purpose and stillness. Drawing upon the timeless principles of Zen design, the space invites team members into a quiet dialogue between nature and mind. Here, work and wellness are not separate, but intertwined in perfect harmony.,The design flows like a calm stream—soft, organic materia...


预览图片
15 / 美国纽约公寓|2018|Dmitry Reutov
5年前|Dmitry.Reutov|软装|100%公寓,纽约,美国
,设计师:Reutov Design
, 面积: 55 m²
,年份:2018
,建造商: B.lux, Kartell, Michael Anastassiades, Callico Wallpaper, ReutovDesign, Rochе Bobois
,设计团队:Gerner Ekaterina, Reutova Marina
,城市:纽约
,国家:美国
,...


预览图片
16 / 圣佩德罗加尔萨加西亚Trefilia资本办公室设计
5年前|OfficeSnapshots|办公|100%
Ofis Design recently accomplished the design of the Trefilia Capital offices, an investment company located in San Pedro Garza García, Mexico.
Our goal was to merge two different spaces. A family office and an operation site, coming together for a unique design that marks a union between a cla...


预览图片
17 / 南投工厂建筑的改造(2020)(CM设计)设计
5年前|archdaily|建筑|100%Renovation, Shenzhen, China,设计师:CM Design, 面积: 158 m²,年份:2020,摄影:Chao Zhang,建造商: Dongguan Fangfei New Materials Co.,Ltd., Guangzhou Yuanhai Architectural Materials Co.,Ltd., Shenzhen Lizhiyuan Architectural Technology Co.,Ltd.,设计团队: Danping C...



预览图片
18 / 日本哈萨米之家,儿童爬墙屋(2018)(Jima Design)设计
5年前|archdaily|建筑|100%Houses, Ikoma, Japan,设计师:Jima Design, 面积: 131 m²,年份:2018,摄影:Kazushi Hirano,建造商: Koizumi, NISC COLOR, Sanwa Company, Takara Standard,负责建筑师:Satoshi Higashijima,设计团队:Jima Design,City:Ikoma,Country:Japan,设计师描述 | Desi...


预览图片
19 / ZONE 共享办公 | ADBA Architects | 2023 | 斯洛伐克
1年前|OfficeSnapshots|办公|100%...s. This approach combines technology, biophilic elements, and thoughtfully designed layouts, creating a harmonious environment that promotes health and efficiency.,1.) Communication Between Space and Users,In designing ZONE Offices, we focused on the interaction between the space and its users, ...


预览图片
20 / Amplio自动化总部(2018)(T2.a Architects)设计
5年前|archdaily|建筑|100%...ce and industrial building,City:Székesfehérvár,Country:Hungary,“Design is not what it looks like, but how it works.” Rapidly growing “smart manufacturing” automation firm’s headquarters designed for the future now, and tomorrow. Amplio Headquarters is the sort of technologicall...
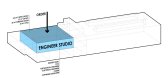


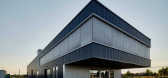


预览图片
21 / 生活方块住宅(2019)(Royal House Co.)设计
5年前|archdaily|住宅|100%...计团队:Royal House,City:Fukuoka,Country:Japan,设计师描述 | Designer description: As Japan's population ages and the birthrate declines, fewer people are living in their homes, and the number of homeowners is shifting to the younger generation, or millennials. We believe that housin...
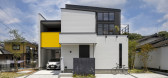
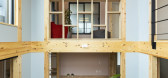


预览图片
22 / DG的房子(2018)(卡拉架构)设计
6年前|archdaily|建筑|100%...ani Sutanto,Engineering & Construction:Mochamad Arif,设计师描述 | Designer description: Located in Gading Serpong area, nestled among suburban houses in a neighborhood that’s very close knitted, the house shares a wall with other houses adjacent to it. The house is surrounded with house...


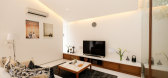

预览图片
23 / Bytedance Offices – Beijing
10年前|wfwd12|办公|100%FIRM
公司
Greenspace Construction & Design
Greenspace施工与设计
CLIENT
客户端
Bytedance
Bytedance
SIZE
大小
161,458 sqft
161458平方英尺
YEAR
一年
2016
2016年
LOCATION
位置
Beijing, China
中国,北京
INDUSTRY
行业
Technology
技术
...


预览图片
24 / 美国 LA LA 住宅 | Dezest Design
5年前|Dezest.Design|概念|100%...:1000 sq.m.
,年份:2019
,团队:Dezest design
California! Here we come!Is it possible to surprise a city where The American Dream is produced? To face this city and just say “Hello, Mister! We’ve got something for you”. We did it.“Welcome!” LA responded...

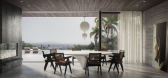


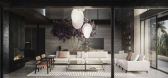
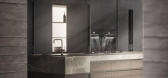
预览图片
25 / 常州Majorel办公室设计
3年前|OfficeSnapshots|办公|100%..., China, ,行业: Consulting / Business Services, ,Architecture Farm designed the Majorel offices with creativity and thoughtful design elements in Changzhou, China.,For Majorel’s latest Call Center in Changzhou, China, Architecture Farm designed an industrial-style office environment to c...


预览图片



