约有900项符合查询结果,库内数据总量为1205294项。[ 耗时:0.0071秒 ]
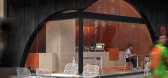
1 / NOT SWEET 不甜(2020)(Geemo Design)设计
5年前|archdaily|商业|100%零售室内设计, 成都, 中国,建筑师:Geemo Design, 面积:47 m²,项目年份:2020,摄影师: Pianfang Photography,主创建筑师:石朝思、易毅,设计团队:石朝思、易毅、杨巧,我们用暧昧与冲突表达“NOT SWEET 不甜”的甜与不甜。社区商...



预览图片
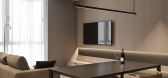
2 / Not so small | Bezmirno Architects
5年前|behance|概念|100%...icated, but it’s also surprisingly interesting. Even though working on a design of a large areas give you tremendous amount of opportunities, small apartments still have their special ergonomic and aesthetic features that make the whole designing process extremely interesting for the architects.An...




预览图片
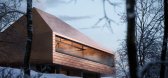
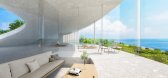
3 / 治愈系温泉别墅 | SUPPOSE DESIGN OFFICE | 2023 | 日本
2年前|序赞精选|建筑|100%...NOT A HOTEL (不是酒店)群马县水上町
建筑设计|SUPPOSE DESIGN OFFICE
NOT A HOTEL的第七家位于日本群马县水上町,建筑设计由日本先锋建筑事务所SUPPOSE DESIGN OFFICE(谷尻诚和吉田爱主理),景观设计由SOLSO的斋藤太一操刀。
NOT A...




预览图片
4 / Not your average family cottage
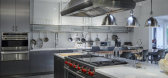
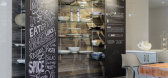
11年前|王-畅|设计情报|100%The folks of Toronto design firm Prototype Design Lab sent along photos of a project they recently completed that I had to share. This is a family cottage in northern Ontario (McKellar) and it is unlike any 'cottage' I have ever seen. When I think cottage I envision pine panelled walls, a rustic kit...




预览图片
5 / Not keeping up with the Joneses
11年前|foxone|酒店|100%...
办公室主叶草场
interior design,architecture,interior design blog,richard misso,design addicts platform,design-addicts-platform,richard-misso
室内设计,建筑,室内设计博客,理查德·米索,设计迷platform,design-addic...



预览图片
6 / 中国台湾不仅仅是图书馆(Not Just Library)J.C. Architecture 设计
6年前|archdaily|文育|100%Library, Cultural Interiors, Taipei, Taiwan (ROC),Interior Designers: J.C. Architecture; Landscape 设计师:Motif Planning & Design, 面积: 436 m²,年份:2020,摄影:Kuomin Lee, Taiwan Design Research Institute,Jc Architecture Lead Designers:Johnny Chiu, Nora Wang, Maocto Chen...



预览图片
7 / 达科之家(Dacor House)B&A Design Communication 设计
6年前|BandA|住宅|100%Showroom, Gangnam-gu, South Korea,设计师:B&A Design Communication, 面积: 1090 m²,年份:2019,摄影:Seunghoon Yum,建造商: AutoDesk, Louis Poulsen, Neolith, Vibia, &Tradition, Artemide, BoConcept, FontanaArte, Marset, Molteni & C, Oluce, Tribu, Walter Knoll, Adobe, Car H...


预览图片
8 / 濑户内非酒店 | BIG、藤本壮介、谷尻诚 | 2024 | 日本
2年前|序赞精选|民宿|100%...higaki 设计|藤本壮介
△Not A Hotel Minakami 设计|SUPPOSE DESIGN OFFICE
日本NOT A HOTEL集团邀请BIG、藤本壮介、SUPPOSE DESIGN OFFICE、须磨哲生(曾在隈研吾工作)等全球著名建筑事务所/建筑师打造度假屋,建好后对外整栋出售,也可...





预览图片
9 / The Kashan Chair Is Not Defined by Any Time Period
7年前|shiyuhu|产品应用|100%...
莫妮卡·弗斯特设计工作室(MonicaF Rster DesignStudio)将一个弯曲的、过盈的座椅与薄薄的金属腿合并在一起,为伯恩哈特设计公司(Bernhardt Design)的它的设计跨越了几十年,没有一个定义的风格,引用任何特定的时...



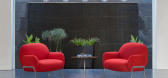
预览图片
10 / notting hill penthouse
12年前|cool886|酒店|100%...e
keywords:architecture, architecture news, interiors, interior design, portfolio, spec, brands, marketplace, products Notting Hill Penthouse
关键词:建筑,建筑新闻,室内设计,组合,规格,品牌,市场,产品诺丁山阁楼
在诺丁山的...


预览图片
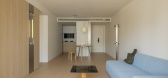
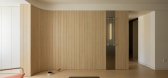
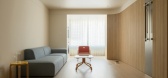
11 / ACT STUDIO | 光的缝隙 - HH Studio
10月前|序赞精选|住宅|100%...the homeowners described the space, and it beautifully echoes our original design intention:
A home should do more than meet functional needs — it should respond to emotional rhythms, becoming a soft bridge between a person and their inner world, between daily life and lived meaning.
The pro...
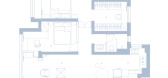
预览图片
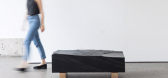
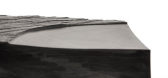
12 / Natalie Weinmann's slate furniture "not designed to fit one purpose"
7年前|nHNqGUtj|产品应用|100%
汉堡设计师NatalieWeinmann在Samt Rau系列中的三件作品是由天然石材和实心橡木制成的,它们的潜在用途可供个人解释(幻灯片)。
娜塔莉·温曼(Natalie Weinmann)虽然被命名为“长凳”、“桌子”和“报纸...




预览图片
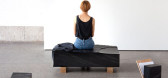
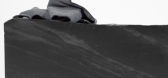
13 / Natalie Weinmann's slate furniture "not designed to fit one purpose"
7年前|tianshi2|产品应用|100%
汉堡设计师NatalieWeinmann在Samt Rau系列中的三件作品是由天然石材和实心橡木制成的,它们的潜在用途可供个人解释(幻灯片)。
娜塔莉·温曼(Natalie Weinmann)虽然被命名为“长凳”、“桌子”和“报纸...




预览图片
14 / 自然与生活 | 二木营造
13天前|ACT.STUDIO|住宅|100%...beauty of the Aalto style lies not in attempting to “stun” you through design, but in the grain of the wood, the texture of natural fabrics, and the gentle curves of bentwood furniture—like a lamp on a winter night that is not dazzling but warm, quietly accompanying you through each day.
Finn...


预览图片
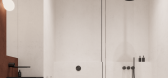
15 / Cosmopolitan | Yakusha Design
5年前|Yakusha.Design|概念|100%...tional and native without excess.,转载自:behance,作者:Yakusha Design,语言:英语,编辑:序赞网,阅读原文




预览图片
16 / whats not to love about Ross Gardam
7年前|geinew|产品应用|100%...斯·加德姆
寻找更多的Ross Gardam
interiordesign,interiordecoration,nsw,australia,funitrure,furniture design,interior design
interiordesign,interiordecoration,nsw,australia,funitrure,furniture设计,室内设计
罗斯·加德姆是...


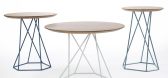


预览图片
17 / whats not to love about Ross Gardam
7年前|presario1500|产品应用|100%...斯·加德姆
寻找更多的Ross Gardam
interiordesign,interiordecoration,nsw,australia,funitrure,furniture design,interior design
interiordesign,interiordecoration,nsw,australia,funitrure,furniture设计,室内设计
罗斯·加德姆是...


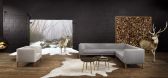


预览图片
18 / 诺丁山Notting Hill House
9年前|JR_Design|住宅|100%The narrow facade of this West London house hides an interior of rich volumes. Reconstructed behind a retained facade, the new generous floor to ceiling heights along with the introduction of sliding walls and glazed screens create a light and spacious family home.


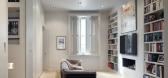

预览图片
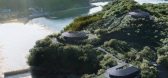
19 / 濑户内 NOT A HOTEL | BIG | 2024 | 日本
2年前|序赞精选|酒店|100%... 合作方:Maeda Corporation, ARUP Japan, 1moku, NOSIGHT, BOCS, Mir, LIT design
项目团队
主管合伙人:Bjarke Ingels, Leon Rost
项目负责人:Ryohei Koike
项目经理:Yu Inamoto
项目建筑师:Mamoru Hoshi, Casey Tucker
团队:Andrea Hektor, Christina Papadopoulou, ...




预览图片
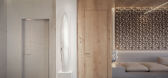
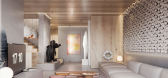
20 / Ukrainian Contemporary Apartment | Makhno Studio
5年前|Sergey.Makhno|概念|100%..., love art and be brave enough. It is about what this new vector of modern design movement is.Hundreds of years ago, our great-grandparents erected their huts out of clay — the strongest and the most refined natural material. And then, more than one generation of our ancestors lived there.Ukrain...



预览图片
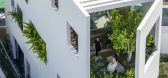
21 / 空中花园别墅 | Pham Huu Son Architects | 2023 | 越南
2年前|archdaily|建筑|100%...he face of the expanding and thriving urban developments in Vietnam today, designing houses in limited spaces while meeting diverse functional needs poses a challenging task for architects. SkyGarden House, a townhouse in Nha Trang City, located in Central Vietnam (A region characterized by a tropic...
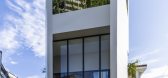
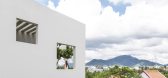


预览图片
22 / 沿海温暖 | 维米纳鲁斯之家 | Not All Architecture | 2022 | 澳大利亚
4年前|The.Local.Proje|住宅|100%...目文案:Bronwyn Marshall
,景观设计:Simon Taylor Landscape Design
,转载自:The Local Project
,图片@The Local Project
,语言:英语
,编辑:序赞网
,阅读原文




预览图片
23 / 普纳侯爵广告公司设计
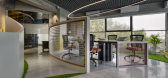
6年前|OfficeSnapshots|办公|100%KAAS Design Studio recently completed the office design for Marquis Advertising located in Pune, India.Being an advertising office, our clients were envisioned about having their work place on creative and open lines. Having bought an office space on the top floor of a busy yet green street, our vi...




预览图片
24 / Clay House | Ascend Design | 2025 | 新加坡
1月前|AscendDesign|住宅|100%...andmade LOQA tiles bring depth through imperfection, while a custom Ascend-designed console grounds the room in a sculptural calm. No gloss, not staged luxury - just materials that age well, light that softens, and space that breathes.
Clay House
Category:Residential
Location:Holland...


预览图片
25 / NNIT 办公室 | CAPEXUS | 2024 | 捷克
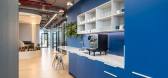
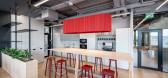
1年前|OfficeSnapshots|办公|100%...ech Republic, ,行业: Technology, ,NNIT’s new offices show Danish design in practice,NNIT’s new offices in Prague’s Smichov district combine our careful approach, Danish design elements and, last but not least, two large terraces with a beautiful view of the courtyard. Take a look at ...



预览图片



