1 / 澳大利亚 | Eucalypt House | 住宅 | 2021 | Not All Architecture
4年前|The.Local.Proje|住宅|100%...轻轻地与它的场地、邻居和环境融为一体。 这是 Not All Architecture 精心打造了一系列嵌入跨功能的互锁空间,并通过深思熟虑的严谨加以完善。
,地点:Jan Juc,维多利亚州,澳大利亚
,摄影:Tom Ross
,建筑:Not All Architectu...



预览图片
2 / 沿海温暖 | 维米纳鲁斯之家 | Not All Architecture | 2022 | 澳大利亚
4年前|The.Local.Proje|住宅|100%... du Toit
,摄影布景:Daisy Eckersley
,建筑设计:Not All Architecture
,室内设计:Daisy Eckersley
,项目建造:CJ Henderson Builders
,项目文案:Bronwyn Marshall
,景观设计:Simon Taylor Landscape Design
,转载自:The Local Project
,图...





预览图片
3 / Peninsula House | Not All Architecture | 2025 | 澳大利亚
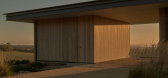
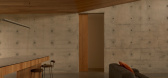
8月前|The.Local.Proje|建筑|100%...ductive shelter of necessity and introspection, Peninsula House by Not All Architecture is embedded within its surrounds, where compositional planes provide moments of intrigue.Located on a coastal headland in Bellarine, Victoria, Peninsula House is imbued with a deeply honest language in response t...

预览图片
4 / 日本I住宅(2009)(miya akiko architecture atelier)设计
5年前|archdaily|建筑|100%Houses, Oiso, Japan,设计师:miya akiko architecture atelier, 面积: 108 m²,年份:2009,摄影:Jin Hosoya, Shinkenchiku-sha,Lead Architect:Akiko Miya,Structural Engineer:Structured Environment,Structured Environment:ZO Consulting Engineers,Contractor:Yokomizo koumuten,C...


预览图片
5 / 加拿大卡尔加里城市公园(2020)(Public City Architecture)设计
5年前|archdaily|景观|98%Urban Design, Public Space, Calgary, Canada,设计师:Public City Architecture, 面积: 14000 ft²,年份:2020,摄影:Kokemor Studio,建造商: Nemetschek, Sherwin-Williams,设计团队: Liz Wreford, Peter Sampson, Taylor LaRocque,业主:Calgary Parking Authority,工...


预览图片
6 / Wood is the New Black House | Java Architecture | 2024 | 法国
1年前|archdaily|建筑|97%...in an otherwise quite exposed situation.
,项目设计:Java Architecture,项目面积: 459m²,项目年份:2024,项目摄影:Caroline Dethier ,Landscape 项目顾问:Malvina Bali,Electrical 项目顾问:ELECTRICITY 40,Plastering:Albuquerque,Air Conditioning:ETC...


预览图片
7 / 探索洛杉矶的电影建筑景观
6年前|ArchitecturalDi|建筑|96%When Tim Street-Porter was studying architecture in London in the early 1960s, David Hockney was a student at the Royal College of Art. Like Hockney, Street-Porter moved to Los Angeles at the beginning of his career as an architectural photographer to break free of the drab monotony of European city...




预览图片
8 / Luxury villa with elegant and cozy interiors in Sweden
5年前|ClaudeMark|住宅|96%Swedes generally dislike pompous luxury in design and architecture, preferring natural simplicity and stylish restraint. But this does not mean at all that they do not know how to build on a grand scale. Just take a look at this gorgeous villa with a swimming pool in a prestigious suburb of Stockhol...


预览图片
9 / 中国台湾不仅仅是图书馆(Not Just Library)J.C. Architecture 设计
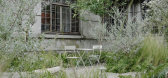
6年前|archdaily|文育|94%...brary, Cultural Interiors, Taipei, Taiwan (ROC),Interior Designers: J.C. Architecture; Landscape 设计师:Motif Planning & Design, 面积: 436 m²,年份:2020,摄影:Kuomin Lee, Taiwan Design Research Institute,Jc Architecture Lead Designers:Johnny Chiu, Nora Wang, Maocto Cheng[...



预览图片
10 / Not so small | Bezmirno Architects
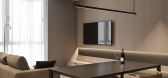
5年前|behance|概念|94%...mum percentage of natural light, which is extremely important thing in the architectural design and basic rules of human coexistence with space.An interesting design solution of this room was the idea of delimiting the dressing area by curtains and not by a solid wall. Such an idea helps to sa...




预览图片
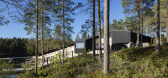
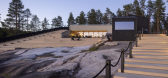
11 / 芬兰 Saunaravintola Kiulu 康复中心 | 2020 | Studio Puisto
5年前|archdaily|建筑|93%...al pursuits or solitary, spiritual ones, Saunaravintola Kiulu, through its architecture, carefully defines different user paths for the greater community to allow everyone the equal opportunity to enjoy themselves in the way they prefer. ,A Fruitful Partnership. Our close collaboration with the c...



预览图片
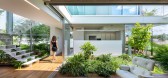
12 / 塞浦路斯城市里的花园别墅(2019)christos pavlou architecture设计
5年前|Archilovers|住宅|93%...补充……
,转载自:Archilovers,设计师:christos pavlou architecture,坐落:Nicosia / Cyprus / 2019,语言:English,阅读原文





预览图片
13 / 法国巴黎LAN建筑设计办公室(2018)(LAN Architecture)设计
5年前|archdaily|建筑|93%Office Buildings, Offices Interiors, Paris, France,设计师:LAN Architecture, 面积: 700 m²,年份:2018,摄影:Cyrille Weiner, Yannick Labrousse,Project Leaders:Benoit Jallon, Umberto Napolitano,Construction Site Supervisors:Cube Architectes (Benjamin Exbrayat),City: Paris[...


预览图片
14 / 包豪斯百年校庆:我们用它的英国传统来纪念这所学校的100年。
6年前|TheModernHouse|设计情报|92%...in – bringing with them their brand of clean-lined, beautifully simple architecture for a modern age.
To mark 100 years of the school, we’re looking at its British legacy. The Modern House has had the privilege of selling many homes designed by Bauhaus faculty members over the years, and we...


预览图片
15 / Stockbridge Bowl | Studio Nick Spain | 2025 | 美国
1月前|序赞精选|住宅|92%
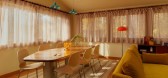
The American lakehouse occupies a special place in the country’s architectural canon. Not because of water skiing or tubing or barbecues, but as a site of teenage debauchery. Think about it — American Pie, Wet Hot American Summer, the beginning of pretty much every Friday the 13th film —...





预览图片
16 / 设计为新的一年新屋
5年前|TheModernHouse|软装|91%...d many more features covering everything from interiors to food, design to architecture.Nick Wakeman: “Fashion, interiors and architecture: I think they’re all the ultimate form of protection from the outside world. But they’re also about expression and identity – a world within a world that...




预览图片
17 / (工作站咖啡)MDA architecture设计
5年前|Archilovers|餐饮|91%...nt of the building
The Workstation Coffee
Project info:
Design: MDA architecture, CoRi design
Director of Architecture/Project Manager: Vũ Văn Minh
Architect designers: Thân Tiến Hoàng, Vũ Hà Anh, Lưu Thiện Tài
Address: Dien Bien Phu street, ward 25, Binh Thanh district, Ho Chi...


预览图片
18 / Hyatt 办公室 | Studio Alexander Fehre | 2021 | 瑞士
1年前|OfficeSnapshots|办公|90%...ed workspace for the Hyatt hotel chain at Zurich Airport,Stuttgart-based architecture studio Alexander Fehre has realised a versatile and contemporary work environment for the Hyatt hotel group. With over 1,500 square metres of space in “The Circle” district at Zurich Airport, this project rep...


预览图片
19 / Joker & Thief餐厅 | Fabric Architecture
6年前|Fabric|餐饮|90%...ot take itself too seriously.
▼餐厅概览,project overview ©Fabric Architecture
Joker & Thief餐厅坐落在Terrigal海滨广场,是由原先的Hog’s Breath餐馆改造而来。业主的要求是希望设计师为餐厅赋予一些其他滨海休闲场所不具备的特质。为此...



预览图片
20 / 我的现代之家:编辑兼作家汤姆·莫里斯在巴比肯庄园的残暴公寓
6年前|TheModernHouse|软装|90%...rs and gardens – everything looks like toy town compared to the scale of architecture here.
“From my living room, I can see buildings by Richard Rogers, Norman Foster and one of the first office tower blocks in London – a sort of Mies van der Rohe-looking thing – and there’s St Pauls pl...




预览图片
21 / 超凡脱俗 | Frank Gehry | 2026 | 美国
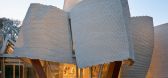
6月前|ArchitecturalDi|建筑|89%...to design her house in California? You get an unorthodox, radical piece of architecture like the world has never seen.Massy Mehdipour is not your typical tech VIP. She began her career at Bechtel, the multinational engineering and construction firm, where she managed projects around the world, and f...



预览图片
22 / 华沙现代化办公室设计
3年前|OfficeSnapshots|办公|89%...Design completed the Moderna offices with bright natural light and dynamic architectural elements in Warsaw, Poland.,To feel comfortable in an overstimulated world it is a one of key issue we have to struggle today. Especially in spaces that should support our work and creative activities. In the ...






预览图片
23 / South Coast Beach House | Casey Brown | 2026 | 澳大利亚
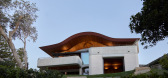
2月前|The.Local.Proje|住宅|89%...ch larger, more typical new builds. Into this familiar milieu, Casey Brown Architecture has inserted a building with a form that instantly marks it as ‘other’, its front mass broken down into two brick halves: one recognisably a garage, the other an intriguing round volume. Unusually, there are ...

预览图片
24 / 现代晚餐俱乐部:思考的食物
6年前|TheModernHouse|设计情报|88%..., Simon and Gareth opened a discussion of the deep links between craft and architecture.
As Gareth noted, Since Man and Woman first made shelter they engaged in the processes of material manipulation, now these activities have titles such as Architecture and Craft. However the relationships be...


预览图片
25 / SKB房屋(SKB house)Chong Chóng Architecture 设计
6年前|archdaily|住宅|88%Houses, Thành phố Hội An, Vietnam,设计师:Chong Chóng Architecture, 面积: 198 m²,年份:2020,摄影:Duong Van Mau,建造商: AutoDesk, Terrazzo & Marble, An Cuong, Daikin, Dulux, Panasonic, Blue Stone, Inax ceramic, Le Van Sa Concrete, Megasun, Natural Oak Wood, Plast...


预览图片



