1 / 巴西非洲风格之平行屋(Parallel House)Studio Guilherme Torres 设计
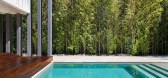
6年前|Studio.Guilherm|住宅|100%... the porch, creating a full living area, with a big dinner table and other furniture, all built out of concrete. This decision spared resources, but also imparted great monumentality and scale to the house.
The original ceilings were made of wood and were very low, but demolition revealed a bea...


预览图片
2 / 巴西极简主义之MV之家(MV House)Studio Guilherme Torres 设计
6年前|Studio.Guilherm|住宅|100%...Casual, Deca, Ecotelhado, Inovar, Marvelar, Nani Chinelatto, Neobambu, Nos Furniture, Palimanan



预览图片
3 / 贾托巴之家 | Studio Guilherme Torres | 2021 | 巴西
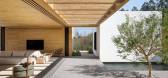
3年前|Studio.Guilherm|建筑|100%...Arboreal, Casa Teo, Crosslam, Dpot, Eccomarmi, Etel, Nani Chinellato, Nos Furniture, Rocamar, Todeschini
,转载自:Archdaily,设计师:Studio Guilherme Torres,图片©Studio Guilherme Torres,语言:葡萄牙语,编辑:序赞网,阅读原文




预览图片
4 / 西班牙车库里的小马办公室(Ponyo in the Garage)Fast&Furious office设计
5年前|Archilovers|办公|100%... available for the construction of offices, meeting rooms, landscaping and furniture equipment
3. TV SET
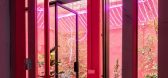
In the beginning the project was meant to be just an office. But during the designing phase, the rendering images allowed the promoters to realize about the power of the digital image ...


预览图片
5 / Capela餐馆餐馆·德·圣玛丽亚(2018)(马克Cavagnero Associates)设计
6年前|archdaily|建筑|100%...8,摄影:Henrik Kam,建造商:Conwed, NanaWall, New Holland Church Furniture, VELUX Commercial, Vetter Stone,Arquitetos Responsáveis:Andy Lau, John Fung, Ellen Leuenberger,客户:Saint Mary’s College High School
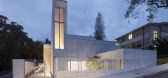
设计师描述 | Designer description:Esta capela foi projetada...



预览图片
6 / (XEITO办公室)ENORME设计
5年前|Archilovers|办公|70%...as one sole space for celebrations for bigger crowds.
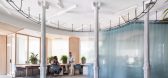
The materials, furniture and systems chosen all have the same common criteria: sustainability, design and durability.
The main objective of the project is on one hand reinforcing the awareness of the importance of design targeted towa...




预览图片



