1 / 四合院式别墅(2020)(Christian Tonko)设计
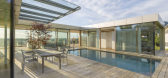
5年前|archdaily|住宅|100%...thern side, living area on the western side, sleeping and bathrooms on the northern side creating an open and light-filled spatial continuum.,The building shows two distinctly different faces. Towards the valley, it appears as two fairly minimalist boxes clad in brushed aluminium and copper while ...


预览图片
2 / 捷克河谷家庭住宅 | 2019 | BoysPlayNice Photography & Concept
5年前|Archilovers|住宅|100%...floors facing the waterfront side and one floor facing the slope side. The northern part of the house, which faces the waterfront, is sloped, forming a sloping roof, which follows the neighbouring roofs' shape. From the opposite, slope side, the roof is flat.
,The roof is entirely green, opticall...



预览图片
3 / 家人的房子在河流域(2019)(库巴地毯\ u0026皮拉尔architekti)设计
5年前|archdaily|建筑|100%...floors facing the waterfront side and one floor facing the slope side. The northern part of the house, which faces the waterfront, is sloped, forming a sloping roof, which follows the neighbouring roofs' shape.,From the opposite, slope side, the roof is flat. The roof is entirely green, optically ...




预览图片
4 / 董云霞之家建筑设计(2019)(Seoga Architecture)设计
5年前|archdaily|建筑|100%...Ecological Park is formed and the Han River flows on the other side of the northern road, a good view can be gained from a two-story height. A reed field beautifully stretches out to the south, however, since the park's trail is located through it, the entire interior of the house can be seen by the...


预览图片
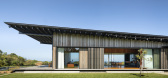
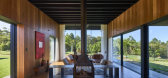
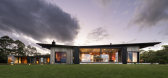
5 / 澳大利亚沉思之家 | 2020 | Virginia Kerridge Architect
5年前|archdaily|住宅|100%... through the house has a natural movement. The living area responds to the northern sun and the easterly views to the ocean. The views through the house are never static, and constantly orient and inform you. The scale of the house is intimate and engaging.,The house is planned in a U-shape around...



预览图片
6 / 88 沃克酒店及办公楼 | fitzpatrick+partners | 2023 | 澳大利亚
2年前|archdaily|酒店|100%... Sydney.
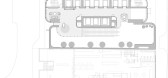
A simple diagram of served and servant curved forms, the northern form lands to ground the building while the southern form hovers above the Firehouse, allowing double the height of the heritage building so that it can be read in the round. With daring engineering and a series of a...




预览图片
7 / 澳大利亚昆士兰州--Amalfi Drive Residence
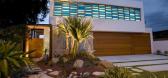
13年前|白人大毛|住宅|100%...public can be controlled. Simultaneously this allows cross ventilation and Northern daylight to penetrate through, creating a magical and colourful space for the restless youths. This experimentation with coloured louvres expresses the relationship between water and the property. At the same time it...


预览图片
8 / BAILEYS | N.Team Design
5年前|N.Team|概念|100%...he apartment on the sides of the light. Since the object is located in the northern region (St. Petersburg), it is important for customers that the living room is filled with light and warmth and is located on the sunny side.For the color solution in the interior, a light and warm color scheme was c...




预览图片
9 / 美国 Dune 之家 | 2020 | Cass Calder Smith Architecture + Interiors
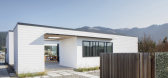
5年前|archdaily|建筑|100%...de, resulting in the home being very see-through and filled with exquisite Northern California natural light.
,Long skylights along the living room and kitchen walls bring in additional light, which balances the sources with both horizontal and vertical. Ceiling heights are modulated based on t...


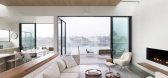


预览图片
10 / (VY House)Rakta Studio 设计
6年前|archdaily|住宅|100%...ntuate the shape of an un-shaded portion of the building.,Located in the northern area at the heart of Bandung city, the house consists of 2 storey that accommodate the living substances to the owner. Through the entrance, a hanging white box welcomes you with a reinterpretation of a modern contem...


预览图片
11 / 老奶(Old Dairy)工作室Woodroffe爸爸设计
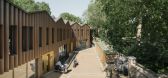
6年前|Archilovers|建筑|100%... narrow windows are arranged obliquely, hidden behind the trees. Along the northern boundary, the depot’s gable wall is retained to ensure that all views from the existing properties remain the same.
The scheme delivers privacy, intimacy and a range of outdoor spaces whilst maximising light ...



预览图片
12 / 克利夫顿山庭院别墅 | Studio mkn | 2022 | 澳大利亚
2年前|archdaily|住宅|100%...uld outweigh the loss of backyard space. Not only does the courtyard bring northern sunlight into the plan, but it also creates relief at the end of a long and narrow hallway. A deciduous tree that changes color with the seasons creates a focal point for the eye, as does the texture of the neighbori...


预览图片
13 / 西班牙Castromao酒店旅馆(2020)(PLP Atelier)设计
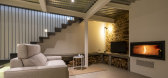
5年前|archdaily|民宿|100%...flection of the climatic conditions to which they are exposed. Whereas the northern façade is more opaque, uniform and with a few small openings, the south one is open with wide glassed galleries to make the most of the weather.
,转载自:Archdaily
,设计师:PLP Atelier
,分...


预览图片
14 / 美国Divine之家(2021)(Landry Smith Architect)设计
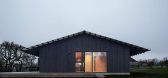
5年前|archdaily|建筑|100%...Approximately 50 feet above the water level, the structure is sited on the northern, upper end of a sloping lot overlooking a dramatic bend in the river. The house has a simple rectangular footprint and a gable roof with deep overhangs. It is directly organized down the centerline of the plan below ...

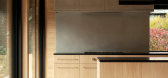
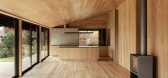

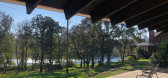
预览图片
15 / 澳大利亚 | Canning Street House | 住宅 | 2021 | Foomann Architects
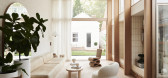
4年前|archdaily|住宅|100%... calm, relaxing, and light-filled spaces for family life and entertaining. Northern light filters inside through a tall glass facade that opens to the courtyard, while high-level reeded glass and an enclosed garden bring in natural light on the eastern side. The children’s bedrooms are downstair...




预览图片
16 / Akubra住宅 | Alexander Symes Architect
6年前|alexander|住宅|100%...the house and through to the grove of native eucalypts that cluster on the northern side of the house.
▼入口轴线,entry axis
▼水槽能够收集屋顶排放的所有雨水,the single gutter collects all rainwater off the roof
穿越该空间后,便进入了开放式布局的书...


预览图片
17 / AnDo Residential Building | NextOffice | 2024 | 伊朗
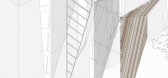
1年前|archdaily|建筑|100%...ool, and from its mirroring side it opens to an urban landscape. Thus, the Northern façade which faces the school is more closed in nature, possessing the minimum number of openings mostly resulted from cuts in the form. Conversely, the Southern façade has a more porous character due to the vastne...




预览图片
18 / 泰特工作室阿玛代尔二号住宅。
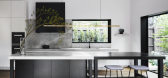
6年前|Yellowtrace|软装|100%...lies, to the main house via a new glass walkway, while an extension to the northern side of the home allows for the addition of an ensuite with dual access from each of the teenagers’ bedrooms.
,图片 © Studio Tate. ,摄影 @ Sharyn Cairns ,转载自:Yellowtrace,语言:English[...




预览图片
19 / Heatherwick Studio作品,孟买蓝宝石酒厂(Bombay Sapphire Distillery)
11年前|eminamcd|建筑|100%...onment and the other a dry temperateMediterranean climate, emerge from the northern still house to sit within the waters of the widened river. The connection to the still houseallows waste heat from the distillation process to be recycled to maintain the warm climates for the plant species to flouri...
预览图片
20 / 兼建築丨樹院-胡同里的极小工作室
7年前|Hi设计|设计情报|97%...节而高低起伏。这里产生了一幅365天都在变化的画。
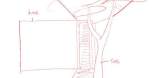
The northern wall is the most expressive section of the building. Light shines through the jujube leaves, and the shadow hits on the surface the white wall , as if a Chinese ink painting spreads on the canvas with the summer ...



预览图片
21 / 巴黎养老院+托儿所 / Atelier Zündel Cristea
11年前|大可乐zZ|办公|97%..., will see the construction of a nursing home for disabled patients at the northern corner of the site by the Rue des Plantes. ↑ 第四层的通廊与露台。左侧是原有老建筑,新建筑直接接壤原有剩余的老建筑。
↑ 底层托儿所
↑ 走廊联系各个老人护理用房...
预览图片
22 / O Lofos | Block722 | 2022 | 希腊
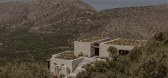
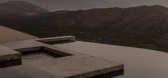
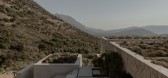
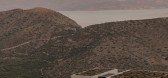
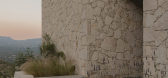
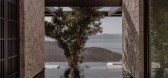
2月前|Block722|民宿|95%...is new, thoroughly contemporary residential design by Block722. Sat on the northern foothills of Thrypti mountain within the Greek island’s eastern side, the project is a commission by a private client. It called for a 400 sqm home on a slope, including two guestrooms and generous outdoors areas. ...
预览图片
23 / 温尼伯·汤普森·多夫曼·斯威特曼律师事务所办公室设计
6年前|OfficeSnapshots|办公|95%...ay here and throughout the office.Moving from reception into the expansive Northern Lights Lounge is a dramatic experience. A vaulted open ceiling of 18’ exposes a 60’ wide vista of Winnipeg’s skyline along the curved side of the building, with tall glass partitions creating openness in the sp...





预览图片
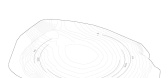
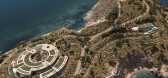
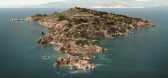
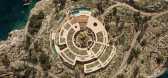
24 / KIKLIO | k-studio | 2026 | 希腊
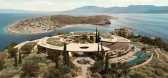
1月前|k-studio.|概念|91%...t tombolo beach connecting the larger mass of the island with the smaller, northern point. This is the location of the Private Residence, set low in the vegetation with access to a private beach.
BIODIVERSITY
The geological and topographical variety of the island in combination with its protecte...

预览图片
25 / Wildcoast House | Pandolfini Architects | 2026 | 澳大利亚

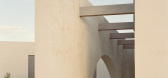
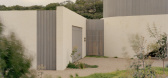
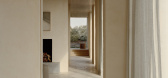
5月前|The.Local.Proje|住宅|87%... approach. Every gesture has a reason, from the deep eaves to the arched northern wall tempering the sun throughout the seasons. Every detail holds its place within the larger composition. The design resists the coastal cliché of glass and steel in favour of something more grounded, more enduring. ...
预览图片



