约有80项符合查询结果,库内数据总量为1205301项。[ 耗时:0.0053秒 ]
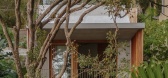
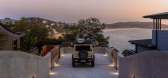
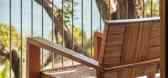
1 / Northern Lights | Cadence & Co | 2024 | 澳大利亚
1年前|The.Local.Proje|住宅|100%
,项目文案:Deborah Cooke
,项目摄影:Felix Mooneeram
,摄影布景:Chloë McCarthy
,转载自:The Local Project
,图片@The Local Project
,语言:英语
,编辑:序赞网
,阅读原文

预览图片
2 / NORTHERN CALIFORNIA | Nicole Hollis | 2025 | 美国
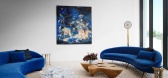
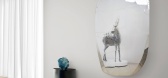
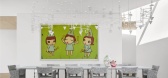
11月前|Nicole.Hollis|软装|100%,THE NORTHERN CALIFORNIA HILLSIDE PROJECT,LOCATION: NORTHERN CALIFORNIA,SQUARE FOOTAGE: 21,058,INTERIOR DESIGN: NICOLEHOLLIS,ARCHITECT: SNOHETTA,GENERAL CONTRACTOR: CELLO + MADRU,LANDSCAPER: TERRE MOTO,LIGHTING DESIGNER: ERIC JOHNSON ASSOCIATES ,PHOTOGRAPHY: DOUGLAS FRIEDMAN,,P...
预览图片
3 / new norwegian brand northern
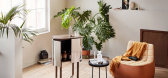
7年前|智联经纬|产品应用|100%Norwegian brand Northern has launched at Stockholm Furniture Fair. Photography: © Chris Tonnesen
“丹麦和瑞典已经把他们的设计产业作为其国民经济的一部分。现在是挪威也这么做的时候了,北方公司的创始人奥夫·罗涅说。作为今年...



预览图片
4 / Corner House | InForm | 2026 | 澳大利亚
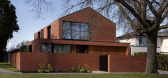
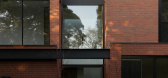
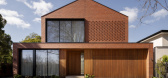
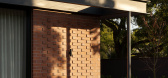
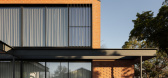
23天前|InForm|住宅|100%...o the more traditional vernacular of the suburb.
The long northern aspect subtly sits back from a row of established trees on the leafy street’s nature strip, giving the home a lived-in feeling. A double storey void adjacent to a carefully placed central courtyard scoops up an abu...
预览图片
5 / Maleela | Cera Stribley | 2023 | 澳大利亚
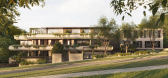
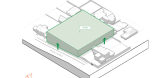
1年前|Cera.Stribley|概念|100%...y inspired mass; the other lighter, stretching horizontally to embrace the northern aspect. A central entry cut-out introduces visual relief while creating a welcoming presence along the street.
Three mature trees are preserved along the western frontage, anchoring the development in nature and sof...




预览图片
6 / 北京 情归于家 NORTHERN LIGHTS
11年前|arthxzm|软装|100% 本帖最后由 arthxzm 于 2016-7-24 21:10 编辑
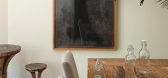
久居上海的Jooi家居品牌创始人Trine Targett如今搬来北京,开始了作为自由软装设计师的另一种生活。更多的时间得以留给家人,也留给她“左手北欧,右手亚洲” 的设计才华。
...




预览图片
7 / KAMI by Garnier & Linker
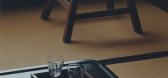
1年前|NewNorm|产品|100%...l - the remarkable urushi tree, a member of the sumac family indigenous to northern Japan. Archaeological evidence dates the first human interaction with this species back ten millennia on Hokkaido island. The tree yields a distinctive sap that, through careful processing involving water evaporation...




预览图片
8 / 丹麦Great Northern会所俱乐部酒店(2016)(E + N Arkitektur)设计
5年前|archdaily|建筑|100%...ark,设计师描述 | Designer description: The new golf course, Great Northern, is situated in the city of Kerteminde between the rolling countryside of the northeastern part of the Danish island, Funen. The project Great Northern covers a clubhouse and hotel apartments and is created based on ...


预览图片
9 / (四合院住宅和教堂)Kister Architects设计
5年前|Archilovers|住宅|100%...As a primary response, the approach was to maximise the site footprint and northern orientation to create a seamless integration of old and new, interior and landscape.
High perimeter walls create an immediate sense of enclosure and proportionate scale to the church and nearby buildings. Where ...


预览图片
10 / 乔丹希尔在霍巴特的住宅由Taylor + Hinds Architects设计
5年前|Yellowtrace|住宅|100%...new sandstone shelf, a white ‘weatherboard’ extension sleeves from the northern façade of the original house and wraps to create a garden living room. The volume of the new living space lifts toward the adjacent canopy and sky – bringing sunlight and seasonal shadow deep into the interior of ...


预览图片
11 / 台北微软AI研发中心 | Steven Leach Group | 2019 | 中国台湾
3年前|OfficeSnapshots|办公|100%...ndividual regions. Upon entering the Reception Area, guests can experience northern Taiwan within this ingenious space that combines nature, values and community in the design concept. The ebbs and flows of the Wulai hot springs are reflected in the ceiling design through custom light fixtures, and ...


预览图片
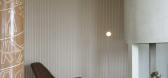
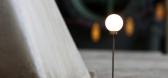
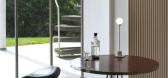
12 / 【产品】挪威北方灯具出品的雪球灯
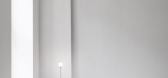
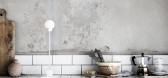
10年前|PIAZZOLLA|材料应用|98%...球灯是经典的包豪斯灯的摩登现代版,由挪威的灯具品牌Northern Lighting设计,该灯周身由抛光钢管制成,造型流畅,底座是方形的灯泡是磨砂玻璃。
该灯有台灯和落地灯两个版本,为极简主义硬朗设计风格的灯具典范。
...

预览图片
13 / Shimigiah住宅公寓(双面)(Shimigiah住宅公寓(双面))Ashari建筑师设计
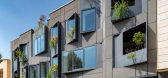
5年前|Archilovers|建筑|97%...uld convince him to renovate all the interior and outdoor spaces.
The northern and southern access to the apartment was completely different. Considering the variety of effective factors on the elevations and also the inconsistency of two facades, each side is determined to have a unique but co...


预览图片
14 / 绿松石线 | Ievgen Nevmyvaka | 2024 | 乌克兰
2年前|behance|建筑|97%...e center defines the difference between the two longitudinal facades - the northern and southern ones. The northern facade, facing a narrow street, is made of lightweight translucent materials, creating a visual lightness of the office center. The southern facade, overlooking the river, is made of s...


预览图片
15 / Trika Villa / Chiangmai Life Construction
10年前|那明媚blue|住宅|95%...艾丽·泰勒
From the architect. Chiangmai Life Construction, based in northern Thailand, designs and builds modern, organic architecture using mainly earth and bamboo as construction materials. The company’s philosophy is to bring these natural materials into the 21st century, with light and c...


预览图片
16 / Conrad Residence | Paul Conrad | 2026 | 澳大利亚
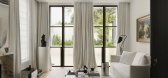
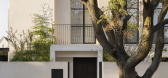
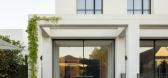
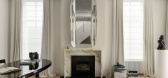
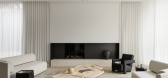
2月前|Paul.Conrad|住宅|95%...It offered the qualities Conrad had been looking for from the beginning: a northern orientation and long views across the garden. The leafy inner-eastern suburb was a new setting for the architect, whose studio had more often worked on sprawling estates and coastal homes. But while the context was d...
预览图片
17 / “双面”——Shimigiah住宅公寓(2020)(Ashari Architects)设计
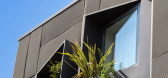
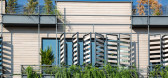
5年前|archdaily|建筑|93%...ould convince him to renovate all the interior and outdoor spaces. ,The northern and southern access to the apartment was completely different. Considering the variety of effective factors on the elevations and also the inconsistency of two facades, each side is determined to have a unique but co...


预览图片
18 / Sunset House | Decus | 2026 | 澳大利亚
11天前|Decus|住宅|93%...et House first drew its owners in with its sheer scale, abundant light and northern outlook across Castlecrag, where bush, water and city gather into a single, layered view. The house was originally built with strong proportions and a boxy plan, so the clients gave Decus their full trust to reimagin...


预览图片
19 / 澳大利亚海格特山住宅 by Richard Kirk Architects
14年前|lbl890529|住宅|92%...s a series of layers laid over the building volume. The upper level of the Northern walls have a fa?ade of glazed vertical timber mullions or sticks which open the interior to the landscape and the filtered northern light through the tree canopy’s. To integrate the landscape with the living spaces...


预览图片
20 / 3daysofdesign | Claire Delmar
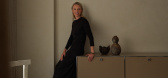
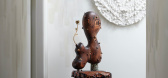
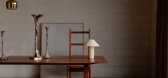
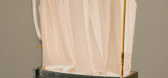
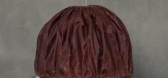
2月前|The.Local.Proje|产品|92%...as been invited to respond to Scandinavian light: the pale tonal shifts of northern skies, the darkness of winter and the sharp brilliance of summer. In this way, designers connect their practice to place, climate and cultural context, expanding the conversation around design to create what Delmar d...
预览图片
21 / Platform House | Studioplusthree
6年前|studioplusthree|建筑|92%...ate functionality into the details to enrich family living – such as the northern edge of the elevated deck, expressed in a continuous element that incorporates planting, outdoor seating, privacy screen, benchtop and storage.
The blackened timber exterior belies ...


预览图片
22 / 悉尼Proav解决方案和配置文件系统办公室设计
6年前|OfficeSnapshots|办公|92%...und the new office location drawing on the beautiful tones and hues of the northern beach scenes.The design provides a light, bright, neutral backdrop of earthy tones and textures, in which to overlay the two businesses core values through areas of strong digital display, technology and furniture.A ...


预览图片
23 / 欧洲领先的灯光艺术节
12年前|wcwwcw163|设计情报|92%...筑龙网温冷清秋
In mid autumn, when the nights get longer in the northern hemisphere, we encounter numerous light festivals. And indeed, within the last ten years, more and more light festivals have globally emerged. The reason for the success of light festivals is simple, as the German cur...
预览图片
24 / Seiryuu Pavilion | Studio Avana
6年前|Studio.Avana|住宅|91%...
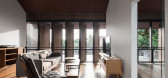
Text description provided by the architects. This site is located at northern area of Bandung, in a dense neighborhood area. It is an office for a japan imported koi farm. Occasionally, this farm invites koi farmers from Japan and local customers to look around and doing transactions. The old ...



预览图片
25 / 澳大利亚伯恩路住宅(2017)(studiofour)设计
5年前|studiofour|住宅|91%...te its own views and aspect.
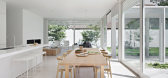
,Breaking the form centrally allowed the northern light to enter both the site and the building form, without compromising either visual or acoustic privacy from the street. Our brief was to place as much significance on the landscape and outdoor spaces as to any o...




预览图片



