约有30项符合查询结果,库内数据总量为1205294项。[ 耗时:0.0074秒 ]
1 / 澳大利亚伯恩路住宅(2017)(studiofour)设计
5年前|studiofour|住宅|100%...te its own views and aspect.
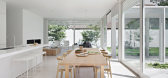
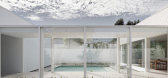
,Breaking the form centrally allowed the northern light to enter both the site and the building form, without compromising either visual or acoustic privacy from the street. Our brief was to place as much significance on the landscape and outdoor spaces as to any o...




预览图片
2 / 加拿大鲍恩岛别墅(2020)(Office of Mcfarlane Biggar Architects + Designers Inc.)设计
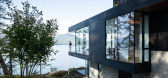
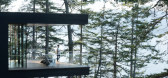
5年前|archdaily|建筑|100%...ght environmental impact.,The rugged 8-acre site sits secluded along the northern coast of the island, marked by lush temperate rain forest and the rich undergrowth of fern, salal, and lichen-covered outcrops. The procession from city to site is one of gradual unwinding; first the short ferry sail...



预览图片
3 / 澳大利亚柯林斯海滨别墅 | 2020 | Tobias Partners
5年前|archdaily|住宅|100%... also had to ensure privacy from neighbours and simultaneously capture the Northern sun which is impeded by other houses, a steep hill and large existing Pine trees. ,With the immediate connections to nature, we wanted the house to feel nestled into this environment throughout every part of the h...
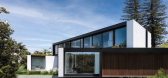

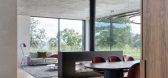

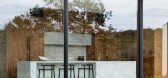

预览图片
4 / KAMI by Garnier & Linker
1年前|NewNorm|产品|100%...l - the remarkable urushi tree, a member of the sumac family indigenous to northern Japan. Archaeological evidence dates the first human interaction with this species back ten millennia on Hokkaido island. The tree yields a distinctive sap that, through careful processing involving water evaporation...





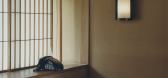
预览图片
5 / 澳大利亚沃利斯湖之家(2019)(Matthew Woodward Architecture)设计
5年前|archdaily|建筑|100%...t frame views towards the far extents of Wallis Lake. It also captures the northern sun and coastal sea breezes, while the forested mountain to the south protects the home against harmful southerly winds. Cultivated landscaping and a green roof integrate the design seamlessly with the environment an...


预览图片
6 / Bridport | Cera Stribley | 2021 | 澳大利亚
21天前|Cera.Stribley|概念|100%...ietly expressive façade. On the eastern edge, a sawtooth profile captures northern light and manages privacy, while subtle shifts in the building mass ensure each residence benefits from aspect, outlook, and cross-ventilation.
Comprising just nine homes, Bridport privileges space over de...


预览图片
7 / Kip&Co X英航́bbarra纺织家居用品合作。
5年前|Yellowtrace|产品|100%...le-led collaboration has been incredibly rewarding. We travelled up to the Northern Territory with our children last summer to spend time in the community. It was a chance to meet these amazing artists in person, and to deepen our understanding of the stories behind the artwork. We were moved by the...




预览图片
8 / Morninton半岛的房子(2010)(Turco and Associates)设计
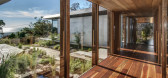
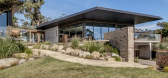
5年前|archdaily|住宅|100%...r of glazed bridge links connect the primary sleeping areas located in the northern building with the living areas located within the southern building, creating a necessary immersion in nature as occupants move throughout the building.,The geometry of the house is informed by the desire to captur...


预览图片
9 / Saddle House | Dylan Wood
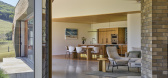
2月前|The.Local.Proje|建筑|100%... the east, it gently lifts and opens towards the saddle between hills. The northern elevation is abundant with large openings to capture the expansive views across the valley farmland, while the southern elevation is crafted with intentional apertures to frame views of the national park.
These fa...



预览图片
10 / Audemars Piguet 办公室 | Studio Banana | 2023 | 瑞士
1年前|OfficeSnapshots|办公|98%...rinciples within an industrial setting: the Atelier benefits from constant Northern light for a comfortable and focused workspace; while the Piazza, the cafeteria and the R&D areas feature dynamic, warmer Southern light to spark creativity and socialisation.,Look & feel,The Piazza,The Piazza i...



预览图片
11 / Kross House | FIGR | 2024 | 澳大利亚
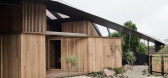
1年前|archdaily|建筑|98%...eries of operable sliding doors extends the living areas onto a triangular northern deck, allowing for true indoor-outdoor living. When opened, these doors blur the boundaries between the interior and exterior spaces, enhancing the sense of connectedness to the site. By positioning the main floor at...



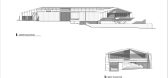

预览图片
12 / Sasso Nero | buck&simple | 2026 | 澳大利亚
2月前|The.Local.Proje|住宅|97%...
Sasso Nero, a sophisticated two-storey residence in Seaforth, reflects Northern Beaches-based architecture and design studio buck&simple’s long-standing approach to high-end residential design – one shaped by landscape, refined materiality and a balance between luxury and liveability. The na...






预览图片
13 / Babylon | Fiona Spence | 2025 | 澳大利亚
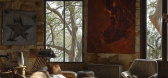
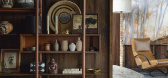
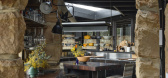
9月前|The.Local.Proje|住宅|96%...niquely whimsical canvas, Fiona Spence sought to preserve the magic of her Northern Beaches home while layering it with her own playful design aesthetic.
Fiona Spence is a true doyenne of the design industry – she helmed interiors mecca Spence & Lyda for 25 years and co-founded textile company In...


预览图片
14 / 克利夫顿山庭院别墅 | Studio mkn | 2022 | 澳大利亚
2年前|archdaily|住宅|96%...uld outweigh the loss of backyard space. Not only does the courtyard bring northern sunlight into the plan, but it also creates relief at the end of a long and narrow hallway. A deciduous tree that changes color with the seasons creates a focal point for the eye, as does the texture of the neighbori...


预览图片
15 / 澳大利亚Coopworth住宅(2020)FMD Architects
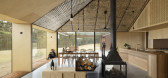
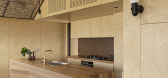
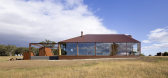
5年前|archdaily|住宅|94%...celebrating the agricultural connections as an abstract wool fresco.,The northern elevation establishes a rhythm of window niches, capturing the view. Frameless windows are pushed to the edge of the floorplate to embrace wild winds and rains - at once immersed in the beauty and brutality of the we...


预览图片
16 / 英国缪斯河畔办公室(2019)SpaceInvader Design设计
5年前|Archilovers|办公|91%
Muse at Riverside House, designed by SpaceInvader, wins BCO Northern Award 2020
A third BCO North Awards title for the designers in the space of three years
A workplace scheme for national urban regenerator Muse Developments at Riverside House in Salford has just been announced the winne...





预览图片
17 / 开放式公园别墅 | i29 architects | 2022 | 日本
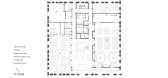
2年前|archdaily|建筑|91%...xchange facility complex was built in the town of Furubira in Hokkaido, in northern Japan. The old municipal building had been used for around 100 years and had to be rebuilt due to its vulnerability to earthquakes and other disasters.
Furubira is the first town in Hokkaido to declare itself a...





预览图片
18 / 澳大利亚巴文庄园(2017)(Lovell Burton Architecture)设计
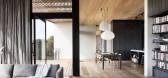
5年前|archdaily|建筑|90%...expose panoramic views of the abundant protected landscaping beyond.,The northern aspect also draws warmth from the sun and allows light to flood into the living spaces. Cross flow ventilation is achieved with the integration of solid ventilation panels that can be controlled within each space ens...




预览图片
19 / MODE | Stoke Fireplace Studio
5月前|The.Local.Proje|产品|89%...More than a supplier, they acted as a true design partner.”On Sydney’s Northern Beaches, renowned photographer Georges Antoni and his wife Phoebe Ghorayeb worked with RAMA Architects to transform a modest 1960s brick house into a serene family retreat. “I really wanted to make it something my ...


预览图片
20 / 越南 Beta 电影院 | 2021 | Module K
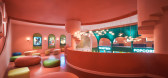
5年前|archdaily|商业|82%...on was completed in just 35 days. Beta Group already has 20 cinemas in the northern part of Vietnam - this was their first in HCMC - and Module K is now working with them on another cinema on the tourist island PHú quốc.
,项目完工照片 | Finished Photos,转载自:Archdaily,设...




预览图片
21 / Plinth | Madeleine Blanchfield | 2026 | 澳大利亚
3月前|Madeleine.Blanc|住宅|82%...er Bay and North Head, across to Watsons Bay, and city views to the south. Northern orientation formed every decision that followed. Generous eaves admit winter sun while mitigating summer glare; a central courtyard draws light into south-facing rooms; cross ventilation threads through the plan. The...


预览图片
22 / Garden Terrace | Edition Office | 2026 | 澳大利亚
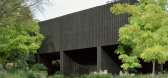
5月前|The.Local.Proje|建筑|73%...and elemental part of daily life.Situated on a generous, leafy site on the northern bank of the Birrarung/Yarra River, Garden Terrace offers a calm retreat from its urban setting. “It’s incredibly close to the city and more urbanised areas, so this site is really an unexpected release from that,...
预览图片
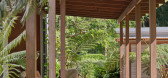
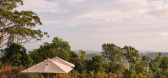
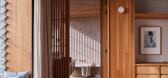
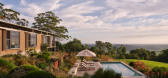
23 / Currawong Ridge | DFJ Architects | 2026 | 澳大利亚
1月前|The.Local.Proje|住宅|72%...imise impact. Finlay-Jones comments, “You can see this especially in the northern deck and roof, which cantilevers off just two footings and two slender steel columns.”
The roof appears to float above the long walls, adding to the sense of lightness that defines the project. Operable glazing be...
预览图片
24 / CCD | 以时间成就完美之道
8月前|CCD|设计情报|65%...of “a dream back to Pingcheng,” the design revives the splendor of the Northern Wei with meticulous craftsmanship. Drawing inspiration from Northern Wei sculpture, the Yungang Grottoes, and Wei-style calligraphy, it weaves together the ceremonial order of traditional Northern Shanxi courtyards w...


预览图片
25 / 70年的鼓舞人心的设计遗产和斯梅格只是开始他们最好的收集迄今。(附视频)
6年前|Yellowtrace|产品|62%...eg on Yellowtrace. Smeg’s headquarters and cooking factory in Guastalla, Northern Italy, designed by their long-term collaborator Guido Canali.视频:前往 Youtube 观看视频 In 2003 Smeg opened their new headquarters and cooking factory in Guastalla, near Reggio Emilia in Northern Italy, mid...


预览图片



