约有40项符合查询结果,库内数据总量为1205294项。[ 耗时:0.0052秒 ]
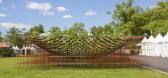
1 / 美国Kokedama 森林装置艺术 | 2021 | Nomad Studio
5年前|archdaily|景观|100%
,建筑设计:Nomad Studio
,面积:92 m²
,项目年份:2021
,摄影师: Nomad Studio
,City:费城
,Country:美国
,设计师描述 | Designer description:这个临时装置是一个93平方米的微型雕塑森林。这座森林包括1200多株林木幼苗...





预览图片
2 / Studio Nomad Madách广场
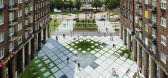
12年前|yunren|景观|100%Studio Nomad 在2012年参加了一个学生竞赛,把坐落在布达佩斯中心的Madách广场从停车场转变成为一个适应现状的多用途广场。为了增大绿
化面积又保证路面的足够面积,他们创建出一种新路面样式。植物就总在规律变形的广场砖...




预览图片
3 / 美国 | The Assemblage NoMad | 城市酒店 | 2018 | Meyer Davis Studio
4年前|Tophoteldesign|酒店|100%...位置:New York, United States of America,室内设计:Meyer Davis Studio,酒店分类:New Building,酒店类型:Lifestyle / Design,完成年份:2018,转自:Tophoteldesign,图片©Tophoteldesign,编辑:序赞网,阅读原文


预览图片
4 / Madách square, student competition 2012 / Studio Nomad
12年前|wenlong_222|景观|100%Studio Nomad 在2012年参加了一个学生竞赛,把坐落在布达佩斯中心的Madách广场从停车场转变成为一个适应现状的多用途广场。为了增大绿
化面积又保证路面的足够面积,他们创建出一种新路面样式。植物就总在规律变形的广场砖...


预览图片
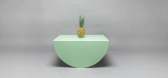
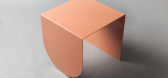
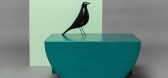
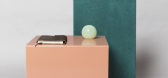
5 / 3LEGS Table Collection by Studio Nomad
7年前|lotto2001|产品应用|100%
3Legs表集是由匈牙利布达佩斯的游牧工作室的达维德·塔卡利设计的。应用几何和建筑形状咖啡和边桌,这一系列平衡怪诞和精确。每个零件都是由一张三层钢板组成的,平衡在圆形的边缘上,看上去好像会掉到一边。...


预览图片
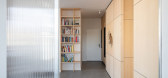
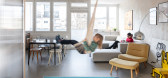
6 / 驯化广场公寓 | l´atelier Nomadic | 2021 | 德国
4年前|archdaily|住宅|100%...酸酯)制成的。
,项目设计:l´atelier Nomadic Architecture Studio,项目面积:88m²,项目年份:2021,项目摄影:Tim Van De Velde,供应商: BILDHAUEREI • KUNST IM RAUM, Gebäudetechnik Andreas Otto, KD Küchenstudio, Kito Colchester, WEGA Estate,项目负责人...




预览图片
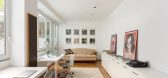
7 / (CESCOLINA²住宅) Nomade Architettura Interior design设计
5年前|Archilovers|住宅|100%...aggiore” di Cescolina, la prima casa di Selina Bertola (fondatrice dello studio) e della sua famiglia, “alla seconda” perché nel frattempo la famiglia si è duplicata e da 2 si è passati ad esser 4.
Questa casa ha un che di magico, legato anche a particolari coincidenze del destin...



预览图片
8 / 纽约流浪者金融办公室设计
5年前|OfficeSnapshots|办公|100%
FLOAT Studio worked with Nomad Financial to adapt to a COVID-19 friendly design for their offices located in New York City, New York.
Construction started at the Nomad Financial Startup in late January of this year, and by March Float Studio was confronted with the fact that offices could not b...


预览图片
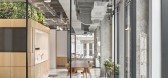
9 / 美国纽约 Perkins&WIll 设计总部
5年前|OfficeSnapshots|办公|100%...adway in Midtown of New York City, New York.,The vision for the New York studio comes to life as an agile and intuitive space that can pivot to accommodate behavioral, cultural, and technological change in the workplace. The studio’s flexibility allows for the new space to serve as an agile lear...


预览图片
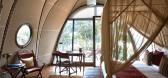
10 / 斯里兰卡 | Wild Coast Tented Lodge | 度假酒店 | 2017 | BoReudler Studio
4年前|Tophoteldesign|酒店|100%...omadic Resorts,酒店位置:Yala, Sri Lanka,室内设计:BoReudler Studio,酒店分类:New Building,获奖情况:Ahead Awards Asia 2019 Resort,开发商:Resplendent Ceylon,完成年份:2017,酒店类型:Suburban, Resort, All Suite,入围奖项:Ahead Awards Asia 2019 R...




预览图片
11 / 巴塞罗那织机办公室设计
3年前|OfficeSnapshots|办公|100%...t,年份:2022,坐落:Barcelona, Spain, ,行业: Technology, ,Studio Banana created a bright and collaborative space for the LOOM offices in Barcelona, Spain.,LOOM, a company belonging to Merlin Properties Real Estate specialized in the management of flexible and personalized workspac...


预览图片
12 / 意大利阳光公寓(2020)Nomade Architettura Interior design设计
5年前|Archilovers|住宅|100%...nnette le due aree.
Gli arredi sono stati realizzati su disegno dello studio, tutto è pensato su misura per l’abitazione.
La zona notte vede due camere e due bagni connessi tra loro da una ampia e luminosa cabina armadio in legno, specchio e dettagli in ferro.
La camera da le...


预览图片
13 / 纽约Edition酒店 New York Edition
11年前|charliexu|酒店|98%...th Floor gym, which comes complete with two spa treatment rooms and a yoga studio, to the Jason Atherton-helmed restaurant and the all-important lobby bar, the Edition New York is somewhere all New Yorkers can call home.




预览图片
14 / Beau 餐厅 | Smart Design Studio | 2023 | 澳大利亚
3年前|Smart.Design|餐饮|98%...相得益彰,并为场地注入了特殊性和细节感。 Smart Design Studio 的“Beau and Dough”设计采用简约而精致的材料调色板,彰显清晰锐利的细节。 因此,烘焙马努什、倒酒和厨房服务的戏剧性都成为了中心舞台。
,转自:Smart Design S...




预览图片
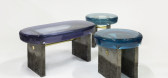
15 / Draga&Aurel以新的形式和颜色扩展透明度事务集合。
6年前|Yellowtrace|产品|98%...sule collection Transparency Matters unveiled in Milan 2019, Draga & Aurel studio has created unseen original products for 2020.
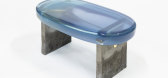
Premiered during Nomad St. Moritz exclusive exhibition of collectible design and contemporary art, the new Golia collection is made up of console tables, benches, and s...




预览图片
16 / LEONTIEVSKY 住宅 | TOLKO STUDIO | 2024 | 俄罗斯
1年前|behance|住宅|95%
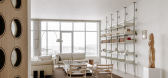
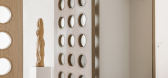
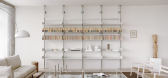
受Jean Prouve启发的门,分隔客厅,是根据建筑师的草图制作的。卤素壁灯-Viabizzuno。袋子-干燥。地板上铺着结实的道格拉斯木板,迪内森。雕塑-弗拉基米尔·科洛斯科夫。沙发、咖啡桌、扶手椅-德帕多瓦。货架系统-Dieter Rams的V...



预览图片
17 / Maison Madison | Studio Zung | 2026 | 美国
4月前|estliving|软装|93%...reshold.
Shaping architecture through a holistic, interdisciplinary lens, Studio Zung draws on over 30 years of experience across architecture, design and curation. This ethos carries through in the studio’s 2025 renovation of Maison Madison, for client and chef Daniel Humm. Here, founder Tommy Z...
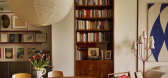
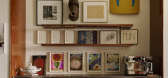
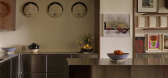
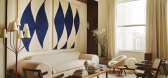
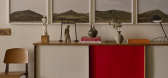
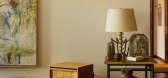
预览图片
18 / Hermès: La Maison, Milan 2011 爱马仕展厅/家具系列
14年前|sunny325|商业|91%... space and the selection of designers Enzo Mari, Antonio Citterio and RDAI Studio.
Hermès’ creative director Pierre-Alexis Dumas has called architects Shigeru Ban and Jean de Gastines, who also designed Centre Pompidou in Metz to design the Hermès Pavillion. The beautiful exhibition space mad...


预览图片
19 / The Satire | Lissoni&Partners | 2024 | 美国
2月前|Lissoni.and.Par|酒店|79%...
Photographer - Veeral Patel
Styling - Carin Scheve
Light design - Studio Atomic
,转自:Lissoni&Partners
,图片©Lissoni&Partners
,编辑:序赞网
,阅读原文
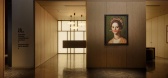
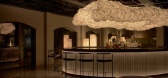
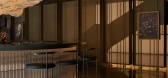
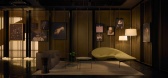
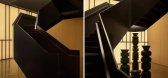
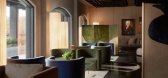
预览图片
20 / 乐从爱彼牌办公室设计
5年前|OfficeSnapshots|办公|77%
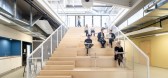
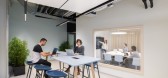
Studio Banana has completed the office design for Audemars Piguet, the Swiss manufacturer of luxury watches and clocks, located in Le Sentier, Switzerland.
As one of the only remaining family-owned high-end watchmaking brands since 1875, Audemars Piguet is a leader in haute horlogerie by combin...




预览图片
21 / 2017米兰设计周的亮点。
6年前|Yellowtrace|产品|76%...au. 5VIE + SAN AMBROGIO.Left: Campbell-Rey at Martina Gamboni. Right: Bloc Studios’ collaboration with Sabine Marcelis and Carl Kleiner at Martina Gamboni. 图片 © Nick Hughes/ Yellowtrace.View of Milan rooftops from Martina Gamboni’s office. 图片 © Nick Hughes/ Yellowtrace.Left: Exquisite ...


预览图片
22 / 维也纳某公寓
11年前|long2003|住宅|74%...下来的链子也让人觉得相当疑虑。
The architects’ studio heri&salli designed the VIENNESE GUEST ROOM for the Gegenbauer Vinegar Brewery in Vienna. They created guest rooms in 5 small apartments in a Viennese apartment building, with the bare minimum of intervention. The main a...
预览图片

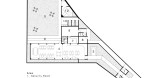
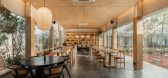
23 / BYASA 咖啡馆 | Studio ASA | 2024 | 印度尼西亚
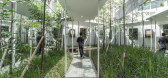

2年前|archdaily|餐饮|74%...olors evoke a strong desire for coziness and comfort.
,项目设计:Studio ASA,项目面积: 500m²,项目年份:2024,项目摄影:Arte Haus ,首席设计师:Amelinda Vidyasti,General Contractors:754 Woorksteel,Project Lead: Ahmed Abbas Bey Riffandie,Interior 设计师...

预览图片
24 / Sunnyvale Netapp办公室设计
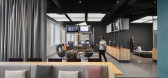

6年前|OfficeSnapshots|办公|73%Studio O+A was engaged by technology company, NetApp, to design their new Data Visionary Center located in Sunnyvale, California.Room by Room, Chapter by Chapter Every O+A design begins with a story, but NetApp’s space is unique for the linear way it lays out the narrative, inviting visitors to m...




预览图片
25 / 科技新视界 混合云数据NetApp森尼维尔总部沉浸式办公設計欣赏
7年前|时尚办公网|设计情报|73%一个房间接一个房间,一个故事接一个故事。Studio O+A設計团队通过一连串预设的故事空间,让行走其中的人们在精心設計的动线中去感知NetApp的企业文化。中央舞台般的体验中心与幕后的辅助空间,共同构筑了一个震撼的空间...



预览图片



