1 / 巴西本土风情特有的JS公寓 | 2021 | EB Arquitetos
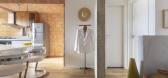
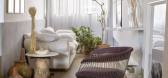
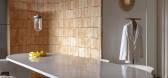
5年前|archdaily|软装|100%... wall at the far end of the kitchen and also in the detail of the lighting niche located in the large luminous panel of the only white wall in the room. We kept the old bathroom, which received a rectangular white ceramic tile that modulated the internal niche that runs through the box and the basin...



预览图片
2 / House Oskar | Jan Zaloudek Architekt | 2025 | 捷克
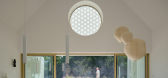
1年前|archdaily|住宅|100%...anels on the other façades. The compact form of the house is permeated by niches on each façade, references to Baroque morphology. These niches form entry vestibules and loggias, allowing flexible shading. The house can either fully open to the landscape, connecting its residents to the world, or ...



预览图片
3 / Small studio apartment with dark walls and a bedroom behind a screen
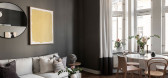
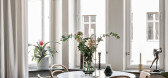
5年前|ClaudeMark|住宅|100%.... Also, the solution with the kitchen was unusual – it was designed in a niche opposite the window in order to visually separate it from the living room. Interestingly, despite the small total area, the designers were not afraid to paint the walls black for showiness. Enjoy!



预览图片
4 / 莫斯科简单的办公室设计
5年前|OfficeSnapshots|办公|100%...rary with sofas and accent lamps integrated into the wall, and a number of niche pods for privacy and concentrated work.
The existing floor plan set the tone for the design – the elongated narrow shape of the floor, the entire building is characterized by a corridor layout, which is not the mo...


预览图片
5 / 伊斯坦布尔科尼办事处设计
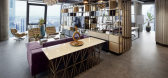
6年前|OfficeSnapshots|办公|100%... side and a gigantic separator with linear illuminated file shelves in the niche formed on the other. This element separates the two spaces in style, atmosphere, light, and sound while connecting them with a smooth transition provided by its shell made of a bronze mirror place inside a metal cage.In...



预览图片
6 / [别墅] Laverne 2 by H3K Design
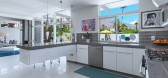
11年前|huiquan05|住宅|100%... Palm Springs trends into the ambiance so the bathroom have a wall to wall niche in each shower to act as a signature element and there are custom welded steel beams integrated into the wall with cabinets that allow the kitchen island to float.




预览图片
7 / 柏林Nexenio办事处设计
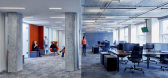
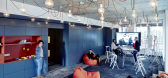
6年前|OfficeSnapshots|办公|100%...anges between staff members. The “quick meets” and upholstered seating niches distributed along the corridors serve as a withdrawal opportunity or meeting place for brief conversations.The two special communal areas – Bistro and Design Thinking – form the centrepieces of the office. They wer...



预览图片
8 / House of Kennedy | Greg Natale | 2026 | 澳大利亚
7天前|Greg.Natale|商业|100%...ng six brands as individual concessions within the boutique, arched portal niches were shaped within the store and in the window front; this sinuous form continues into the ceiling cove and is mirrored in the island counter. It was imperative to ensure the store’s lighting highlighted all the ...


预览图片
9 / WUNDERKAMMER | TERZO PIANO SRL
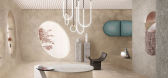
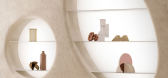
5年前|behance|概念|100%...TAINLESS STEEL SHELVES CONTRAST WITH THE SOFT ORGANIC CONTOURS OF THE WALL NICHES, WHICH ARE INSPIRED BY THE WORK OF SCHEGGI.,转载自:behance,作者:TERZO PIANO SRL,分类:建筑领域,语言:英语,编辑:序赞网,翻译:序赞网,声明:如有翻译,严禁转载;...



预览图片
10 / 香港投资管理公司办事处设计
6年前|OfficeSnapshots|办公|100%...culpture shelves, a stone pantry integrated into the long metal wall and a niche showcasing artwork selected by the founder. Movable partitions that separate the meeting room from gallery can be opened up for events such as cocktail, press conference, fireworks watching during new years eve, seminar...


预览图片
11 / Camparino在广场的酒吧(2019)(Lissoni Casal Ribeiro)设计
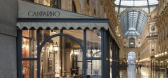
5年前|archdaily|康乐|100%...odate the wood seating with velvet cushions and the end wall maintains the niches clad in mirrored glass. The visual impact of the location is exalted by the backlit rhomboid-patterned ceiling that recalls the coffering of the Bar di Passo, in addition to providing diffused and uniform lighting in a...



预览图片
12 / 巴黎公寓 | Sophie Dries
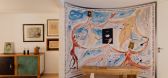
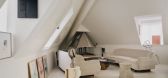
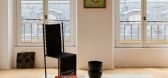
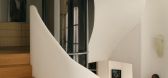
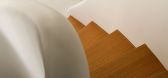
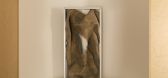
2月前|ArchitecturalDi|软装|100%...m cabinetry in burlwood and straw veneers; she also introduced curved wall niches, such as the one in the entrance, which is brought to life with a tapestry by Laure Prouvost (commissioned especially for the space) and a sideboard with emerald and black doors by Garouste & Bonetti. Above the latter ...
预览图片
13 / 拉马丹私营家族企业的办公室设计
3年前|OfficeSnapshots|办公|100%...toilets and a shower, and the other leads to an employee kitchen. A coffee niche covered in natural granite stone was created in the lobby, lit by hidden lighting fixtures. Storage space was created above it and a wine cooler was designed within it, as part of the niche. The dining area is made of b...


预览图片
14 / M44 Apartment by Widawscy Studio Architektury
12年前|qunqun87|住宅|100%...rful stripes . Thanks to her bathroom has gained style and character. In a niche on wall of the toilet architects proposed intriguing, suprising “installation” of the black hand emerging from the wall.


预览图片
15 / Landbay Condo | D'Marvel Scale | 2025 | 新加坡
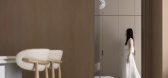
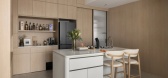
9月前|NewNorm|住宅|100%...s a compact work surface, framed by muted grey‑brown cabinetry with open niches for display. Soft grey and white bedding, sheer drapery and a slightly deepened wall tone establish a gentle focal plane. A round ottoman placed centrally offers an easy perch and a touch of softness.
Light grey marbl...



预览图片
16 / 新加坡LIUJO女装专卖店
12年前|wenming-1980|商业|100%...ns, columns and counters. The same chromatic choices has been made for the niche Gold Capsule Colletion: crystal shelves and hangables favour the outfitting of the various product types.


预览图片
17 / P住宅 | 木答答木
6年前|木答答木|住宅|100%...彩色水磨石与白色家具。
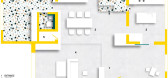
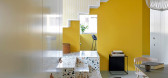
The master bedroom has a large wooden niche for the bed leaving a spacy area in front of the large windows. The bathrooms are defined by colorful terrazzo floor and white cabinets.
▼主卧室,master bedroom ©Jonathan Leijonhufvud
▼壁龛式的空间,a ...




预览图片
18 / 赫克托耳高巴罗佐房子Avandaro,墨西哥。
6年前|Yellowtrace|建筑|100%...s the communal ground floor to the more private spaces of the upper level. Niches are moulded out of the thick walls, highlighting the subtle scars from the previous formwork. A quiet moment that creates a beautifully subtle result.
The buildings are largely constructed from concrete, pine and ...


预览图片
19 / 坎帕里诺酒吧(Camparino in Galleria)Lissoni & Partners 设计
6年前|Lissoni.and.Par|康乐|100%...odate the wood seating with velvet cushions and the end wall maintains the niches clad in mirrored glass.
The visual impact of the location is exalted by the backlit rhomboid-patterned ceiling that recalls the coffering of the Bar di Passo, in addition to providing diffused and uniform lighting...



预览图片
20 / 迪拜Filli办公室设计
3年前|OfficeSnapshots|办公|100%... crushed rocks and integrated green wall. In the other end of the office a niche was carved out that contains a cylindrical millwork with an olive tree. This serves as a visual focal point as one walks the asile towards to ceos cabin. This element contains within it the office common printers and se...


预览图片
21 / Not so small | Bezmirno Architects
5年前|behance|概念|100%...uces the need to fill the apartment with unnecessary shelves, cabinets and niches. The clean and sharp bathroom is the representation of functional beauty and comfort.The living room is decorated in a warm pastel color scheme which combined with light veneered panels on the walls, large format ceram...




预览图片
22 / 圣彼得堡Avito办公室设计
5年前|OfficeSnapshots|办公|100%..., which are located both inside the open space and semi-isolated in bright niches. Each floor also has several meeting rooms with all the necessary equipment and kitchen areas. Scattered throughout the office are “green” islands, soft sofa groups and coffee points for informal communication and ...


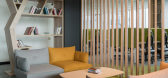


预览图片
23 / LA MUETTE | lizee hugot | 2026 | 法国
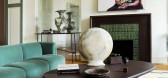
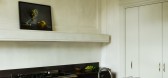
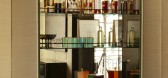
1月前|序赞精选|住宅|100%...gloss touches bring a dose of drama without sacrificing homeyness: soaring niches of verre eglomisé, or gilded glass, frame an enameled terracotta fireplace in a silvery glimmer; tabletops of enameled lava or sheet metal combine with rattan; moody moiré walls in le dressing inject glamour into the...
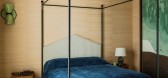
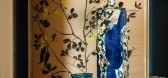
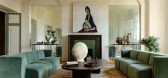
预览图片
24 / La Vida都市区居住建筑(2020)(Todos您)设计
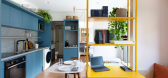
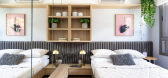
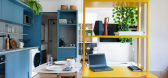
5年前|archdaily|建筑|100%...as a shelf between the wardrobe and the floor. In the background, a wooden niche – also positioned at a height of 2.1 meters – decorates and organizes the room.,项目完工照片 | Finished Photos,转载自:Archdaily,设计师:Todos Arquitetura,分类:Apartment Interiors,语言...


预览图片
25 / 湖景别墅
12年前|onson|住宅|100%... can be closed off, like the access stairs or the bathrooms, are placed in niche-like protrusions on the lateral walls.The project makes maximum use of the land, as stipulated by zoning regulations.The distorted, slanting body of the roof is a visual interpretation of the
zoning laws that apply to ...
预览图片



