1 / 码头别墅 | Sergio Sampaio Arch + Tectônica | 2022 | 巴西
2年前|archdaily|建筑|100%...ilizing materials extracted from the site's soil.
Sustainability
The project was conceived and planned to make construction processes more efficient to minimize environmental impact. The work was executed in two phases:
,Earth movements, drainage, hydrosanitary connections, and the execut...





预览图片
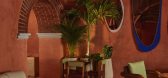
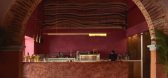
2 / Nia Bakery 糕点店 | Crearq | 2024 | 哥伦比亚
2年前|序赞精选|餐饮|100%...ds and Photography: ©Mónica Barreneche
Source: El Buen Ojo @elbuenojo
Project size: 273 m2
Completion date: 2024
Building levels: 1




预览图片
3 / Oak展厅--巴塞罗那
11年前|long2003|商业|100%...选择Oak公司为自己的浴室进行设计的空间。
The goal in our project for the Oak Showroom has been to turn a space that was originally thought to showcase lots of different materials into aspace with an atmosphere, a place that can tell its future clients that Oak is the right company ...
预览图片
4 / 葡萄牙里斯本RTP电视演播室
15年前|charliexu|文育|100%FVArquitectos: R.T.P. television studio
project info:
location: avenida marechal gomes da costa, lisboa
construction area: 21.000 m2
architecture: frederico valsassina
co-workers: mónica mendes godinho, bernardo lacasta, miguel roldão lopes, filipa calado, bruno santos, anna bulanda-jansen...


预览图片
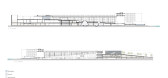
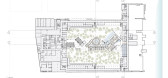
5 / Rockwell Group-普拉亚德尔卡曼凯悦酒店 Hotel Grand Hyatt Playa del ...
10年前|charliexu|酒店|100%...adaleno Bringas
,Architecture Leader: Javier Sordo Madaleno de Haro
,Project Leader: Andrés Cajiga
,Project Area: 27500.0 sqm
,Project Year: 2015
,Photographs: Paul Rivera
,Project Manager: Daniel López
,Engineering Coordination: Marcos Hernández
,Engineering Team: Juan ...




预览图片
6 / Sentidos Veterinary Clinic / OCRE arquitetura 设计
6年前|archdaily|康乐|100%...e arquitetura
,Text description provided by the architects. The project for a veterinary clinic with area of approximately 190m² is located in Bento Gonçalves, in Rio Grande do Sul. To include the entire clinic program, the project was implemented in order to occupy the site up to...


预览图片
7 / 智利东推广中心(2020)(Arquitectura DESE UC)设计
5年前|archdaily|建筑|97%...idencia,Country:Chile
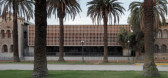
设计师描述 | Designer description: The project for the Facade and Covered Courtyard Building of the Eastern Extension Center is part of a larger plan, commissioned in 2013, which proposed to give new life and incorporate new functions to the built complex of the E...



预览图片
8 / Buenos Aires House | estúdio mariane rios | 2025 | 巴西
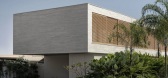

10月前|archdaily|住宅|94%...项目年份:2025,Category: Houses,负责建筑师: Mariane Rios,Project Execution: Bistane Engenharia,Lighting Technician: Lucenera,Landscape Architecture: Mônica Costa,Brushed Stainless Steel:Gasparinox,Marblework: Sigramar,Metalwork: Espadari,Concrete SlatsFacades: Pisatto...


预览图片
9 / (XEITO办公室)ENORME设计
5年前|Archilovers|办公|93%
The world seems to have changed a lot since we started the project of this office space until it has finally come to light, with pandemic included in the middle of the building proc
However, all our inicial ideas prove us once again that thinking about spaces in terms of flexibility permit p...





预览图片
10 / 阿纳亚酒庄 | Japaz Guerra Arquitectos | 2022 | 德国
2年前|archdaily|建筑|91%... a Tasting Room equipped with a sophisticated multimedia installation that projects the aromatic descriptors of wines on the tasting table.
As a synthesis, form, function, integration into the landscape, passive thermal control, energy and water resources economy, austerity and elegance, etc....


预览图片
11 / 寻找情感记忆和归属感 | 圣保罗新总部Natura NASP工作室
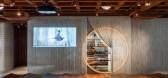
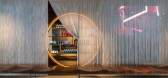
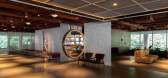
6年前|设计栈|设计情报|89%...cation São Paulo, São Paulo State, Brazil
Category Offices Interiors
Project team Vitor Penha, Verônica Molina, Ricardo Souza
Area 504.0 m2
Project Year 2017
Photographs Maíra Acayaba Manufacturers Adérito Preto, Clatt, Firgal, Dpot, Uniflex
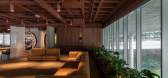
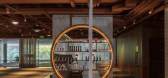
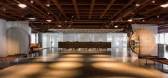
预览图片
12 / 塞伦达山住宅(2020)(A3 Projects)设计
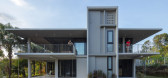
5年前|archdaily|住宅|87%Casas, Serendah, Malasia,设计师:A3 Projects, 面积:350 m²,年份:2020,摄影:Lawrence Choo,提供协助:Hansgrohe, Hafele, Breezway, G-Star CAD, ISEO, Jotun, Legrand,设计团队:Choon Sin Ho, Kenny Chong, Siew Yong Lim, Zi Xin Yip,Ingeniería Civil Y Estructural:DR ...



预览图片
13 / 墨西卡利友善公园(2019)(DVCH De Villar CHacon Architecture)设计
6年前|archdaily|景观|84%...jandro Cuevas,设计师描述 | Designer description: The Kindergarten project was awarded the first prize in a design competition for the urban-architectural concepts for strategic urban projects belonging to the neighborhood plan of the Housing Complex “Valle de Puebla ” in Mexicali, Baja ...


预览图片
14 / HorseLand (HorseLand) 100师设计
5年前|Archilovers|景观|84%
HORSELAND is a public space project comprising a combination of landscape design and different outdoor facilities in a single space, such as sport features, playscape features for kids and leisure features for adults.
梦马行云是一个独立公共空间,它是融合了多种户外设施...






预览图片
15 / 坎波斯的房子(Campos) ARKITITO Arquitetura设计
5年前|Archilovers|住宅|83%...aulo and Minas Gerais.
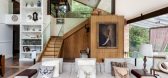
The view of the lake was the main point of the project. Three floors creating movement inside this large glass box and sloping roof.
The house mixes modern moments and elements of old houses creating an unconventional dialogue between them. A metallic structure allo...




预览图片
16 / 哥斯达黎加Nonosi之绿色花园住宅(2018)(Inverse Project)设计
5年前|archdaily|建筑|83%Casas, Reconversión, San Antonio, Costa Rica,设计师:Inverse Project, 面积:300 m²,年份:2018,摄影:Richard Hammond, Nico Marques, Joe Schmeltzer,提供协助:Hunter Douglas, Trimble, Exterior door hardware, Metal Roof & Green Roof, Solar Hot Water, Windows,负责建筑...


预览图片
17 / 凯洛斯之家 | Estudio Galera | 2024 | 阿根廷
2年前|序赞精选|建筑|82%...
,项目合作:Soledad Van Schaik, Juan Cruz Ance, Facundo Casales. Project supervisor: Pablo Ahumada. Administration management: Verónica Coleman. Translation and text editing: Soledad Pereyra
,完成年份:2024
,土木工程:Surveyor: Ariel Triana
,结构工程:Javier ...



预览图片
18 / Diego Aquino 品牌系统 | Mattheus Moura
3年前|behance|图像标识|81%...that works in the field of Architecture and Interiors, developing complete projects, from the conception, detailing, regulation to the organs to the specification of the products that go in your home. The only company in Brasília and one of the few in Brazil to offer an augmented reality service fo...





预览图片
19 / Jojutla学校(2019)(Taller de Arquitectura X/Alberto Kalach)设计
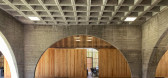
5年前|archdaily|建筑|80%...计团队:Roberto Silva,Text by Mónica Arellano.,The Jojutla School project, designed by Alberto Kalach is an initiative that arose from the events that shook Mexico after the 2017 earthquakes in different regions. For this, the office led by Alberto Kalach detected a couple of schools that c...



预览图片
20 / Sōko Restaurant | CAAM Arquitectos | 2024 | 墨西哥
1年前|archdaily|餐饮|80%...ds traditional Eastern cuisine with contemporary design. The architectural project seamlessly adapts to the essence of the location, an industrial warehouse with a barrel-vaulted roof, highlighted by materials such as brick, concrete, and metal. Its name derives from the Japanese word "sōko," meani...


预览图片
21 / M+S 别墅 | Solange Cálio Arquitetos | 2023 | 巴西
2年前|archdaily|住宅|80%...und floor for total integration and also with the external area.
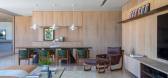
This project synthesizes the search for functionality in its program of needs, as a priority, large and fluid spaces, which promote a strong connection between the living areas and the landscaping.
On this floor, at the reque...



预览图片
22 / (ROSANFLOR花店)estudiHac设计
5年前|Archilovers|商业|80%...saturated beige and terracotta tones. The element of WATER was used in the project in the form of a special textured glass featuring geometric flowers. The use of LIGHT was the most technical part of the work as the idea was to produce lighted atmospheres in a practically invisible way to make the f...



预览图片
23 / 拉诺里亚二世之家 | Garza Camisay Arquitectos | 2021 | 墨西哥
2年前|archdaily|住宅|79%... stream at the back that allowed the growth of large trees next to it. The project seeks to take full advantage of the views, while the spatial organization has two objectives: to achieve an interior volume that can capture the dimension of the trees and that the most number of rooms gets direct con...



预览图片
24 / 西班牙巴塞罗那的法斯特韦奈克餐厅
14年前|大陈|设计情报|78%...joying the self-service concept as well as the environmentally sustainable project to the max. Even Dani Buch and Judit Prat’s graphic design on the store facade ‘welcomes’ you to the FASTVíNIC’s 0 kilometer/freshenss concept – regarding the proximity of the product, where ‘human-ingre...
预览图片
25 / 秘鲁利马机场假日酒店(2017)(esteoeste)设计
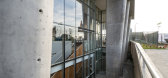
5年前|archdaily|建筑|78%...és Solano / Ernesto Chumpitaz,合作者:María Villegas,工程师:Project Classic - Farid Abugattás,Ciudad:Callao,Pais:Perú,设计师描述 | Designer description:El proyecto se ubica al frente del Aeropuerto Internacional Jorge Chávez, en el cruce de la Av Tomás Valle y la Av...



预览图片



