1 / 码头别墅 | Sergio Sampaio Arch + Tectônica | 2022 | 巴西
2年前|archdaily|建筑|100%.... Additionally, innovative processes and project planning promoted the technical qualification of local labor and suppliers during the construction process. All carpentry (deck, pier, doors, and pine ceiling) and metalwork (railings, external stairs, benches, and balcony table, etc.) were developed ...





预览图片
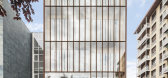
2 / 新祖比亚音乐学院 (2020) (Javier de las Heras Solé)设计
5年前|archdaily|文育|100%...nginyeria slp,Acoustic 工程师:Eko,Energy Efficiency:Societat Orgànica,Topography: Doitu,City:Amorebieta-Etxano,Country:Spain,设计师描述 | Designer description: Understand the Zeleieta Zentroa as an autonomous organism. Convert its dividing wall in an extra facade to complete...



预览图片
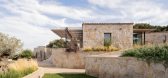
3 / S 别墅 | Alvisi Kirimoto + Partners | 2023 | 意大利
2年前|archdaily|建筑|94%...he basement is also home to utility areas, various warehouses, and the technical room, the functional core of the villa. Thanks to the latest generation of home automation, the radiant floor heating, the air conditioning with integrated fan coils and the lighting are automatically adjusted to offer ...



预览图片
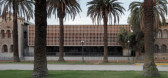
4 / 智利东推广中心(2020)(Arquitectura DESE UC)设计
5年前|archdaily|建筑|93%...rez (1@20grados.cl),Lightning:Catalina Harasic,Acoustic:Absorbe - Verónica Wulf, Roberto Beltrán,Theater:Ramón López Cauly,合作者:Juan Eduardo Ojeda,A Lead 设计师:Fernando Pérez Oyarzun, José Quintanilla Chala,设计团队:Rocío Ballesteros, Macarena Burdiles, Juan Pab...



预览图片
5 / Ibiuna房子(2017)(Estúdio Penha)设计
5年前|archdaily|住宅|90%...*]年份:2017,摄影:Fran Parente,设计团队:Vitor Penha, Verônica Molina, Eloísa Marçola, Leticia de Nobrega,Interiors:Estúdio Penha,Lighting:Estúdio Penha,Structural 工程师:RF ENGENHARIA E PROJETOS,Electrical 工程师:RAMOSKA CASTELLANI,Mep:RAMOSKA CASTELLANI,A...





预览图片
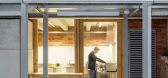
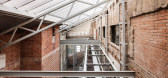
6 / 西班牙桑森卡利亚塔特文娱中心1214号(2017) (HARQUITECTES)设计
5年前|archdaily|建筑|89%...oni Jiménez, Jorge Suárez-Kilzi,Environmental Consulting:Societat Orgànica,Structure: DSM arquitectes,Installations:VIDAL enginyeria i consultoria,Acoustics:i2A,Measurements:Aumedes DAP,Facade Restoration:Chroma rehabilitacions integrals,Audiovisual Installation:ESITEC enginyeria,...




预览图片
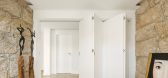
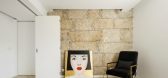
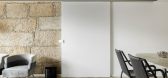
7 / 葡萄牙别具一格的住宅(2020)(DRK Architects)设计
5年前|Archilovers|建筑|87%...garantem a elegância e a distinção dos diferentes ambientes, tornando únicas a vivência deste espaço.
,项目完工照片:
,平面与结构图:待补充……
,效果与概念图:待补充……
,转载自:Archilovers,设计师:DRK Architects,坐落...



预览图片
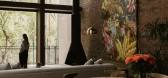
8 / 拉诺里亚二世之家 | Garza Camisay Arquitectos | 2021 | 墨西哥
2年前|archdaily|住宅|87%...积: 498m²,项目年份:2021,项目摄影:Apertura Arquitectónica ,首席建筑师:Edna Garza, Darío Camisay,项目成市: Monterrey,项目国家: Mexico,转载自:Archdaily,设计师:Garza Camisay Arquitectos,图片©Garza Camisay Arquitectos,语言:英语,...


预览图片
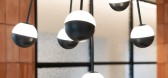
9 / (ROSANFLOR花店)estudiHac设计
5年前|Archilovers|商业|86%...tured glass featuring geometric flowers. The use of LIGHT was the most technical part of the work as the idea was to produce lighted atmospheres in a practically invisible way to make the flowers the real focus.
The space is divided into two important areas, a first area in gallery style where ...



预览图片
10 / Sōko Restaurant | CAAM Arquitectos | 2024 | 墨西哥
1年前|archdaily|餐饮|85%...o Díaz y Erika Rodríguez,图形设计: Tana Campagna Oliveros,Communications: Mónica Arellano,Program: Restaurant,项目业主: By Nama,项目国家: Mexico,转载自:Archdaily,设计师:CAAM Arquitectos,图片©CAAM Arquitectos,语言:英语,编辑:序赞网,...


预览图片
11 / 新生的墨西哥老庄园
11年前|long2003|建筑|82%... Madera, Valentina Losa.
Construction: Raúl Uribe Flores
Lighting: Lumínica/ Maribel Morales
预览图片
12 / Lux Med 办公室 | Workplace | 2024 | 波兰
1年前|OfficeSnapshots|办公|78%...dziej, Kamil Gurbiel,Lux Med Team: Robert Kalota, Renata Rzadkiewicz-Woźnica, Katarzyna Wojnarowska, Kasiewicz Marta, Dorota Sawicz, Justyna Niebutkowska-Jończyk,摄影:Adam Grzesik, Paulina Ziecik25 Images | expand for additional detail,转载自:Office Snapshots,语言:English,...


预览图片
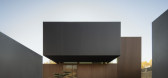
13 / 软的房子(RCR) VISIOARQ ARQUITECTOS设计
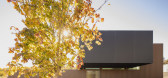
5年前|Archilovers|建筑|72%...nsões que acompanha a escala imponente que caracteriza a peça arquitectónica.
Os volumes são formalizados por paredes forradas a ripado de alumínio lacado no piso inferior e no volume que formaliza o escritório, e em grandes chapas de vidro preto lacado fosco no volume superior dos quartos...




预览图片
14 / ChatPay办公室(ChatPay办公室)玩您设计
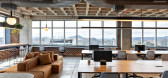
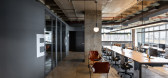
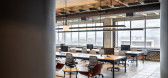
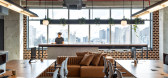
5年前|Archilovers|建筑|66%... fechados que o programa demandava – 3 salas de reuniões, cabine telefônica e banheiros, foram localizados no lado oposto às grandes janelas.
A sala de reuniões principal (A) se aproxima da vista e usufrui dela, sem entretanto, segmentar ou dividir a janela existente.
As instalações de...
预览图片
15 / 阿根廷CJP住宅(2020)(ONA - Oficina Nómada de Arquitectura)设计
5年前|Archilovers|建筑|65%...abitantes de la casa, ya sea para estudiar o trabajar.
#3_ TECTÓNICA
La propuesta material de la obra tiene dos lógicas diferentes según el nivel: la planta baja está compuesta por la presencia hormigón armado con terminación vista y muros de mampostería que por momentos quedan...




预览图片



