1 / ibiza m2 showroom
7年前|loovo|产品应用|100%...男人还是女人,男孩还是女孩。
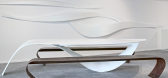
在陈列室二楼,办公室所在,Verónica Martínez设计了
不同的办公配件,特别是这个空间,KRION黑白,维护
有机的形状是她作品的特征。
每一块似乎都是由释放出来...


预览图片
2 / ibiza m2 showroom
7年前|123bfl|产品应用|100%...男人还是女人,男孩还是女孩。
在陈列室二楼,办公室所在,Verónica Martínez设计了
不同的办公配件,特别是这个空间,KRION黑白,维护
有机的形状是她作品的特征。
每一块似乎都是由释放出来...




预览图片
3 / 卡斯特罗达科斯蒂尼亚小屋 | Gramática Arquitectónica | 2023 | 西班牙
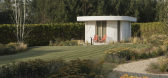
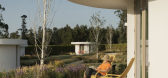
2年前|archdaily|建筑|100%...在内部,它创建了一个带有卧室、浴室和一间带客厅的小办公室的房间,另一方面,它生成了一个室外露台,您可以坐在花丛中。 上层楼板遮雨避日,内外为大圆拱廊。 上层楼板也是一个广阔的景观屋顶,让土地还了几平方米...



预览图片
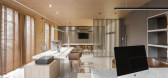
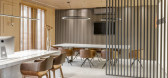
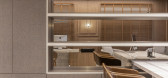
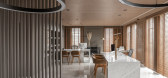
4 / Escritorio Construroom 办公室 (2019) (Casa Gil Medeiros Interiores)设计
5年前|archdaily|办公|100%Renovação, Interiores De Escritórios, Mongaguá, Brasil
,设计师:Casa Gil Medeiros Interiores
, 面积:56 m²
,年份:2019
,摄影:Mônica Assan
,建造商:América Móveis, Chaos Group, Essenciall.casa, KYOWA, Mula Preta, SCA Santos, Trimble
,设计团队:Casa G...


预览图片
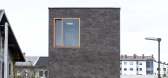
5 / Casa de Tijolos得宝(2020)(ARHITEKTURA/城市规划与建筑办公室)设计
5年前|archdaily|建筑|100%Casas, Liubliana, Eslovênia,设计师:ARHITEKTURA / OFFICE FOR URBANISM AND ARCHITECTURE, 面积:550 m²,年份:2020,摄影:MIRAN KAMBIČ,设计师描述 | Designer description:Rožna Dolina foi conhecida por muito tempo como o bairro mais prestigioso da capital eslovena, Liubli...


预览图片
6 / Mencoriari 技术与环境实验室 | Semillas | 2022 | 秘鲁
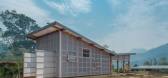
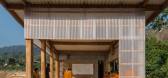
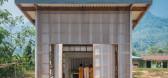
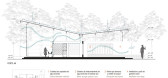
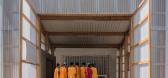
3年前|archdaily|建筑|96%...和林业的“开放教室”。这两个空间被一个存储区和一个办公室隔开。此外,建筑师还基于原有浴室加建了一个普遍的无障碍浴室。这一模块呈现出大型且开放的覆盖物形态,位于基址的西南侧,也就是森林和山谷的前方。建筑...

预览图片
7 / (XEITO办公室)ENORME设计
5年前|Archilovers|办公|94%
The world seems to have changed a lot since we started the project of this office space until it has finally come to light, with pandemic included in the middle of the building proc
However, all our inicial ideas prove us once again that thinking about spaces in terms of flexibility permit p...





预览图片
8 / ChatPay办公室(ChatPay办公室)玩您设计
5年前|Archilovers|建筑|92%
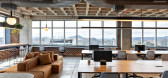
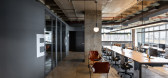
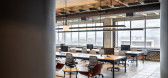
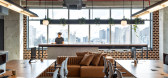
Created to host a technology and social media startup called ChatPay, the project preserved and highlighted the two main original features of the space: its concrete structure with ribbed slab and the beautiful view to which the three large windows open.
For this, the closed spaces that the p...
预览图片
9 / 西班牙JJP Hospitalaria办公总部|2021|Buró4+Gabriel Verd Arquitectos
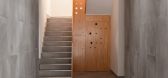
5年前|archdaily|办公|85%办公大楼,装修,办公室内饰,西班牙迈雷纳德尔哈拉费,设计师:Buró4, Gabriel Verd Arquitectos, 面积:1569 m²,年份:2021,摄影:Jesús Granada,提供协助:Daisalux, Velux, Vescom, AERMEC, BANDALUX, Europerfil, Forma 5, Gradhermetic, MISSANA, Stoa, Stru...


预览图片
10 / Lux Med 办公室 | Workplace | 2024 | 波兰
1年前|OfficeSnapshots|办公|81%,客户:LUX MED, ,面积:139,931 sqft,年份:2024,坐落:Warsaw, Poland, ,行业: Healthcare, ,We designed the new LUX MED headquarters in Warsaw. This is a landmark transformation for the organization. The first relocation in 15 years became an opportunity to adapt the new of...


预览图片
11 / 61个设计师 X 61个创意花园设计
5年前|casacor|景观|53%...和大理石等材料。
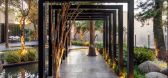
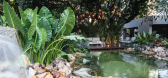
,41/61 Daniela Alves Trovo - 阳台运动。 办公室创造的布里斯采用局部设计,透光。 同时,它会随着阴影的变化产生独特的运动,图形会随着时间的推移而变化。 在内部,空间被木头覆盖,主墙被垂直花园的清...




预览图片



