1 / 西班牙巴塞罗那的法斯特韦奈克餐厅
14年前|大陈|设计情报|100%...es, the recovery/recycling of all the grey water from energetic waste, the lighting of the entire space with energy efficient LED lighting, as well as the reused wooden boxes system. Even the food packaging is 100% compostable!
http://www.yatzer.com/assets/Article/2725/images/Fastvinic-by-Alfo...
预览图片
2 / 澳大利亚Yellow Earth --TANDEM design studio
10年前|395230458|商业|100%...ayne Retail - Tom Munro
Building Surveyor : Fotia Group - Steven Fotia
Lighting: Ambience
Artist: Sean Morris
Cost: 450,000 $AUD


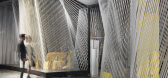


预览图片
3 / TEC Energy Office | MRDK | 2024 | 加拿大
1年前|archdaily|办公|100%...:2024,项目摄影:Alex Lesage, David Dworkind,供应商: AND lighting, Arancia lighting, Artemide, CTL leather, Edison lighting, FLOS, Found, Hamster, Haworth, Jussaume, Kravet, Mutina, Unik Parquet ,Contractors:Hu-Nic Construction,设计团队: David Dworkind, Benjamin Lavoie Laro...
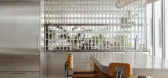


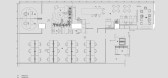
预览图片
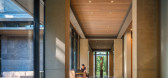
4 / 首都别墅,美式经典的现代演绎(2008)(Olson Kundig)设计
6年前|OlsonKundig|住宅|100%...ineer
,景观设计是:Stephen Stimson Associates
,顾问:Brian Hood Lighting Design, Lighting Designer; Tuazon Engineering, Consultant
,受附近首都林肯纪念堂等古典纪念碑的启发,以及客户对拱形屋顶形式的渴望,Capital House既具有纪念性又舒适,...


预览图片
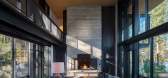
5 / 美国Dragonfly之家(2016)(Olson Kundig)设计
5年前|OlsonKundig|住宅|100%...Mountain Builders
,景观设计:White Cloud Design
,合作者:O- Lighting, lighting design, Kb Architectural Services, Phil Turner, Gizmo Design, Acutech, Gizmo Fabrication
,城市:白鱼
,国家:美国
,设计师描述 | Designer description: 从本质上讲,这座度...




预览图片
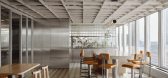
6 / TEC ENERGY办公室 | David Dworkind | 2024 | 加拿大
2年前|序赞精选|办公|100%...tion
SUPPLIERS: Ceramic floor tile: Mutina, Wood flooring: Unik Parquet, Lighting: Arancia, Artemide, Flos, AND lighting, Edison lighting, Hamster. Furniture: Haworth, Jussaume, FOUND Fabric: CTL leather, Kravet Artwork: Caravane Studio. Florals: Studio Sveja


预览图片
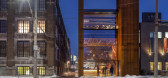
7 / 加拿大多伦多Gusto 501餐厅(2020)(Partisans)设计
5年前|archdaily|餐饮|96%...份:2020,摄影师: Nic Lehoux, Jonathan Friedman,厂家:Access Lighting, Altro, American Standard, Atlas Meridian Glassworks, AutoDesk, Beghelli, Blueskin, CSL, Cle Tile, Contect, Crestron, DDS, Delta Faucets, Diffusion, GP/DensGlass, Johnsonite, Kingspan Insulated Panels, Lithonia Lighti...


预览图片
8 / 乌克兰哈尔科夫风格之Puri Chveni餐吧(2020)(YOD Design Lab)设计
5年前|YOD.Design.Lab|餐饮|96%...50 m²
,年份:2020
,摄影:Andrey Bezuglov
,建造商: Expolight, NIC, Showroom Finland, Stern
,Lead 设计师:Volodymyr Nepiyvoda, Dmytro Bonesko
,设计团队:Serhiy Andriyenko Yaroslav Pavlivsky, Oleksandr Kravchuk
,媒体雕塑和装置工程:Ruki.io
,媒体...


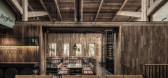

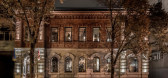

预览图片
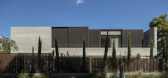
9 / 迪奥尼索斯居住地 | Desypri&Misiaris | 2023 | 希腊
2年前|archdaily|建筑|92%...ndros Nikolaidis - Idea Meletitiki ,景观设计:Athanasios Misiaris,Light Design:Nea Polis, Vicky Dimaki,设计团队: Lamprini Lyrou, Danae Tselou,Program / Use / Building Function: Private residence,项目成市: Dionysos,项目国家: 希腊,转载自:Archdaily,设计...



预览图片
10 / 加拿大VanDusen植物园游客中心(2011)(Perkins&Will)设计
5年前|perkinswill|景观|91%... Retroplate, Selux, Soprema, StructureCraft, Whitewater shotcrete, Zinco, alights, clearbrook steel, douglas lighting controls, eco-fluid, sunda solar tubes
,主创设计师:Peter Busby
,设计团队:Aneta Chmiel, Paul Cowcher, Max Richter, Soren Schou, Harley Grusko, Jim Huffman
,City:...


预览图片
11 / TEC Energy 办公室 | Ménard Dworkind | 2024 | 加拿大
1年前|OfficeSnapshots|办公|86%...atile kitchen and dining area, strategically positioned to capture natural light and offer sweeping vistas of downtown Montreal, serves as a hub for meetings and collaboration. With the urban skyline as its backdrop, this space becomes the dynamic centerpiece of the office.,Promoting collaboration...



预览图片
12 / Glorya Kaufman 表演艺术中心 | AUX Architecture | 2021 | 美国
4年前|archdaily|文育|85%...nologies, Inc., Guardian Partitions, Harlequin, Johns Manville, +16Kohler, Lightwall 3440 system, Luminii, Madrid, McKinley, PRL Glass Company, Parex USA, Pierre Frey, Porcelanosa, Rose Brand, Shaw, Sitmatic, Sloan Valve Company, Tarkett, Thyssen-Krupp, Unika Vaev Ecoustic-16,设计:Brian Wicker...


预览图片
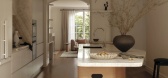
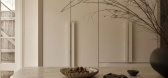
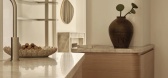
13 / Cremorne Deco | Michiru Higginbotham | 2025 | 澳大利亚
8月前|NewNorm|住宅|78%...od to the 1930s fascination with travel, freedom and modernity.
Light and ventilation were key considerations. Large openings and operable windows draw in cross-breezes, while the double-height stairwell acts as a natural ventilation shaft, described by the architects as the home's "lungs...



预览图片
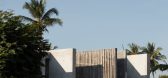
14 / 印度尼西亚The Tiing精品酒店/BRUNSDON设计
5年前|Archilovers|民宿|76%...moment of slick finish in an otherwise unadorned project. Each space has a light well, connecting the occupant back to the sky from the darkness of this isolated space. Protected, hidden, and central, this space becomes a welcome surprise, a place of refuge and delight. This is a place for unwinding...




预览图片
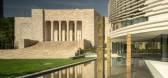
15 / 乔斯林艺术博物馆 | Snøhetta | 2024 | 美国
1年前|archdaily|建筑|69%...ctural Engineer of Record: Dreesen & Dorner Inc.,土木工程:Olsson,Lighting Design:Arup,Joslyn Leadership: Kirk Kellner (Chair - Board of Governors), Jack Becker (Ph.D. - Executive Director & CEO), Taylor J. Acosta (Ph.D. - Chief Curator and Willis A. Strauss Curator of European Art), Eliz...



预览图片



