约有22项符合查询结果,库内数据总量为1205294项。[ 耗时:0.0046秒 ]
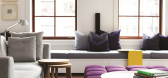
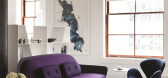
1 / TriBeCa Loft by Nexus Designs .
7年前|dallor|住宅|100%interior design of tribeca loft, nyc by nexus designs .
位于纽约市翠贝卡的一家包装纸厂,这个四楼的阁楼最近被墨尔本Nexus设计公司的幸运鸭子改造了。我觉得很幸运,尽管在这个项目上工作一定很糟糕。Pfffttt,对!Nexus的...



预览图片
2 / NEXUS 首尔旗舰店 | B&A Design | 2019 | 韩国
4年前|BandA|商业|100%
,项目名称:NEXUS Flagship Seoul
,完成年份:2019
,转载自:B&A Design,图片©B&A Design,编辑:序赞网,阅读原文

预览图片
3 / 选区Nexus智能中心办公室设计
5年前|OfficeSnapshots|办公|100%
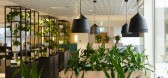
Evoke Projects completed the design of the Nexus Smart Hub offices located in Wyong, Australia.
Henry Kendall Group is a privately-owned company that has developed commercial, industrial, retail, residential and retirement projects for almost 70 years. Their latest project was a new tenancy off...





预览图片
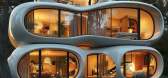
4 / 多功能 Nexus 住宅 | Kowsar Noroozi | 2024 | 意大利
2年前|序赞精选|建筑|100%...年份:2024
,业主甲方:Private
,项目状态:Concept - Design
,项目类型:Residential › Houses



预览图片
5 / 第八届精神创伤医疗展览(2019)(Estudio de Arquitectura MAGICARCH)设计
5年前|archdaily|康乐|95%...rio Quirúrgico:Tafinox,Ciudad:Murcia,Pais:España,设计师描述 | Designer description:El estudio Magicarch nos presenta Nexus8, un concepto de Clínica de Traumatología y Fisioterapia, que lejos de los estereotipos de las clínicas convencionales plantea una mirada a la nueva forma de e...


预览图片
6 / 休斯顿大炮共同办公的办公室设计
5年前|OfficeSnapshots|办公|85%
Abel Design Group was trusted with the design of The Cannon coworking offices located in Houston, Texas.
The Cannon is the first completed phase of The Founders District, a 36-acre entrepreneurial environment that will include expansive commercial office space, modern multifamily housing, uniqu...


预览图片
7 / 华盛顿特区美国石油学会办公室设计
6年前|OfficeSnapshots|办公|80%...oleum Institute to align the core values of the trade association with the design of their new offices located in Washington DC.The American Petroleum Institute (API) represents a membership of over 650 corporations active in the production, refinement, and distribution of petroleum. The Institute i...



预览图片
8 / 水牛CannonDesign办公室设计
5年前|OfficeSnapshots|办公|78%
CannonDesign recently designed a new 35,000-sf workspace to support creative solutions for their team in the heart of downtown Buffalo, New York.
The state-of-the-art space is a showcase destination for the firm and a hub for collaboration and ingenuity.
Truly in the heart of Buffalo’s dow...



预览图片
9 / 西班牙Pau旗舰店 | 2021 | Estudio DIIR
5年前|archdaily|商业|75%...zoso
,供应商: AutoDesk, Chaos Group, Vescom, Adobe, Bateig, Cement Design, Faro, Illustrator, KP, Robert McNeel & Associates
,设计团队:estudio DIIR
,业主: PAU
,城市:瓦伦西亚
,国家:西班牙
,设计师描述 | Designer description: Located in the hea...


预览图片
10 / Markowitz Herbold 办公室 | GBD | 2019 | 美国
1年前|OfficeSnapshots|办公|75%...nably spectacular” outcome.,By being involved early in the project the design team was able to suggest some significant and impactful changes to the core and shell of the building. This included the addition of a centralized connecting stair and the replacement of a portion of the existing curta...




预览图片
11 / 印第安纳波利斯教训办公室设计
5年前|OfficeSnapshots|办公|73%...
DELV Design was engaged by scaling tech software company, Lessonly, to design offices for their rapidly expanding team in Indianapolis, Indiana.
Lessonly wanted a space to reflect their mission to “Do Better Work”.
We ...




预览图片
12 / 阿根廷Santina之家|2020|Estudio Opaco
5年前|archdaily|住宅|73%...z Rosario,城市:科尔多瓦,国家:阿根廷,设计师描述 | Designer description: Located on a corner lot, in front of a historic school, and with a lot of exposure, we sought to protect the house from the outside and open it completely to the inside. It was planned on two levels, a...



预览图片
13 / BioMed 地产办公室 | Hacin | 2022 | 美国
1年前|OfficeSnapshots|办公|70%...at the nexus of innovation in Kendall Square, at the gateway to MIT. Hacin designed the unoccupied, open-plan 14th floor to function as a warm, organic, and welcoming workspace with natural materials and hospitable amenities.,A Blackstone portfolio company, BioMed Realty’s offices required both ...




预览图片
14 / 1 Hotel South Beach by Meyer Davis Studio Inc.
11年前|fanbozoo|酒店|66%...ric Laignel
keywords:Bar Bathroom Bedroom Contemporary Interior Design Decorative Accessory Florida Glass Walls Hotel Landscaping Lighting Living Room Meyer Davis Studio Inc. Miami South Beach Swimming Pool Terrace USA Wall Decor Wood Ceilings Wood Floors Wood Walls
关键词...



预览图片
15 / Hundsun 办公室 | M Moser Associates | 2022 | 中国浙江
1年前|OfficeSnapshots|办公|64%...r relaxation, product demos, events and learning.,Through our integrated design and construction services, we’ve created an environment that elevates brand image and encourages collaborative learning and innovation among employees.,Creating a people-centric oasis,With a deep understanding of...


预览图片
16 / 西班牙Castromao酒店旅馆(2020)(PLP Atelier)设计
5年前|archdaily|民宿|64%...odríguez Val
,City:Castromao
,Country:Spain
,设计师描述 | Designer description: The rehabilitation comprises three contiguous buildings in the rural settlement of Castromao, belonging to Ourense province. The goal is to transform the old farmers’ houses, currently abandoned and ...


预览图片
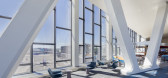
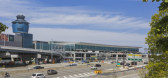
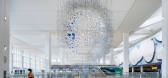
17 / LaGuardia Terminal B Arrivals and Departures Hall / HOK 设计
6年前|archdaily|建筑|64%...evelopment program and management of Terminal B, with Skanska Walsh as the design-build joint venture and HOK and WSP for design,Engineering:WSP,Structural Engineering:Hardesty & Hanover,Street Lighting, Intelligent Transportation Systems, Electrical And Security Elements:Advantage Engineering...

预览图片
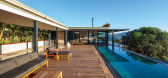
18 / 南非 | House F | 别墅 | 2020 | Elphick Proome Architects
4年前|archdaily|建筑|63%...Wood Components,城市:Mathunzi,国家:南非,设计师描述 | Designer description: With global business interests and homes in China and Europe, our discerning world citizen clients spend six months of the year in South Africa to immerse themselves in an isolated bush environment. Mah...


预览图片
19 / NFA 办公室 | NELSON Worldwide | 2024 | 美国
1年前|OfficeSnapshots|办公|63%...g NELSON Worldwide to anticipate the future of the workplace and adapt its design to follow suit. In conjunction with CBRE’s workplace strategy team, the NELSON team addressed a number of challenges including a significant reduction in square footage and a hybrid work schedule. NELSON used meticul...


预览图片
20 / parisian architect jacques garcia masterminds the interiors of new yorks dorsay
10年前|g4su|酒店|63%...acking District, High Line and Chelsea
keywords:Interior design, Residential architecture, New York architecture, American architecture
关键词:室内设计,住宅建筑,纽约建筑,美国建筑
纽约最新推出的共管公寓,德奥赛,已经...


预览图片
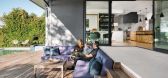
21 / 阿卡佛住宅(2019)(Clark Richardson Architects)设计
5年前|archdaily|住宅|60%...een Building LLC,City:Austin,Country:United States,设计师描述 | Designer description: The existing home was a brick and stucco two-story residence and was wrapped in heavy masonry porches on both the front and rear of the residence which faces the view. The interiors of the home, which ...




预览图片
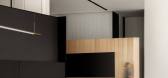
22 / Yuesheng Group 办公室 | JINDESIGN | 2022 | 中国河北
1年前|OfficeSnapshots|办公|57%...年份:2022,坐落:Xingtai, China, ,行业: Manufacturing, ,JINDESIGN embraced a modern design for the Yuesheng Group offices in Xingtai, China.,In 2022, a thriving cluster emerged in Xingtai, led by Huawei’s Big Data Industrial Park and Yuesheng·Yanyuan, representing the region’s...


预览图片



