1 / TriBeCa Loft by Nexus Designs .
7年前|dallor|住宅|100%interior design of tribeca loft, nyc by nexus designs .
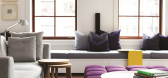
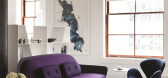
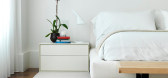
位于纽约市翠贝卡的一家包装纸厂,这个四楼的阁楼最近被墨尔本Nexus设计公司的幸运鸭子改造了。我觉得很幸运,尽管在这个项目上工作一定很糟糕。Pfffttt,对!Nexus的...


预览图片
2 / NEXUS 首尔旗舰店 | B&A Design | 2019 | 韩国
4年前|BandA|商业|100%
,项目名称:NEXUS Flagship Seoul
,完成年份:2019
,转载自:B&A Design,图片©B&A Design,编辑:序赞网,阅读原文

预览图片
3 / 选区Nexus智能中心办公室设计
5年前|OfficeSnapshots|办公|100%
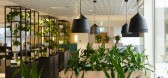
Evoke Projects completed the design of the Nexus Smart Hub offices located in Wyong, Australia.
Henry Kendall Group is a privately-owned company that has developed commercial, industrial, retail, residential and retirement projects for almost 70 years. Their latest project was a new tenancy off...





预览图片
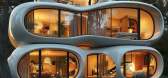
4 / 多功能 Nexus 住宅 | Kowsar Noroozi | 2024 | 意大利
2年前|序赞精选|建筑|100%...好踏上未来生活之旅了吗?
,项目名称:Multifunctional Nexus Homes
,建筑公司:Kowsar Noroozi
,项目地点:Italy
,工具软件:Midjourney AI, Adobe Photoshop
,主笔建筑师:Kowsar Noroozi
,设计团队:Kowsar Noroozi
,项目可视化:...



预览图片
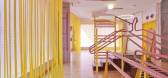
5 / 第八届精神创伤医疗展览(2019)(Estudio de Arquitectura MAGICARCH)设计
5年前|archdaily|康乐|100%...设计师描述 | Designer description:El estudio Magicarch nos presenta Nexus8, un concepto de Clínica de Traumatología y Fisioterapia, que lejos de los estereotipos de las clínicas convencionales plantea una mirada a la nueva forma de entender espacios saludables. En particular su principal p...


预览图片
6 / 高架富贵 | 格伦别墅 | Lucy Clemenger Architects | 2021 | 澳大利亚
4年前|The.Local.Proje|软装|100%...的形式创造了分离,开放让家感觉更现代。 Villa Glen 由 Nexus Construction 建造,融合了新旧元素,保留了现有魅力,并在此过程中添加了新的和意想不到的元素。
,作为一名艺术顾问,客户希望她的作品在整个过程中都能发挥重...


预览图片
7 / 美国犹他州帕克城金博尔艺术中心/BIG architects
14年前|will_fine|文育|100%...chew, suemin jeon, chris falla, andreia teixeira, ho kyung lee
合作者: nexus architects, dunn associates, urn boerum & frank associates,
and envision engineering


预览图片
8 / 休斯顿大炮共同办公的办公室设计
5年前|OfficeSnapshots|办公|98%... and a number of meeting areas tailored to fit a variety of A/V needs. The nexus of the whole project is a “presentation gallery” that serves triple duty. Stadium style steps are used to connect the two floors, serve as additional lounge space, and create a “Shark Tank” style area for startu...


预览图片
9 / 水牛CannonDesign办公室设计
5年前|OfficeSnapshots|办公|95%...
Truly in the heart of Buffalo’s downtown, the new workplace sits at the nexus of two important streets in the city: Main and Chippewa, just footsteps from the city’s transit line and business and theater districts. This location better connects CannonDesign to the city and allows our staff to d...




预览图片
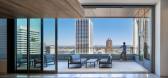
10 / Markowitz Herbold 办公室 | GBD | 2019 | 美国
1年前|OfficeSnapshots|办公|94%...pth. Staff areas on the north and south flank a public zone to establish a nexus on each floor that adjoins an outdoor terrace. The articulation of the architecture in conjunction with a sophisticated finish palette were conceived to satisfy the client’s request for a “reasonably spectacular” ...




预览图片
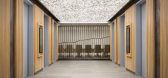
11 / 华盛顿特区美国石油学会办公室设计
6年前|OfficeSnapshots|办公|94%...y building located in the heart of D.C.’s most rapidly emerging business nexus. This relocation coincides with the organization’s 100th anniversary and offered our design team an unprecedented opportunity to align the built environment to a new brand platform that celebrates the petroleum indust...



预览图片
12 / 阿根廷Santina之家|2020|Estudio Opaco
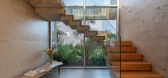
5年前|archdaily|住宅|92%...ironments surround the garden and the pool and the kitchen is located as a nexus point between them.,In the private part of the house, two wings were created, one for children and one for parents with their own terrace. The spaces were designed to adapt to the changes that the family will go throu...



预览图片
13 / 1 Hotel South Beach by Meyer Davis Studio Inc.
11年前|fanbozoo|酒店|89%...的客房,包括84套房和1套海滨总统套房
·客房内Nexus设备上的“现场指南”(FieldGuide)应用程序,用于控制房间的各个方面,从电视到通信,以及温度。
·新鲜有机签名酒店餐厅(海滩工艺品)、大堂休息室酒吧(Tom On...



预览图片
14 / 西班牙Pau旗舰店 | 2021 | Estudio DIIR
5年前|archdaily|商业|88%...since it manifests its uniqueness through color. In addition, it acts as a nexus; on the one hand, it vertically connects the two floors and, on the other, it organizes and articulates the eight perimeter spaces. Inside, an astonishing staircase, conceived as a red micro-terrace sculpture, becomes t...


预览图片
15 / 至尊奢享 Willis Towers Watson保险经纪公司伦敦总部設計欣赏
6年前|时尚办公网|设计情报|86%...白摩登 保险公司XL Catlin波兰办公設計欣赏
8、空间混搭 Nexus Underwriting伦敦利德贺街办公設計欣赏
9、兼收并蓄 车险公司Metromile波士顿办公設計欣赏
来源:時尚办公网popoffices,编译:Garnet,转载请注明,谢谢!


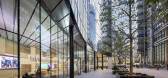

预览图片
16 / parisian architect jacques garcia masterminds the interiors of new yorks dorsay
10年前|g4su|酒店|84%...ustrial heritage
Located on 211 West 14th Street, at the nexus of West Village, Meatpacking District, High Line and Chelsea
keywords:Interior design, Residential architecture, New York architecture, American architecture
关键词:室内设计,住...


预览图片
17 / 印第安纳波利斯教训办公室设计
5年前|OfficeSnapshots|办公|83%...r group sizes.
The centralized café & work-lounge was designed as the nexus–encouraging casual and impromptu day-to-day collisions across departmental teams. Furniture, lighting, and floor level variety allow this space to adapt quickly from a lunch spot with co-workers, to pop-in meeting wit...




预览图片
18 / BioMed 地产办公室 | Hacin | 2022 | 美国
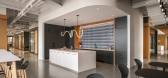
1年前|OfficeSnapshots|办公|80%... Cambridge presence to the newly completed 314 Main Street, located at the nexus of innovation in Kendall Square, at the gateway to MIT. Hacin designed the unoccupied, open-plan 14th floor to function as a warm, organic, and welcoming workspace with natural materials and hospitable amenities.,A Bl...




预览图片
19 / 西班牙Castromao酒店旅馆(2020)(PLP Atelier)设计
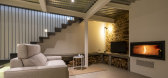
5年前|archdaily|民宿|76%.... This combined space of the kitchen and living room provides the perfect nexus between the private spaces on the first floor and the common-use space on the ground floor, which is connected through stairs connecting both floors. The lower floor consists of a cozy lounge that can house multiple use...


预览图片
20 / 南非 | House F | 别墅 | 2020 | Elphick Proome Architects
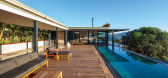
4年前|archdaily|建筑|73%...r two pavilions accommodate living and sleeping, separated the circulation nexus of the house – the pool terrace. Bedrooms are accessed off a covered walkway, while pavilions interface the landscape with continuous cantilevered verandas. The natural landscape is brought into the linear courtyards,...


预览图片
21 / Hundsun 办公室 | M Moser Associates | 2022 | 中国浙江
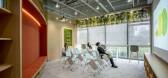
1年前|OfficeSnapshots|办公|72%...d multifunctional design. For example, the Central Square is a dynamic nexus that can easily adapt for different uses. Here people converge to host formal and casual events, exhibitions and other group activities.,The Living Room provides a cosy retreat where staff can socialise and unwind b...


预览图片
22 / LaGuardia Terminal B Arrivals and Departures Hall / HOK 设计
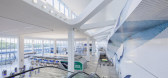
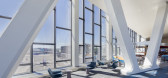
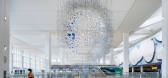
6年前|archdaily|建筑|70%... 450-foot-long steel truss pedestrian bridges, the headhouse serves as the nexus of the new Terminal B. From these transparent-walled bridges, elevated 65 feet above grade, arriving and departing passengers can enjoy panoramic skyline and airfield views as taxiing planes pass beneath them. The bridg...


预览图片
23 / 阿卡佛住宅(2019)(Clark Richardson Architects)设计
5年前|archdaily|住宅|69%...a prominent corner position in the floor plan. This allowed it to act as a nexus in the living spaces. By introducing steel beams into the existing ceiling – the second-floor bearing points were able to be under-supported and redistributed to the exterior walls. These two design moves allowed for ...




预览图片
24 / 联影集团丨E Studio壹所设计 | 2024 | 中国上海
1年前|壹所设计|商业|67%...I 人工智能区域,帮助观展者清晰了解「何为联影智能uAI NEXUS一体化平台」
联影医疗悬吊设备场景区域的设计重点为「临场感」。功能性结构以白色和黑色为主,弱化背景,保证游览者行走其中时能将注意力放在设备上。...





预览图片
25 / NFA 办公室 | NELSON Worldwide | 2024 | 美国
1年前|OfficeSnapshots|办公|67%...verages the space for the organization’s unique needs.,A design-driven nexus of innovation, efficiency and human connection, NFA’s new office space is a creative reflection of the organization’s mission to safeguard the integrity of the derivatives markets, protect investors and ensure Memb...


预览图片



