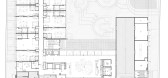
1 / 都喜D2酒店 | IDIN Architects | 2021 | 泰国
3年前|IDINArchitects|酒店|100%...IN Architects,景观设计:TROP terrains + open space,结构工程:NEXT Steps Design & Consultants,拥有者:Enrich Poranimmit Company Limited,系统工程师:NEXT Steps Design & Consultants,项目国家:Thailand,转载自:Archdaily,设计师:IDIN Architects,图片©IDI...




预览图片
2 / 他们的设计以1:10比例的缩影“小”系列庆祝10年。
6年前|Yellowtrace|产品|100%...m Fereday, Seaton Mckeon, Jon Goulder and Daniel Tucker.To launch into the next decade, DesignByThem created a special little collection of 1:10 scale miniatures. Photographed and styled by Pete Daly the team describe the exhibition as “Bauhaus meets fun… You know, Bauhaus but if the weather was...


预览图片
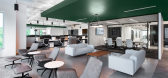
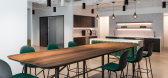
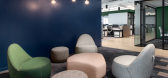
3 / 麦克莱恩CollabraLink办公室设计
6年前|OfficeSnapshots|办公|100%...iting staff to step away from their desk to share a laugh, an idea, or the next family-style meal.
,5 张图片 | Pictures,设计:FORM Architects, 客户:CollabraLink, ,面积:22,416 sqft,年份:2019,坐落:McLean, Virginia, United States, ,行业:Technology, ,设计...


预览图片
4 / 捷克 | Internal Landscape Villa | 别墅 | 2020 | Atelier Stepán
4年前|archdaily|建筑|100%...ted project, my eleven-year-old daughter unexpectedly stayed there for the next three days, because she loved the space so much.“ (Marek Štěpán – Naturalness),This residential project is located very conveniently near the historical town centre. But also, in the close vicinity of large par...


预览图片
5 / 墨尔本SCULPTFORM设计工作室/Woods Bagot设计(附视频)
5年前|Woods.Bagot|办公|100%...lutions.
The opening of their studio in the Melbourne CBD signifies the next step in the Sculptform journey and an opportunity for closer relationships with the design community they proudly support.
Designed by Woods Bagot as a style guide to the entire business, the showroom reflects Sculptf...


预览图片
6 / 紫禅設計工装作品|德国旭勒橱柜烟台旗舰店
8年前|紫禪設計|商业|100%...display
实景展示 Real environment
水泥灰陶瓷面板 next 125 ceramic 百年老橡木 old oak玻璃挂墙系统 cube
经过精心设计规划,将空间进行了前后两大区域的橱柜展示。不同橱柜下的情景搭配,满足了顾客们对于厨房需求的多...




预览图片
7 / 建筑师-马丁文伯格丹麦的避暑别墅
11年前|danny123|建筑|100%...re strict and mod atmosphere is created. Meanwhile the reading/living area next to it is paneled with wood and upholstered with leather capturing comfort and intimacy. This space acts like a ‘warm cove’ - a sanctuary that could easily be described as a quiet room.The open connecting layout makes...


预览图片
8 / The Split House | Collage Architecture Studio | 2024 | 印度
1年前|archdaily|建筑|100%...
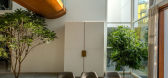
The entrance steps lead to a south-facing main door. Inside, a stairwell next to a planter acts as a calm, welcoming space. A bird sculpture on the wall adds a quiet artistic touch. From here, the living room opens up on the left. It's a bright and airy space with two glazed walls—one of which s...




预览图片
9 / 艺术收藏价值2亿美元的纽约公寓
12年前|yanlinyu|住宅|100%...ls floor-to-ceiling Corinthian columns, a 17th-century stone fireplace and next to it, a lovely set made up of a wooden table and chair, by master artisan George Nakashimi. The current owners, a Latin American couple, have also displayed several works of art by Cuban artist Emilio Sanchez. Enjoy the...


预览图片
10 / 韩国五个角落的房子(2020)(Snow AIDe)设计
5年前|archdaily|建筑|100%...s longitudinal axis, they have to see the church’s wall, which is right next. The residential units need to be shifted as a step shape to share the natural light and view of the Neungdong road. ,The next question is how to solve the parking space. Because of the narrow width of the site, underg...


预览图片
11 / 六点五分等待阿维斯工作室。
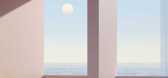
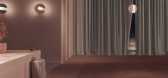
6年前|Yellowtrace|产品|100%... seats staggered slightly apart so that occupants are not sitting directly next to one another. The room divider is abstract in design, consisting of two detached dusky red steps, and a mirrored panel connected to a curtained frame.Each scene is a little haunting, but at the same time heavenly and s...


预览图片
12 / 曼谷预科二块D(2020)(计划架构师)设计
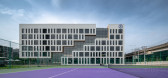
5年前|archdaily|建筑|100%...e for student activities.,With the limitation of land area which sitting next to the existing building, the building is designed to place a gap as big as it can be between them, provided the wide front to be common area in front of the classrooms and created visual linkage between common space ar...



预览图片
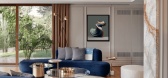
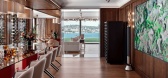
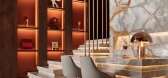
13 / 海滨豪宅 | Ayşe Kubilay | 2026 | 土耳其
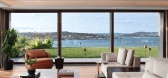
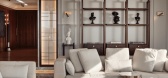
7月前|ArchitecturalDi|软装|100%...eate a sense of continuity, allowing each space to open naturally onto the next while framing the landscape through carefully placed vistas.”
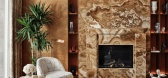
Linking the two main floors is a cleverly designed cocktail bar in Astana Grey marble, which is built into an adjacent set of steps. “It reveal...
预览图片
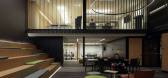
14 / Multibanca 办公室 | CF taller de arquitectura | 2023 | 墨西哥
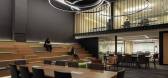
1年前|OfficeSnapshots|办公|100%...joy a drink before or during your transaction at the teller windows.,The next double-height area corresponds to the central space, the heart of the project, where the two metal bays – private banking and office area – frame the oak wood steps and a bridge made of Irving grating that connects t...



预览图片
15 / Amersham Halma办公室设计
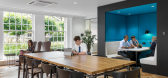
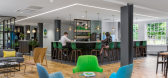
6年前|OfficeSnapshots|办公|100%...is wellbeing-infused office will be a key attraction for new talent in the next stage of Halma’s growth.17 张图片 | Pictures设计:Oktra 客户:Halma, 面积:14,000 sqft年份:2019坐落:Amersham, United Kingdom, England, 行业:Technology, 设计师:Oktra摄影:Oliver Pohlman...


预览图片
16 / 维珍澳大利亚 堪培拉机场
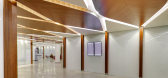
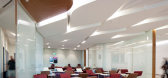
11年前|wozhuangsuan|建筑|100%...ign for the new Canberra Virgin Australia Lounge has been conceived as the next step in domestic air travel, a pleasurable experience rivalling the glamour days of air travel. The Lounge provides all of the requirements of the modern traveller: a working hub, internet hook-up, relaxing library, dini...




预览图片
17 / 泰国树之屋(2019)(Junsekino Architect and Design)设计
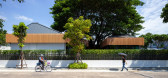
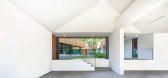
5年前|archdaily|住宅|100%...tect and Design,室内设计:Junsekino Interior Design,结构工程师:NEXT Steps Design & Consultants,景观设计:Kaizentopia,Country:泰国,树之屋是占据670平方米的一层高房子,位于泰国湾附近的中部省份 Samut Prakan。这片区域过去由大雨树占据着,...




预览图片
18 / Gurugram空间矩阵(β)实验室办公室设计
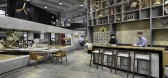
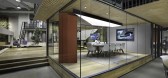
5年前|OfficeSnapshots|办公|100%...] Lab features a fluid layout, with each space flowing seamlessly into the next. But despite this, each zone remains distinct for the purpose it serves. For instance, the ground floor has several smaller open meeting spaces that are designed to exude high energy and a sense of urgency, despite not b...




预览图片
19 / Róisín Lafferty Gallery | Roisin Lafferty | 2026 | 爱尔兰
5月前|RoisinLafferty|软装|100%....
A dream the designer had for many years, for Róisín, it was a natural next step to seek to create a physical embodiment of the atmospheres she creates for her private and commercial clients. Known for her deeply layered and emotive interiors, Róisín Lafferty Gallery is a place that showcases ...


预览图片
20 / 印度多元混合的家(2019)(Ego Design Studio)设计
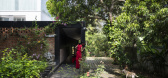
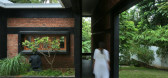
5年前|archdaily|建筑|100%...he elderly liked smaller spaces with a tinge of earthiness and warmth, the next generation aspired for white modern interiors, kids could be introduced to both, and the pets preferred nature and earth, The project is a collection of these spaces interconnected by gardens, landscape, architecture, hu...


预览图片
21 / Articolo Studios Launches The Vessel Edit
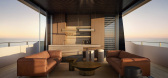
10月前|The.Local.Proje|产品|100%...
For Articolo Studios founder Nicci Kavals, the new range is a natural next step in the company’s evolution. “We have previously been specified into superyachts with pieces that are inherently suited to vessel conditions, requiring no additional fixtures due to their robust engineering,” s...


预览图片
22 / 瑞典 | Nodi | 木结构办公楼 | 2021 | White Arkitekter
4年前|idadmin|建筑|100%...刻的印象就是木材增添的温馨感。”
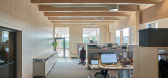
,由房地产公司 Next Step Group 开发的 Nodi 包含四层办公室,堆叠在底层零售空间上方。
,办公室的布局非常合理,每层有四个角落单元,围绕一个包含会议室、厨房、卫生间、楼梯和电...


预览图片
23 / BAAN O+O House | Junsekino | 2025 | 泰国
1年前|archdaily|民宿|100%...rior Design: Junsekino Interior Design,Engineering & Consulting > Civil: Next Step Design & Consultants,项目成市: Pak Chong,项目国家: Thailand,转载自:Archdaily,设计师:Junsekino Architect and Design,图片©Junsekino Architect and Design,语言:英语,编辑...



预览图片
24 / 别墅改造的业力(2020)(在晚餐工作室)设计
5年前|archdaily|建筑|100%...ntered the ‘forbidden’ area. Within the office, it welcomes the guests next to the stairs. Up to the third floor, it evolves into the composition motif of a table top. The logo also transforms into a pool filter device and is fixed in the middle of the pool, with waterside plants planted inside....




预览图片
25 / 上海加拿大鹅办事处设计
6年前|OfficeSnapshots|办公|100%...spaces are located. Here, an external terrace and an out door staircase is next to the openwork spaces, which create a secondary entrance to the office. The building was original built during 1920-1930 and used to be the practice rooms for the former Shanghai People’s Acrobatic Troupe. The intenti...


预览图片



