1 / BNP 媒体 | Neumann/Smith | 2024 | 美国
1年前|OfficeSnapshots|办公|100%... windows at the street level. Individual offices line the exterior, so the Neumann/Smith team utilized glass walls and open shelving to pull daylight through to the rest of the space. Design touches carry the publication theme throughout the space, such as a reception desk and light fixtures that em...


预览图片
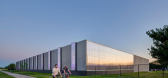
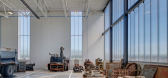

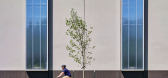
2 / 美国爱荷华市公共工程厂房(2019)(Neumann Monson Architects)设计
5年前|archdaily|建筑|100%Workshop, Iowa City, United States,设计师:Neumann Monson Architects, 面积: 99294 ft²,年份:2019,摄影:Integrated Studio,建造商: Assa Abloy, Centria, Hormann, CPI Daylighitng, New Millennium Building Systems,设计团队:Neumann Monson Architects,Contractor:Merit...


预览图片
3 / St.Kilda Surf & Turf 餐厅 | Neumann Monson Architects
6年前|NeumannMonson|餐饮|100% 本帖最后由 NeumannMonson 于 2019-12-23 16:20 编辑
铆钉木材结构之美
宏东111号是北美第一座采用铆钉层压木材(DLT)的多层办公大楼。DLT是一种大型木构系统,它靠软木板材与硬木铆钉之间的摩擦力契合在一起。这座约6039平方米的...






预览图片
4 / 菲尔德阳光社区办公室设计
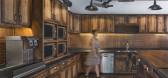
3年前|OfficeSnapshots|办公|100%...Southfield, Michigan, United States, ,行业: Real Estate Services, ,Neumann/Smith Architecture designed a space with a variety of work environments and natural materials for the Sun Communities offices in Southfield, Michigan.,As one of the nation’s premier owners and operator of manufact...



预览图片
5 / 底特律亨廷顿国家银行办公室设计
3年前|OfficeSnapshots|办公|100%...Detroit, Michigan, United States, ,行业: Financial / Investments, ,Neumann/Smith Architecture created a dynamic and open space for the Huntington National Bank offices in Detroit, Michigan.,A combination of technology and wellness programming work together to create a work environment that...






预览图片
6 / 底特律萨克森建设办公室设计
3年前|OfficeSnapshots|办公|100%...roit, Michigan, United States, ,行业: Construction / Engineering, ,Neumann/Smith Architecture designed an open, bright and interactive office for Sachse Construction in Detroit, Michigan.,After seven years of substantial growth, Sachse Construction chose to relocate their headquarters fro...




预览图片
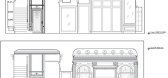
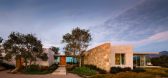
7 / 莫斯科劳夫罗伦Tretyakovsky Passage
14年前|charliexu|商业|100%Moscow, Russian Federation
project by: Michael Neumann Architecture, LLC Architecture, Interior




预览图片




预览图片
9 / 孟加拉传统技术X先进材料,DESI培训中心(2008)(Studio Anna Heringer)设计
5年前|archdaily|设计情报|100%...for DESI (Dipshikha Electrical Skill Improvement),结构工程师:Stefan Neumann,太阳能顾问:Jakob Schaub,能源顾问:Oskar Pankratz,结构顾问:Martin Rauch,质检顾问:Prof. Walter Liese,现场监理:Stefan Neumann, Montu Ram Saw, Shoeb Al Rahe,Country:孟加拉,尤其在...


预览图片

10 / Dessine+Vansati 灯饰店 | BLOCO Arquitetos | 2021 | 巴西
4年前|BLOCO|商业|100%...l Mangabeira, Henrique Coutinho e Matheus Seco
,项目协调:Bárbara Neumann
,项目城市:Brasília
,转载自:Archdaily
,设计师:BLOCO Arquitetos
,图片©BLOCO Arquitetos
,语言:葡萄牙语
,编辑:序赞网
,阅读原文




预览图片
11 / Hudson Home | General Assembly
2月前|The.Local.Proje|软装|100%...nnect it to the landscape. The structure was originally designed by Erlend Neumann, who specialises in sustainable architecture. For the interiors, homeowners and Calico Wallpaper co-founders Nick and Rachel Cope turned to Sarah Zames and Colin Stief of General Assembly, collaborating closely with t...


预览图片
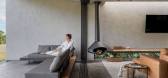
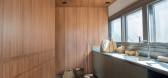
12 / 泻湖别墅 | Studio Bloco Arquitetura | 2023 | 巴西
2年前|archdaily|建筑|100%...cad Bruna Mottin,建设行政主管部门:Arq. Everton Naue, Eng. Joel Neumann,工作的执行:Hapa Construções,结构:Paulo Ricardo Meneghini,空调:Air Service,城市:Osório,国家:Brasil,转载自:Archdaily,设计师:Studio Bloco Arquitetura,图片©Studio Blo...



预览图片
13 / 兰瑟霍夫叙尔特岛疗养度假村 | Ingenhoven associates | 2022 | 德国
3年前|archdaily|建筑|94%... Andreas Crynen, KarMin Shim, Juan Pereg, Mina Rostamiyanmoghadam, Philipp Neumann, Florian Jung, Kiara Helk,结构工程: Werner Sobek,立面规划:Werner Sobek,建筑技术:Drees & Sommer,项目成市: Nordfriesland,项目国家: Germany,转载自:Archdaily,设计师:In...


预览图片
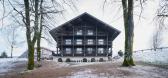
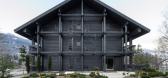
14 / Vila Muhr | OFIS Arhitekti | 2024 | 斯洛文尼亚
1年前|Archilovers|酒店|94%...筑和生态原则。该别墅最初由奥地利建筑师Franz Ritte Von Neumann于1902年为Adolf Muhr建造,最初是一个狩猎胜地,后来成为皇家住所、医院,最终成为酒店附属建筑。随着时间的推移,疏忽导致它在2014年倒塌,只留下石头地基的遗迹...




预览图片
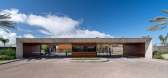
15 / 巴西SenseXangri-lá公寓(2019)(Ideia1)设计
5年前|archdaily|建筑|92%...ntana, Tamara Santos, Luis H. Villanova, Luis Rocha, Diego Lopes, Leonardo Neumann,City:Xangri-lá,Country:Brazil,设计师描述 | Designer description: Sense is a neighborhood located in the seaside city Xangri-Lá, in the south of Brazil. The development hosts 144 sites for houses borderi...


预览图片
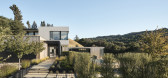
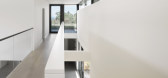
16 / 劳豪斯别墅 | Feldman Architecture | 2023 | 美国
3年前|Feldman|住宅|91%...ze Engineering,景观设计:Thuilot Associates,MEP工程师:Philip Neumann Energy Design,建筑设计:Feldman Architecture ,项目负责人:Steven Stept, AIA,项目建筑师:Anjali Iyer, LEED AP,高级设计师: Leila Bijan Kuehr,设计师: Humbeen Geo,总承包人 :N...




预览图片
17 / 迷你歌剧空间21| 蓝天组 | 2021 | 德国
4年前|序赞精选|建筑|76%... Martin Jelinek, Daniela Kröhnert, Valerie Messini, Judith Mussel, Martin Neumann, Renate Weissenböck
,模型制作:Sebastian Buchta, Paul Hoszowski
,3D可视化:Isochrom / Armin Hess
,摄影:Markus Pillhofer
,总承包商:Frener & Reifer Metallbau GmbH,奥格斯堡,德国
...


预览图片
18 / 巴西Flow Live青年公寓楼(2020)Ideia1
5年前|Ideia1|住宅|70%...ntana, Tamara Santos, Luis H. Villanova, Luis Rocha, Diego Lopes, Leonardo Neumann, Lucas Gomes, Rafael Marques
,顾问合作者:Marcelo Porfiro, Mima Feltrin, Ricardo Curti, Juliana Moroishi, Amanda Lauxen
,业主:Idealiza Verticais
,城镇规划:Idealiza Urbanismo
,工程:Vante...


预览图片
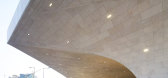
19 / (卡塔尔集成铁路)UNStudio设计
5年前|Archilovers|建筑|56%... Guomin Lin, Chiara Marchionni, Alberto Martinez, Gerben Modderman, Martin Neumann, Patrik Noome, Kristoph Nowak, Bruno Peris, Marcos Polydorou, Clare Porter, Attilio Ranieri, Stefano Rocchetti, Thys Schreij, Georgios Siokas, Luke Tan, Yi-Ju Tseng, Menno Trautwein, Gerasimos Vamvakidis, Laertis Vass...


预览图片



