约有400项符合查询结果,库内数据总量为1205307项。[ 耗时:0.0052秒 ]
1 / 中国台湾 | GOOD NEIGHBORS | 咖啡店 | 2018 | HII ARCHITECTS
4年前|behance|餐饮|100%
,项目:GOOD NEIGHBORS’
,设计:Hiiarchitects
,类型:商业/工艺
,地点:中国台湾台北
,时间:2018 December
THANKS FOR WATCHING
Contacts:+886 920224860
zaoyarch@gmail.com
,转载自:behance
,作者:Yu-C...


预览图片
2 / 鲍勒尔住宅 | Luke Moloney Architecture | 2022 | 澳大利亚
2年前|archdaily|住宅|100%...omething a little unconventional about it. Set in a conservation area, the neighboring houses are consistently late nineteenth or early twentieth century, with a relatively consistent architectural character. In designing the extension, it was decided to look past the built environment instead of th...


预览图片
3 / “小池塘”苗圃("small pond" Nursery)Naf Architect & Design 设计
6年前|archdaily|文育|100%...s crucial to enhance the quality of nursing and create good relations with neighbors through interviewing Mr. Aoyama on his nursing methodology (which has emphasis on meetings run by children), dialogue with neighbors and nurses, and studying information gained by the fieldwork. In order to achieve ...


预览图片
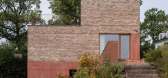
4 / 挪威 | Villa Berg | 住宅 | 2020 | R21 Arkitekter
4年前|archdaily|建筑|100%... has a homogeneous, clear, and precise shape. It follows the rhythm of the neighboring houses in the area with a narrow facade facing the road. A long body takes advantage of the sloping terrain on the site.,The narrow building volume contributes to shaping a private, enclosed outdoor space in-bet...



预览图片
5 / 天空洞穴房子和诊所(2020)(IKAWAYA建筑师)设计
5年前|archdaily|建筑|100%...tion in Meguro ward, Tokyo. There is an elevated railway to the east and a neighboring building to the west of the site. To the north, across from the front road of the site, there is a forest, which you merely see around stations. Beyond the forest, you would see the city of Shibuya and further to ...


预览图片
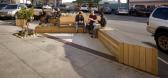
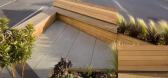
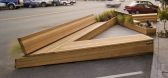
6 / Noriega Street Parklet
11年前|偏执-lsh|建筑|100%...et was designed pro-bono and constructed at cost. All planting was done by neighbors (and their kids!). The succulent garden was assembled entirely from donated plants brought in by neighbors and bakery patrons.



预览图片
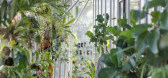
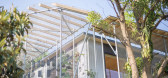
7 / 房子的操作系统(2020)(1 - 1建筑师)设计
5年前|archdaily|建筑|100%...e lands seem to be one, but there is a strong invisible borderline between neighboring lands as stipulated by law. By focusing on the borderline of the neighboring land, we propose a new landscape of rural farmland and residential land.,Therefore, we built separate buildings (houses, agricultural ...




预览图片
8 / 美国很有创意的街道景观
13年前|wenming-1980|景观|100%...et was designed pro-bono and constructed at cost. All planting was done by neighbors (and their kids!). The succulent garden was assembled entirely from donated plants brought in by neighbors and bakery patrons.


预览图片
9 / Reporters found five large dogs Dunshou
11年前|bnvbc6i6c|建筑|100%... Because cats always Touxing greedy, in addition to cat food, Aunt Lee and neighbors also give the cat some canned cat every day. Such a happy life,woolrich sito ufficiale, in memory of Aunt Lee has been going on for nearly 10 years. Until one evening in early February this year,http://mittu.s14.xre...
预览图片
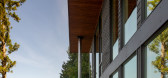
10 / 美国阿尔多海滩别墅/Wittman Estes设计
5年前|Archilovers|建筑|100%...owing ease of maintenance for the users.
A Place for Relatives, Neighbors, and Friends
The clients, both grandparents and retirees, wanted a place of retreat and welcome. “Like many northwest families, that meant designing various indoor and outdoor spaces for their children, futur...




预览图片
11 / 西班牙La Sastreria餐厅(2020)(Masquespacio)设计
5年前|archdaily|餐饮|100%...w culinary and sensorial experience in Valencia.,Located in the maritime neighborhood of Canyamelar - Cabanyal in Valencia, the restaurant designed by Masquespacio is divided into three parts, with the main reference to Sergio's food. Thus, in the first part, we can find a bar that gives prominenc...


预览图片
12 / 暖黑屋 | Greenbox Design | 2023 | 泰国
2年前|Greenbox.Design|住宅|100%
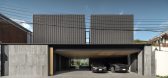
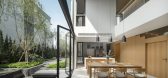
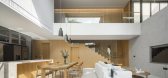
The context of the socialized neighborhood has recently changed in the city. We are strangers and newcomers; we have not grown or experienced life together. Therefore, we had to redefine the relationships between neighbors. The dependence on each other has influenced the result of this design. A...



预览图片
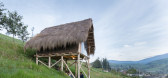
13 / Kusy Kawsay(2016)(阿尔德)设计
6年前|archdaily|建筑|100%...assignments during the nights, but I did not realize that this bothered my neighbors.,The project is a small cabin/studio to do the homework and listen to music without disturbing anybody. An introspection space settled down into the slope of the terrain, leaving at its lower base a meeting and re...



预览图片
14 / 日本AKN托儿所(2020)(HIBINOSEKKEI)设计
5年前|archdaily|建筑|100%...g and learning with independence.,The childcare support room is open for neighbors as well. On the wall and ceiling, local timbers are used without any artificial coatings. People can keel and know wood’s aging and real texture. The café counter is designed with piled local timbers for children...



预览图片
15 / Thai House / Truong An Architecture 设计
6年前|archdaily|建筑|100%...l. Many generations of his family lived here, closely connected with their neighbors through traditional Vietnamese spaces such as veranda, courtyard, sidewalk,.. The close connection between each family is also a living habit of people here. However, these elements are eventually forgotten in the m...


预览图片
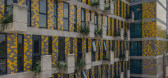
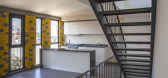
16 / 墨西哥勇士108公寓楼(2018)(Rojkind Arquitectos)设计
5年前|archdaily|建筑|100%...n the Guerrero neighbourhood, delimited by an avenue with high traffic and neighbored by a Porfirian house catalogued by the INBA.
The project unfolds in the shape of an “L” in order to counteract the depth of the lot, generating a single large interior courtyard that is reflected with that o...


预览图片
17 / Quinhon Adiuvat咖啡烘烤店(2019)(A + H建筑师)设计
6年前|archdaily|餐饮|100%...tal space layers clearly and coherently, ending with the rough wall of the neighbor's house. - Vertical: The layout of atrium spaces alternating with the low spaces, with the large atrium space where the bar is located (the heart space), these atrium spaces are intended to create more interactions...





预览图片
18 / Malinka画廊住宅(2020)(f2a architecture)设计
5年前|archdaily|住宅|100%... and views, in contrast to the typical suburban house, at the mercy of its neighbors.,In 2018, the new owners of the house approached Florian to design a small addition - a multi-purpose space and private art gallery. But the architect's design was never intended to be expanded; with the septic fi...


预览图片
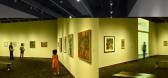
19 / Harvey B Gantt 非洲-美洲文化艺术中心
15年前|charliexu|文育|100%Harvey B Gantt Center for African-American Arts + Culture
Architect: The Freelon Group Architects
Location: Charlotte, North Carolina, USA
Associate Architect: Neighboring Concepts
Project Area: 46,500 sqf
Photographs: Mark Herboth


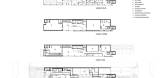
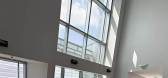

预览图片
20 / 意大利拉戈加尔达Whiteline Hotels
13年前|charliexu|酒店|100%Milanese firm Gianni Calzà | Emanuele Genuizzi | Giovanni Banal | Architetti Associati designed this modern hotel for Whiteline Hotels in 2011.
It is located near Lago di Garda in Arco, Italy.
The hotel boasts views of the Arco Mountains, Lago di Garda, and neighboring vineyards.





预览图片
21 / Calypso
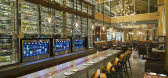
9年前|临塘听风晚|餐饮|100%...l property. The iconic outlet was partially inspired in form by its direct neighbor, and one of Shanghai’s most important historical venues—the former residence of Chairman Mao Zedong. Bamboo in its many iterations, light stone and glass create a distinctly modern experience while intimate detai...



预览图片
22 / 欢乐空间(JOYS Space)Onexn Architects 设计
6年前|archdaily|商业|100%...t lack depth, since it's the integration of ideas, thoughts, cultures, and neighborhood. 9 square-meters is a scarce small spatial scale in the city undergoing rapid development. It has nothing to do with blueprint, speed or magnificence, but is about a small spatial narrative that is easy to be ign...






预览图片
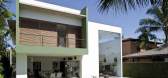
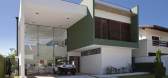
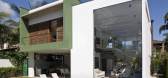
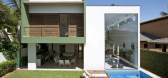
23 / 巴西圣保罗 Acapulco 住宅
14年前|will_fine|住宅|100%...al area behind. The different relationships that they establish with their neighbors (other squares) were determinate by the unevenness of the floor, transparency and accessibility.
In the scheme we have different parts. In the right side, the service is organized linearly and goes unnoticed to t...


预览图片
24 / 阿根廷Devoto别墅(建筑+室内)
13年前|Therainmen|住宅|100%... of isolation and view.For this reason this project is leaning towards its neighbor, creating an introspective posture that creates the views from the inside rather than from the outside. An architecture that generated its own views.In this manner the Project was able to solve the basis of isolation...


预览图片
25 / 住宅区FRML (2019) (MS +建筑师事务所粉碎机温和Schwager PartGmbB)设计
6年前|archdaily|建筑|100%...ps to blend in with the large-scaled buildings along the ring road and the neighboring from the end of the 19th century. Based on the given urban structure the project develops a silhouette, that is stepped from 4 stories down to 2 stories. A noise protected court was planned, using the combination...




预览图片



