约有80项符合查询结果,库内数据总量为1205294项。[ 耗时:0.0055秒 ]
1 / 克Tikva ServiceNow办公室设计
5年前|OfficeSnapshots|办公|100%..., this created the perfect basis to the concept. We researched the term “neighborhood” in terms of space, and in terms of the local population. We asked questions such as “what is eating in a neighborhood?” “what is it like working in a neighborhood?” “what is it like socializing in a ...




预览图片
2 / 美国SL2别墅(2019)Montalba Architects设计
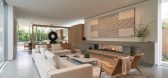
5年前|Archilovers|住宅|100%...vertically expanding to create a coexisting structure with the surrounding neighborhood.
The project combines two initial design concepts: an enclosed courtyard sliced by circulation and landscape, and two volumes comprised of horizontal planes and landscaped balconies divided by lush landscapi...




预览图片
3 / 新加坡的顶级SOHO项目---The Scotts Tower
14年前|wenming-1980|概念|100%... which plans to redesign Singapore to conserve space. Acting as a vertical neighborhood, the tower is constructed to represent different zones that would normally sprawl out across a city block. A variety of residence types, public park areas, retail spaces, and restaurants are dispersed throughout ...




预览图片
4 / 恩西东京海上的办公室设计
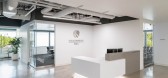
3年前|OfficeSnapshots|办公|100%... and typical conference rooms of differing sizes remain practical.,Using neighborhooding concepts allowed for the existing office in Encino to serve as the new L.A. headquarters, echoing familiar local staples through design for that right-at-home feel!,Cohesive branding and neighborhooding conc...



预览图片
5 / Media Force 办公室 | Gindi Studio | 2023 | 以色列
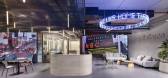
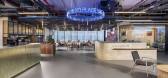
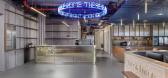
1年前|OfficeSnapshots|办公|100%...fice space is transformed into distinct quarters, each representing iconic neighborhoods of New York: Midtown, Upper East Side, East Village, Financial District, and Meatpacking District. This segmentation aligns with the diverse media landscape that Media Force navigates.,Each quarter is characte...



预览图片
6 / 位于爱德华兹打折活动健康办公室设计
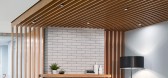
5年前|OfficeSnapshots|办公|100%...upported the open office requirement but provided a smaller, more intimate neighborhood feel. The space consists of 5 floors of open office, private offices, meetings spaces, and ancillary areas. The open office is punctuated by engagement hubs that serve the immediate day to day needs of the respec...



预览图片
7 / 旧金山DoorDash办公室设计
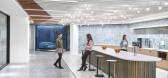
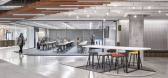
3年前|OfficeSnapshots|办公|100%...eflect the vibe of this expanding business, full of new ideas and the tech neighborhood where DoorDash is situated. The design team also needed to deliver spaces that would inspire the client’s team of highly creative employees. In response, STUDIOS aligned the business vision with an active, posi...



预览图片
8 / Scottsdale Zillow集团办事处设计
6年前|OfficeSnapshots|办公|100%...ation from local residential design. The floor plan was divided into three neighborhoods, each of which was based on a local neighborhood in the Phoenix area – Mid-Century Modern, Historic, and Arcadia. The open workspace included accent walls of brick and wood paneling to reinforce the design con...


预览图片
9 / Jakaranda_04豪宅别墅(2020)(Sophia Sebti Architecte 212 Conception)设计
5年前|archdaily|住宅|100%...LLA JACARANDA_04 is located on a 470 m² lot in the heart of a residential neighborhood in Casablanca. The scope of this project was to bring openness to the garden by letting the exterior communicate with the interior and vice versa. This geared the architecture DNA towards the use of a specific ma...


预览图片
10 / 第10住宅 | USE Studio | 2022 | 伊朗
2年前|archdaily|住宅|100%...acing these challenges?
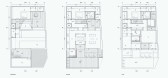
"House Number 10" is located in the Jolfa neighborhood, next to Vank Cathedral, a place that was designated by the order of Shah Abbas Safavi 400 years ago to relocate Armenians from Zayandehrud to Isfahan. Vank Cathedral, Maryam Church, Beit al-Ham, Jolfa Square, an...




预览图片
11 / 墨西卡利友善公园(2019)(DVCH De Villar CHacon Architecture)设计
6年前|archdaily|景观|100%...urban-architectural concepts for strategic urban projects belonging to the neighborhood plan of the Housing Complex “Valle de Puebla ” in Mexicali, Baja California.
The proposal consolidates the trace of the footprints left by the surrounding citizen activity, showing then the natural program...


预览图片
12 / 位于贝克中心的明尼阿波利斯小圈子办公室套房设计
6年前|OfficeSnapshots|办公|100%...pec Suites in Class A office buildings in the most desirable buildings and neighborhoods with top design firms – is a new concept. Previously landlords in the suburbs would have generic office spaces that were “ready to go- turn key”. That model never worked in the Class A spaces downtown. Now...


预览图片
13 / 三菱汽车北美办事处 | IA Interior Architects | 2020 | 美国
3年前|OfficeSnapshots|办公|100%.... Lighting throughout suggests dynamic movement.,Employee work areas are neighborhoods flooded with natural light, offering custom workstations that balance privacy and openness. Plants at the end of each workstation enhance lockers and shared storage at the corridor. Pavilions of wood identify op...


预览图片
14 / 旧金山机密科技公司办公室设计
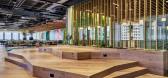
3年前|OfficeSnapshots|办公|100%...hways, and is similarly punctuated by spontaneous, communal “parks” or neighborhood collaboration zones which interrupt and enrich the landscape of the open office, while providing spaces that support choice and variation in the work environment. This concept drives all design decisions and rein...




预览图片
15 / HANCOCK PARK 01 | Mandy Graham | 2023 | 美国
1年前|Mandy.Graham|软装|100%
A linear and geometric single-story home tucked in the historic neighborhood of Wilshire Square in Los Angeles is a tribute to the designer’s ability to introduce mid-century with a fresh yet timeless perspective.
Douglas-fir and Mahogany are the common threads that connect the interior spa...


预览图片
16 / 墨尔本水电集团办公室设计
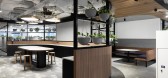
3年前|OfficeSnapshots|办公|99%...kspace design that prioritizes connection and efficiency, with a ‘shared neighborhood concept’ that allows for a smooth transition between different working environments.,The staff hub and reception area are shared, allowing people from different groups/neighborhoods to come together. The spac...




预览图片
17 / 美国 | Five Yard House | 住宅 | 2019 | Miró Rivera Architects
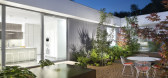
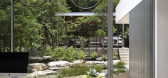
4年前|archdaily|住宅|99%...ries of century-old bungalows that constitutes one of the oldest remaining neighborhoods in Austin. When the owners, a retired couple, bought the house to be closer to downtown in a walkable neighborhood, the building was crumbling and abandoned. Despite its condition, the clients chose to preserve ...



预览图片
18 / 明尼阿波里斯市社区发展中心(NDC)总部 | Studio BV | 2022 | 美国
3年前|OfficeSnapshots|办公|98%,客户:Neighborhood Development Center, ,面积:13,000 sqft,年份:2022,坐落:Minneapolis, Minnesota, United States, ,行业: Non-Profit / Government, ,Studio BV designed a bright and collaborative space at the Neighborhood Development Center (NDC) headquarters in Minneapoli...


预览图片
19 / 基地特拉维夫住宅 K.O.T Architects设计
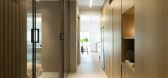
5年前|Archilovers|住宅|97%...ted an apartment intended for a young bachelor. Situated in the Florentine neighborhood, Azulay’s HOME BASE project is the perfect home-base for the new urban lifestyle.
Galatia-Azulay aspired to create a dual living experience –on the one hand, personal, intimate, protective, and ambient, ...



预览图片
20 / NCR VOYIX 办公室 | Setter Architects | 2024 | 以色列
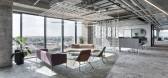
1年前|OfficeSnapshots|办公|97%...registers, part of the company’s heritage.,Work areas are divided into neighborhoods using meeting rooms and decorative partitions. Adjacent to the work neighborhoods are various meeting rooms of different sizes, along with open collaboration and meeting areas. The open work areas encourage inte...


预览图片
21 / Discount 银行集团 | Setter Architects | 2024 | 以色列
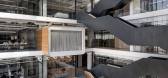
1年前|OfficeSnapshots|办公|96%...hy work environment.,Office floors were divided into spacious open-space neighborhoods to enhance privacy and allow for future growth. The neighborhoods are divided by “blocks” of meeting rooms of various sizes and types. As part of the circulation principles on the floor, the planning team ma...




预览图片
22 / 钦奈和班加罗尔Informatica办公室设计
5年前|OfficeSnapshots|办公|94%...bsorbing materials. A carefully curated color palette helped activate each neighborhood as well as define wayfinding for the office employees.
Futureproofing our workplace
Faced with the initial challenges induced by COVID-19, the design team made a swift and seamless transition to virtual col...



预览图片
23 / Kantar 办公室 | Woodalls Design | 2023 | 英国
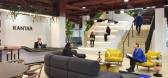
1年前|OfficeSnapshots|办公|92%...ffer versatile spaces: quiet areas for reflection, crossing points between neighborhoods, and stages for community events. The Town Square became the perfect focal point for Kantar’s redesigned environments.,Establishing a connection between the two floors necessitated the construction of a new ...


预览图片
24 / Overland Park机密创意规划客户的办公室设计
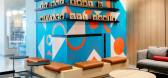
3年前|OfficeSnapshots|办公|89%...came the driving concept behind the design of the office.,Workstation ‘neighborhoods’ were created to give employees the impression that they are working in a smaller office environment. Each workstation and private office has a direct view of the exterior, which is not a new concept in workpl...


预览图片
25 / 旧金山强生创新办公室设计
6年前|OfficeSnapshots|办公|88%...ross the hall. Closed or open, the glass barn doors encourage a sense of a neighborhood, reinforced by a large Interaction lounge, complete with bespoke coffee bar. JLABS offers small companies unprecedented access to highly specialized analytical tools and global videoconferencing, free from operat...



预览图片



